
865 Virginia PL, Ypsilanti, MI 48198
Local realty services provided by:ERA Prime Real Estate Group
865 Virginia PL,Ypsilanti, MI 48198
$269,900
- 3 Beds
- 2 Baths
- 1,526 sq. ft.
- Single family
- Active
Listed by: brian gabbeart
Office: re/max first
MLS#:58050227827
Source:MI_REALCOMP
Price summary
- Price:$269,900
- Price per sq. ft.:$176.87
About this home
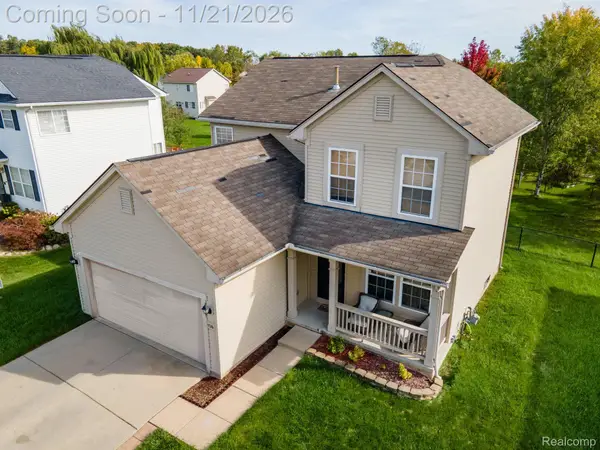
Welcome to this beautifully maintained 3-bedroom brick ranch tucked away on a peaceful, tree-lined cul-de-sac just minutes from Eastern Michigan University. Step inside to find gleaming hardwood floors flowing throughout a warm, functional single-level layout. Enjoy true peace of mind with major mechanicals already taken care of, including a newer furnace, central A/C, and hot water tank. Outside, the quiet neighborhood setting offers the best of both worlds-serene residential living with quick access to campus, dining, and commuter routes. Plus, own a fun piece of local pop-culture trivia: Drew Barrymore's directorial debut, Whip It, was filmed in the home directly across the cul-de-sac! Move-in ready and full of charm, this one won't last long.
Contact an agent
Home facts
- Year built:1955
- Subdivision & Development:MC CASLIN HOMES
- Listing ID #:58050227827
- Added:1 day(s) ago
- Updated:November 19, 2026 at 05:31 AM
Rooms and interior
- Bedrooms:3
- Total bathrooms:2
- Full bathrooms:2
- Rooms Total:6
- Basement Description:Concrete
- Living area:1,526 sq. ft.
Heating and cooling
- Cooling:Central Air
- Heating:Forced Air, Natural Gas
Structure and exterior
- Year built:1955
- Building area:1,526 sq. ft.
- Lot area:0.13 Acres
- Lot Features:Cul-de-Sac
- Architectural Style:Ranch
- Construction Materials:Brick
- Foundation Description:Basement
- Levels:One
Utilities
- Water:Public
- Sewer:Public Sewer
Finances and disclosures
- Price:$269,900
- Price per sq. ft.:$176.87
- Tax amount:$3,070
Parking
- Parking description:Attached, Electricity In Garage, Two Car Garage
- Garage spaces:2

New listings near 865 Virginia PL
- New
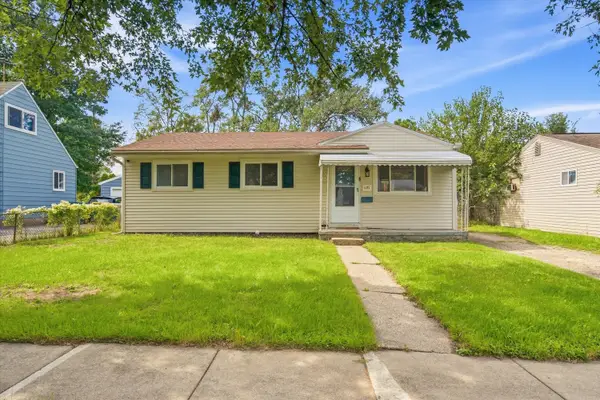 $210,000Active3 beds 1 baths1,056 sq. ft.
1171 Rambling Road, Ypsilanti, MI 48198
MLS# 81026060829Listed by: THE CHARLES REINHART COMPANY - New
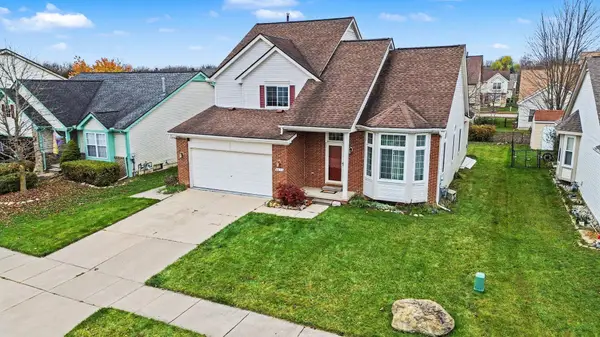 $400,000Active3 beds 4 baths3,213 sq. ft.
6636 Summerdale Circle E, Ypsilanti, MI 48197
MLS# 81026060804Listed by: @PROPERTIES CHRISTIE'S INT'LAA - Open Fri, 4 to 5:30pmNew
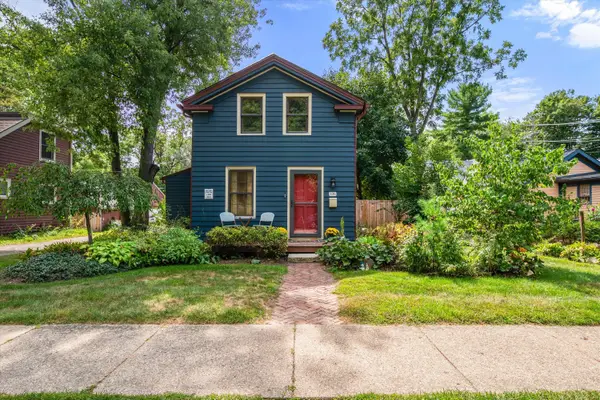 $299,000Active2 beds 1 baths1,251 sq. ft.
326 Maple Street, Ypsilanti, MI 48198
MLS# 81026060817Listed by: THE CHARLES REINHART COMPANY - New
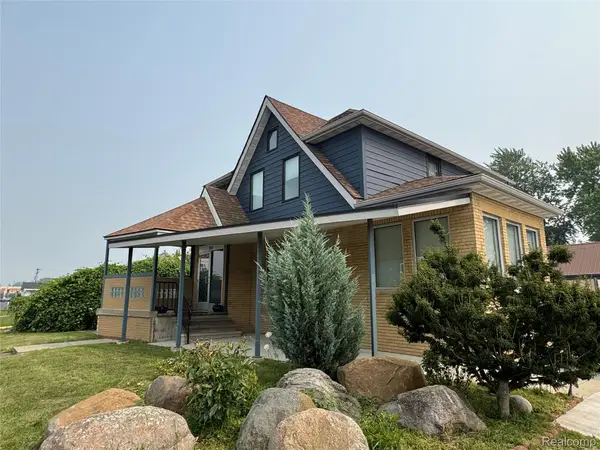 $649,900Active3 beds 4 baths2,576 sq. ft.
2349 Washtenaw RD, Ypsilanti, MI 48197
MLS# 20261093173Listed by: CROWN PROPERTIES INTERNATIONAL - New
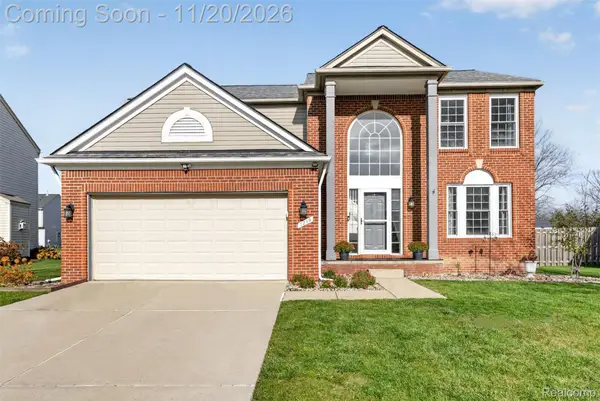 $399,000Active4 beds 3 baths2,872 sq. ft.
7299 Rachel DR, Ypsilanti, MI 48197
MLS# 20261088045Listed by: EXP REALTY MAIN - New
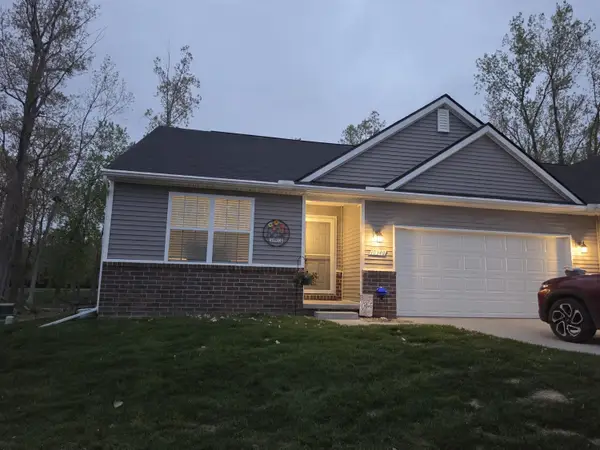 $298,900Active3 beds 2 baths1,442 sq. ft.
10340 Swan Lake Circle, Ypsilanti, MI 48197
MLS# 26060707Listed by: THE REAL ESTATE CONNECTION - New
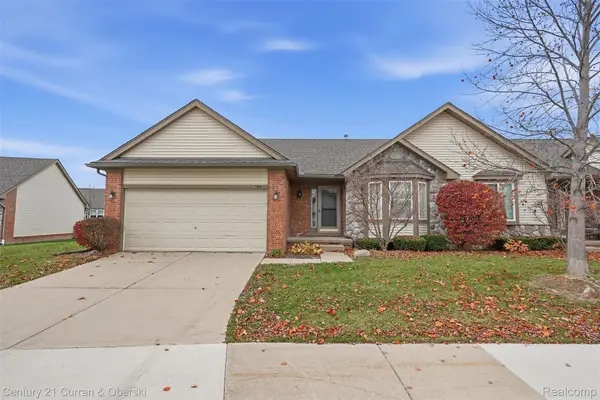 $260,000Active2 beds 2 baths1,568 sq. ft.
1861 N Kenwyck DR, Ypsilanti, MI 48198
MLS# 20261092682Listed by: CENTURY 21 CURRAN & OBERSKI - Open Sun, 12 to 2pmNew
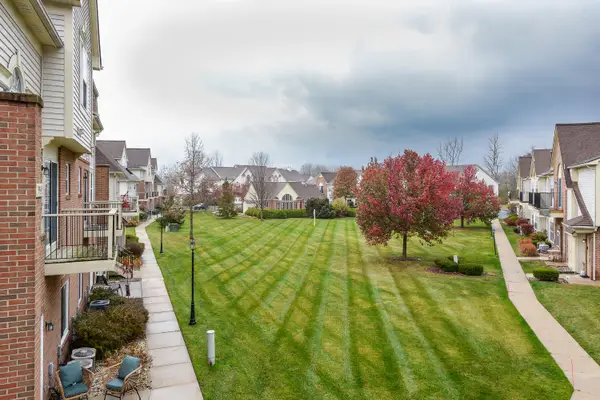 $230,000Active2 beds 3 baths1,632 sq. ft.
9539 Lakeside Drive, Ypsilanti, MI 48197
MLS# 26060604Listed by: THE CHARLES REINHART COMPANY - Open Sat, 11am to 2pmNew
 $329,900Active3 beds 3 baths1,841 sq. ft.
1726 Bridgewater Drive, Ypsilanti, MI 48198
MLS# 20261075798Listed by: EXP REALTY MAIN


Protect your home and budget from life's surprises with an Assurant Home Warranty, backed by a partner that supports you through every step of homeownership. Explore Plans.
© 2023 - 2026 ERA Franchise Systems LLC. All rights reserved. ERA Franchise Systems LLC fully supports the principles of the Fair Housing Act and the Equal Opportunity Act. ERA, ERA Real Estate powered, and their respective logos are registered service marks of ERA Franchise Systems LLC. Each office is independently owned and operated.