
7456 Abigail Drive, Ypsilanti, MI 48198
Local realty services provided by:ERA Prime Real Estate Group
7456 Abigail Drive,Ypsilanti, MI 48198
$524,990
- 3 Beds
- 3 Baths
- 2,236 sq. ft.
- Single family
- Active
Upcoming open houses
- Sat, Oct 0312:00 pm - 05:00 pm
- Sun, Oct 0412:00 pm - 05:00 pm
Listed by: anthony lombardo
Office: lombardo realty
MLS#:20261078812
Source:MI_REALCOMP
Price summary
- Price:$524,990
- Price per sq. ft.:$234.79
- Monthly HOA dues:$76.67
About this home
Immediate Occupancy New Construction in Ypsilanti! This beautiful 2 story colonial home features 3 bedrooms, 2.5 baths, a full basement and a loft area! Walking in the front door you are greeted with a spacious foyer welcoming you to the home. Off of the foyer is a flex space that can be used for many different functions such as a sitting room, play area, home office, craft space or more! Walking further into the home, you will find a powder room on the first floor and spacious Great Room with a gas fireplace. The Great Room is open to a Chef's kitchen featuring stainless steel built in appliances, siltstone countertops, tile backsplash, a walk in pantry and large island for storage. Off of the kitchen area is a Mud Room that serves as entry from the garage and a large storage closet. Low maintenance luxury vinyl floors are installed through out the first floor! Upstairs, you will find a cozy loft area, 2 secondary bedrooms with a full bath between them and a spacious primary suite with lots of windows bringing in natural light. The primary suite features a large walk in closet and beautiful 5' tile shower. Laundry room is conveniently located on the second floor as well! Garden View Basement provides an egress window as well as additional windows to bring in more sunlight plus a 3 piece plumbing prep. Wow!! This home is a must see!...
Contact an agent
Home facts
- Year built:2026
- Listing ID #:20261078812
- Added:1 day(s) ago
- Updated:September 30, 2026 at 05:52 PM
Rooms and interior
- Bedrooms:3
- Total bathrooms:3
- Full bathrooms:2
- Half bathrooms:1
- Rooms Total:9
- Basement Description:Bath Stubbed, Full, Unfinished
- Living area:2,236 sq. ft.
Heating and cooling
- Cooling:Central Air
- Heating:Forced Air, Natural Gas
Structure and exterior
- Roof:Asphalt
- Year built:2026
- Building area:2,236 sq. ft.
- Lot area:0.2 Acres
- Architectural Style:Colonial
- Construction Materials:Brick, Vinyl Siding
- Exterior Features:Covered, Porch
- Foundation Description:Basement, Poured, Sump Pump
- Levels:Two
Utilities
- Water:Public
- Sewer:Public Sewer
Finances and disclosures
- Price:$524,990
- Price per sq. ft.:$234.79
Features and amenities
- Appliances:Built-In Electric Oven, Dishwasher, Disposal, Electric Cooktop, Humidifier, Microwave, Self Cleaning Oven, Stainless Steel Appliances, Vented Exhaust Fan
- Laundry features:Gas Dryer Hookup, Laundry Room, Washer Hookup
- Amenities:Entrance Foyer, High Speed Internet, Programmable Thermostat
Parking
- Parking description:Attached, Direct Access, Driveway, Electricity In Garage, Garage Faces Front, Two Car Garage
- Garage spaces:2

New listings near 7456 Abigail Drive
- New
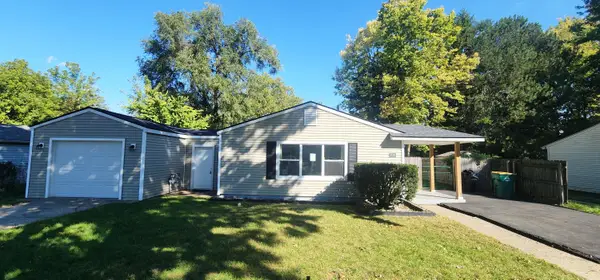 $229,900Active3 beds 1 baths1,024 sq. ft.
1635 S Harris Rd, Ypsilanti, MI 48198
MLS# 81026052169Listed by: FIRM FOUNDATIONS REALTY GROUP - New
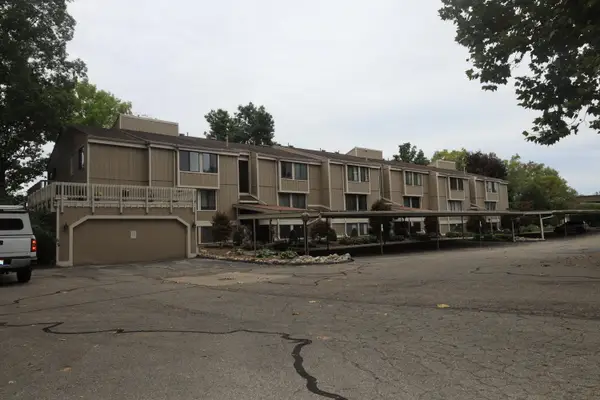 $316,000Active2 beds 2 baths1,118 sq. ft.
1731 Cliff's Landing, Ypsilanti, MI 48198
MLS# 26052101Listed by: KELLER WILLIAMS ANN ARBOR MRKT - New
 $649,900Active3 beds 4 baths1,750 sq. ft.
2349 Washtenaw Avenue, Ypsilanti, MI 48197
MLS# 26052069Listed by: CROWN PROPERTIES INTERNATIONAL - Open Sun, 12 to 2pmNew
 $269,000Active3 beds 1 baths962 sq. ft.
1110 Hull Avenue, Ypsilanti, MI 48198
MLS# 81026052012Listed by: THE CHARLES REINHART COMPANY - New
 $519,999Active4 beds 3 baths2,168 sq. ft.
4183 Inglewood Drive, Ypsilanti, MI 48197
MLS# 20261078990Listed by: CENTURY 21 CURRAN & OBERSKI - New
 $316,000Active2 beds 2 baths1,118 sq. ft.
1731 Cliffs Landing #202, Ypsilanti, MI 48198
MLS# 26051937Listed by: KELLER WILLIAMS ANN ARBOR MRKT - New
 $289,000Active3 beds 2 baths1,408 sq. ft.
510 Thomas Street, Ypsilanti, MI 48198
MLS# 81026051934Listed by: THE CHARLES REINHART COMPANY - New
 $349,900Active-- beds 4 baths4,061 sq. ft.
217 N Normal Street, Ypsilanti, MI 48197
MLS# 20261078875Listed by: PROSPECT REALTY GROUP - New
 $275,000Active4 beds 2 baths2,376 sq. ft.
206 S Hamilton Street, Ypsilanti, MI 48197
MLS# 26051880Listed by: DYNASTY REAL ESTATE GROUP - Open Sun, 12 to 3pmNew
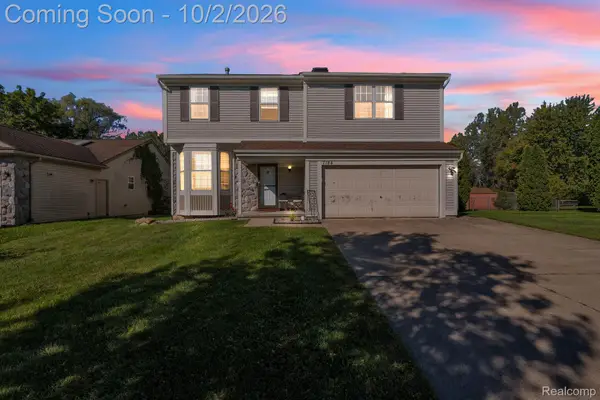 $379,900Active4 beds 4 baths2,332 sq. ft.
7184 Copper Creek Drive, Ypsilanti, MI 48197
MLS# 20261076138Listed by: ANTHONY DJON LUXURY REAL ESTATE


Protect your home and budget from life's surprises with an Assurant Home Warranty, backed by a partner that supports you through every step of homeownership. Explore Plans.
© 2023 - 2026 ERA Franchise Systems LLC. All rights reserved. ERA Franchise Systems LLC fully supports the principles of the Fair Housing Act and the Equal Opportunity Act. ERA, ERA Real Estate powered, and their respective logos are registered service marks of ERA Franchise Systems LLC. Each office is independently owned and operated.