
2818 134th Avenue Ne, Andover, MN 55304
Local realty services provided by:ERA Viking Realty
2818 134th Avenue Ne,Andover, MN 55304
$949,000
- 4 Beds
- 4 Baths
- - sq. ft.
- Single family
- Coming Soon
Listed by: kris lindahl, erin colleen hansen
Office: kris lindahl real estate
MLS#:7039205
Source:NSMLS
Price summary
- Price:$949,000
About this home
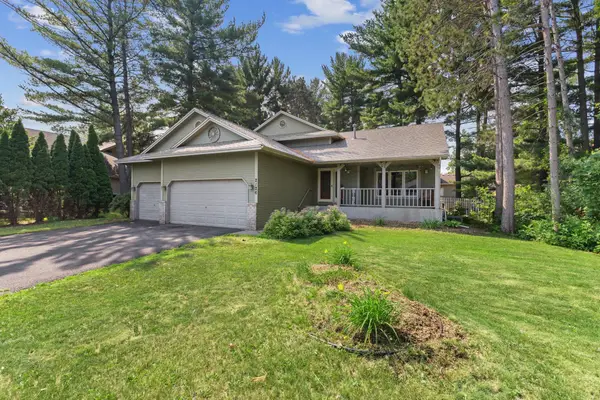
Nestled on a private, beautifully landscaped lot of over an acre, this exceptional home offers the
perfect blend of luxury, comfort, and functionality. The open concept floor plan seamlessly connects the
kitchen, dining, and living areas, creating an inviting space for everyday living and entertaining.
The gourmet kitchen features a large center island, granite countertops, stainless steel appliances, and
abundant cabinet storage. The spacious living room is highlighted by a cozy gas fireplace, while the
screened porch provides the perfect spot to relax and enjoy peaceful evenings overlooking the private
backyard.
The walkout lower level is designed for entertaining with a generous family room with a fireplace, wet
bar area, and direct access to a paver patio. You'll also appreciate the comfort of Wirsbo in-floor
heating throughout the lower level.
With four full bathrooms, there's plenty of space and convenience for family and guests alike.
Car enthusiasts and hobbyists will love the impressive six car heated and insulated garage, featuring a
three car attached garage plus a three car tuck under garage built with Spancrete construction. The lower
level garage also includes a floor drain for added functionality. Two concrete driveways provide ample
parking and easy access.
This meticulously maintained home combines thoughtful design, quality features, and exceptional outdoor
space in a peaceful, private setting....
Contact an agent
Home facts
- Year built:2004
- Listing ID #:7039205
- Updated:July 06, 2026 at 12:12 PM
Rooms and interior
- Bedrooms:4
- Total bathrooms:4
- Full bathrooms:4
- Kitchen Description:Cooktop, Dishwasher, Double Oven, Microwave, Refrigerator
- Basement:Yes
- Basement Description:Drain Tiled, Finished, Full, Sump Pump, Walkout
Heating and cooling
- Cooling:Central Air
- Heating:Ductless Mini-Split, Fireplace(s), Forced Air, In-Floor Heating, Radiant
- Central air:Yes
Structure and exterior
- Year built:2004
- Levels:1 Story
Utilities
- Water:Well
- Sewer:Private Sewer
Finances and disclosures
- Price:$949,000
- Tax amount:$8,610 (2026)
Features and amenities
- Appliances:Microwave, Refrigerator, Washer, Water Softener Owned
- Laundry features:Dryer, Washer
- Amenities:Air-To-Air Exchanger, Gas Water Heater, Humidifier, Water Filtration System, Water Softener Owned
Parking
- Parking description:Attached Garage, Concrete, Garage Door Opener, Heated Garage, Insulated Garage, Tuckunder Garage
- Garage:Yes
- Garage spaces:6
New listings near 2818 134th Avenue Ne
- New
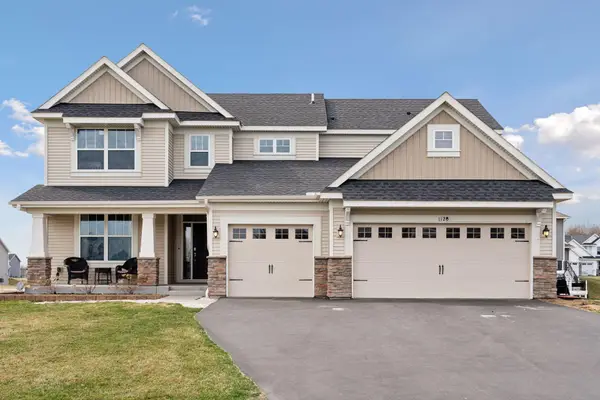 $629,000Active5 beds 5 baths4,201 sq. ft.
1120 152nd Avenue Nw, Andover, MN 55304
MLS# 7103137Listed by: FUZE REAL ESTATE - Coming SoonOpen Thu, 5 to 6:30pm
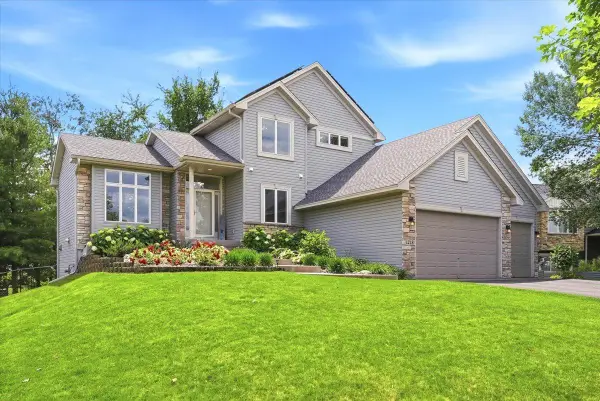 $525,000Coming Soon4 beds 4 baths
1218 152nd Lane Nw, Andover, MN 55304
MLS# 7084950Listed by: PROPERTY EXECUTIVES REALTY - New
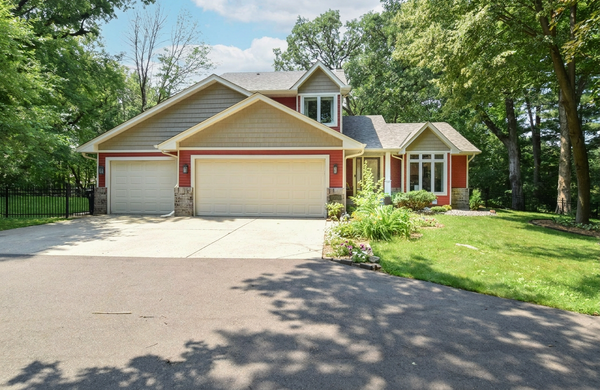 $598,900Active3 beds 3 baths2,296 sq. ft.
3236 168th Lane Nw, Andover, MN 55304
MLS# 7095206Listed by: KELLER WILLIAMS CLASSIC REALTY - Coming Soon
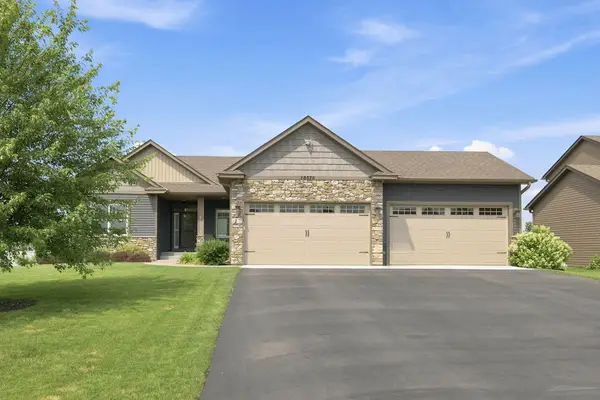 $640,000Coming Soon3 beds 2 baths
16876 Xeon Street Nw, Andover, MN 55304
MLS# 7101977Listed by: EXP REALTY - Coming Soon
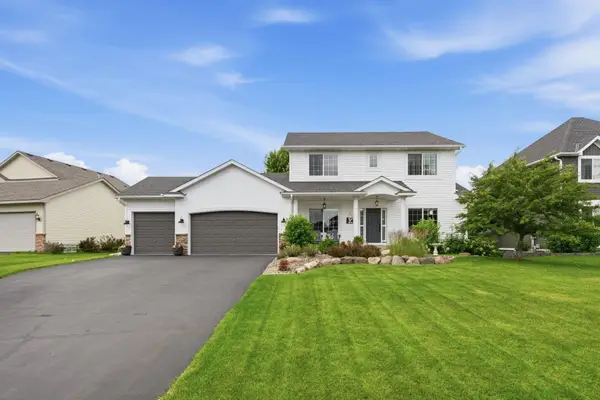 $569,500Coming Soon4 beds 4 baths
15982 Quince Street Nw, Andover, MN 55304
MLS# 7103230Listed by: REAL BROKER, LLC - Coming SoonOpen Thu, 4 to 6pm
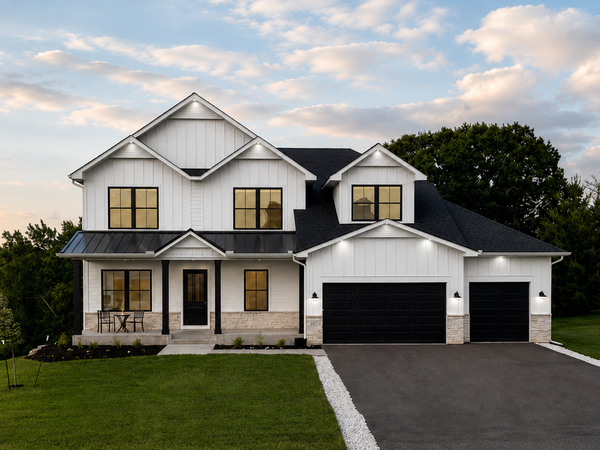 $1,350,000Coming Soon7 beds 5 baths
16857 Guarani Street Nw, Andover, MN 55304
MLS# 7101715Listed by: LUKE REAL ESTATE - Coming SoonOpen Sat, 11am to 1pm
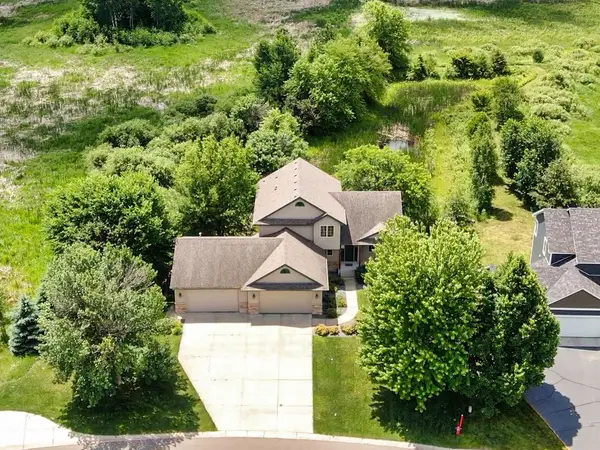 $615,000Coming Soon5 beds 4 baths
890 160th Lane Nw, Andover, MN 55304
MLS# 7030293Listed by: EDINA REALTY, INC. - New
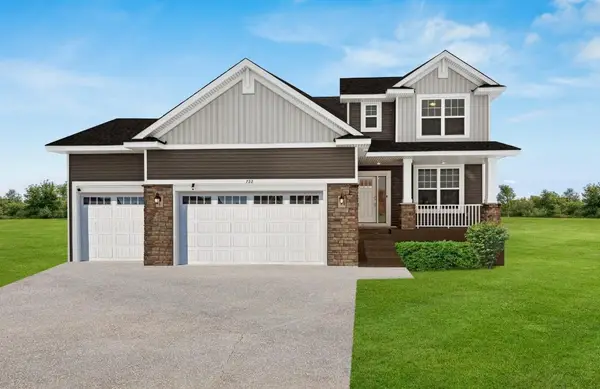 $568,388Active4 beds 3 baths2,271 sq. ft.
722 151st Lane Nw, Andover, MN 55304
MLS# 7103026Listed by: LENNAR SALES CORP - New
 $419,000Active4 beds 3 baths1,693 sq. ft.
2126 142nd Lane Nw, Andover, MN 55304
MLS# 7098624Listed by: REALTY ONE GROUP CHOICE


Protect your home and budget from life's surprises with an Assurant Home Warranty, backed by a partner that supports you through every step of homeownership. Explore Plans.
© 2023 - 2026 ERA Franchise Systems LLC. All rights reserved. ERA Franchise Systems LLC fully supports the principles of the Fair Housing Act and the Equal Opportunity Act. ERA, ERA Real Estate powered, and their respective logos are registered service marks of ERA Franchise Systems LLC. Each office is independently owned and operated.