
9199 50th Street Nw, Annandale, MN 55302
Local realty services provided by:ERA Prospera Real Estate
9199 50th Street Nw,Annandale, MN 55302
$874,900
- 5 Beds
- 3 Baths
- 3,138 sq. ft.
- Single family
- Active
Listed by: cheryl klinkner, lisa j. meehl
Office: premier real estate services
MLS#:7111660
Source:NSMLS
Price summary
- Price:$874,900
- Price per sq. ft.:$264
About this home
Rare opportunity to own a one-of-a-kind property with frontage on both Albion and Swartout Lake, which makes this the perfect property for fishing, duck hunting, pheasant hunting, bow hunting, or enjoying the view of deer strolling through the yard. This beautifully maintained home offers the perfect blend of comfort, quality, and lake living. The main level features an open floor plan with a spacious primary suite, two additional bedrooms, main-floor laundry, and a stunning kitchen complete with a coffee bar area. White birch hardwood floors flow through the dining area, while the living room showcases vaulted ceilings, northern white cedar beams, and a floor-to-ceiling fieldstone fireplace. Step outside to the maintenance-free wraparound deck and enjoy peaceful lake views. The fully finished walkout lower level offers exceptional additional living space with a large family room, two more bedrooms, a bonus room, an additional sitting area, with in-floor heat throughout. The impressive 80’ x 36’ pole building provides endless possibilities with half of the building finished, insulated, and heated for a workshop, hobby space, or entertaining, while the remaining half offers ample storage for boats, campers, vehicles, and all your recreational toys. If you’ve been searching for privacy, abundant living space, incredible storage, and the rare opportunity to own frontage on two lakes, this exceptional property is one you won’t want to miss!
(See list for all the updates made)...
Contact an agent
Home facts
- Year built:1999
- Listing ID #:7111660
- Added:50 day(s) ago
- Updated:September 06, 2026 at 12:09 PM
Rooms and interior
- Bedrooms:5
- Total bathrooms:3
- Full bathrooms:3
- Dining Description:Eat In Kitchen, Informal Dining Room, Kitchen/Dining Room
- Bathrooms Description:Bathroom Ensuite, Full Basement, Main Floor Full Bath
- Kitchen Description:Dishwasher, Microwave, Range, Refrigerator, Stainless Steel Appliances
- Basement:Yes
- Basement Description:Block, Drain Tiled, Egress Window(s), Finished, Full, Sump Pump, Walkout
- Living area:3,138 sq. ft.
Heating and cooling
- Cooling:Central Air
- Heating:Forced Air, In-Floor Heating
- Central air:Yes
Structure and exterior
- Roof:Age 8 Years or Less, Asphalt
- Year built:1999
- Building area:3,138 sq. ft.
- Lot area:8.84 Acres
- Lot Features:Accessible Shoreline, Cleared, Level, Tree Coverage - Medium, Walkout
- Levels:1 Story
Utilities
- Water:Well
- Sewer:Mound Septic, Private Sewer, Tank with Drainage Field
Finances and disclosures
- Price:$874,900
- Price per sq. ft.:$264
- Tax amount:$5,234 (2025)
Features and amenities
- Appliances:Microwave, Range, Refrigerator, Stainless Steel Appliances, Washer, Water Softener Owned
- Laundry features:Dryer, Washer
- Amenities:Fuel Tank - Rented, Gas Water Heater, Water Softener Owned
Parking
- Parking description:Attached Garage, Concrete, Garage Door Opener, Gravel, Heated Garage, Insulated Garage
- Garage:Yes
- Garage spaces:2
New listings near 9199 50th Street Nw
- New
 $890,000Active3 beds 2 baths2,192 sq. ft.
7496 Isaak Avenue Nw, Annandale, MN 55302
MLS# 7137665Listed by: OAK REALTY LLP - New
 $355,000Active2 beds 1 baths1,602 sq. ft.
1906 County Road 5 Nw, Annandale, MN 55302
MLS# 7137216Listed by: ELEVATE REALTY LLC - New
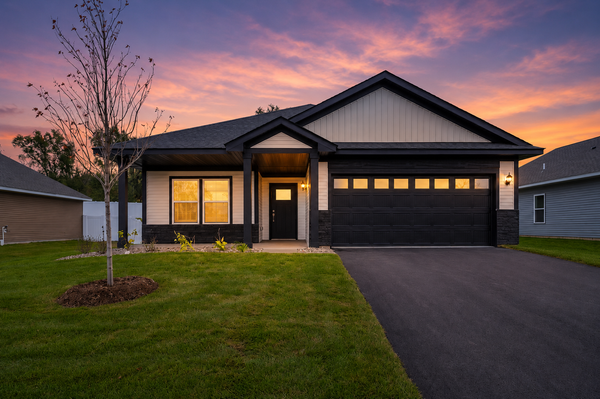 $354,900Active2 beds 2 baths1,473 sq. ft.
341 Florence Avenue S, Annandale, MN 55302
MLS# 7135041Listed by: LGI REALTY-MINNESOTA, LLC - New
 $364,900Active3 beds 2 baths1,647 sq. ft.
421 Florence Avenue S, Annandale, MN 55302
MLS# 7135039Listed by: LGI REALTY-MINNESOTA, LLC 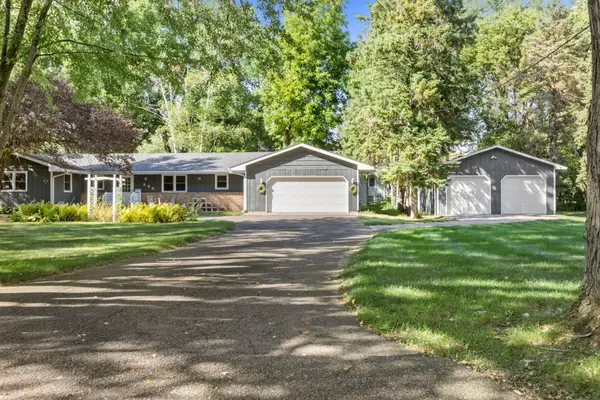 $375,000Pending3 beds 2 baths1,708 sq. ft.
240 Pine Circle, Annandale, MN 55302
MLS# 7133222Listed by: KELLER WILLIAMS INTEGRITY NW- New
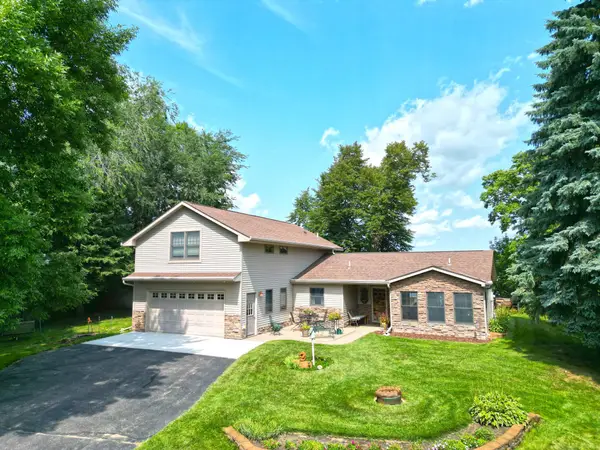 $950,000Active2 beds 2 baths2,148 sq. ft.
9962 91st Street Nw, Annandale, MN 55302
MLS# 7129106Listed by: OAK REALTY LLP 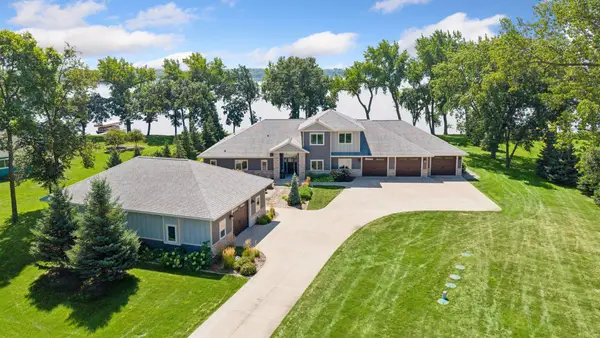 $2,500,000Active4 beds 4 baths3,383 sq. ft.
7633 117th Street Nw, Annandale, MN 55302
MLS# 7131612Listed by: EDINA REALTY, INC. $389,900Active4 beds 3 baths2,230 sq. ft.
320 Florence Avenue S, Annandale, MN 55302
MLS# 7131072Listed by: LGI REALTY-MINNESOTA, LLC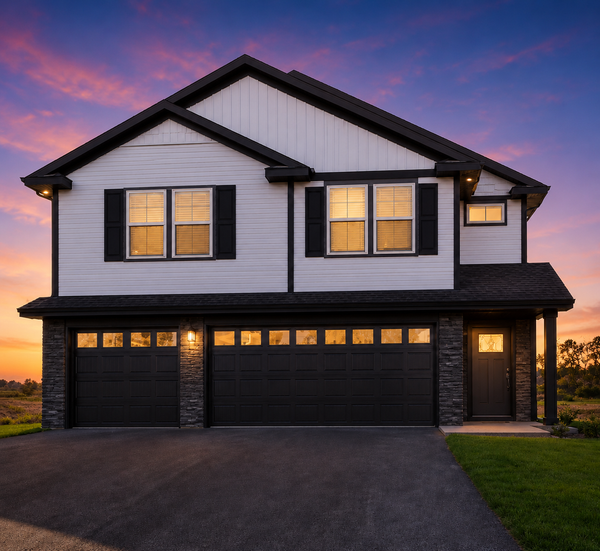 $419,900Active5 beds 3 baths2,459 sq. ft.
340 Florence Avenue S, Annandale, MN 55302
MLS# 7131074Listed by: LGI REALTY-MINNESOTA, LLC $389,900Active3 beds 2 baths1,684 sq. ft.
310 Florence Avenue S, Annandale, MN 55302
MLS# 7131075Listed by: LGI REALTY-MINNESOTA, LLC


Protect your home and budget from life's surprises with an Assurant Home Warranty, backed by a partner that supports you through every step of homeownership. Explore Plans.
© 2023 - 2026 ERA Franchise Systems LLC. All rights reserved. ERA Franchise Systems LLC fully supports the principles of the Fair Housing Act and the Equal Opportunity Act. ERA, ERA Real Estate powered, and their respective logos are registered service marks of ERA Franchise Systems LLC. Each office is independently owned and operated.