
14332 Glenda Drive, Apple Valley, MN 55124
Local realty services provided by:ERA Gillespie Real Estate
14332 Glenda Drive,Apple Valley, MN 55124
$299,000
- 3 Beds
- 2 Baths
- 2,262 sq. ft.
- Townhouse
- Active
Listed by: joshua huber, diane wiebe guinee
Office: prandium group real estate
MLS#:7114237
Source:NSMLS
Price summary
- Price:$299,000
- Price per sq. ft.:$117.53
- Monthly HOA dues:$384
About this home
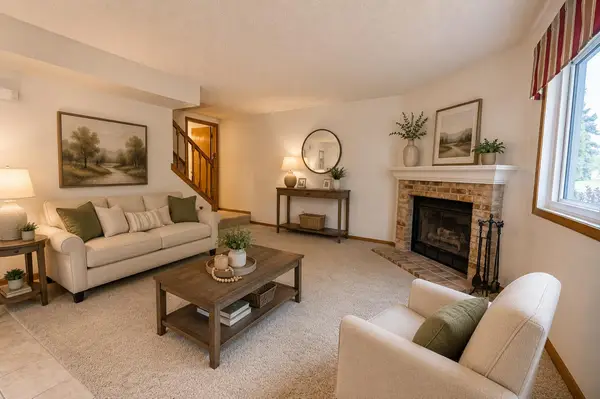
Your new home awaits at 14332 Glenda Dr! This beautifully updated Apple Valley property perfectly blends turn-key comfort with an expansive, flexible floor plan designed for seamless living an comfort. Designed for one level living in mind with very few main steps, a large open main level & upper laundry closet featuring plumbing and vents ready to go. Inside, you are greeted by updated laminate wood flooring and brand-new carpet (2025). The home boasts two separate living rooms—one on the main level and a second downstairs in the spacious walk out —offering incredible space for everyone to spread out. The modernized kitchen features sleek stainless-steel appliances and a built-in Reverse Osmosis water filtration system, while the dedicated sunroom creates the cozy retreat for your morning coffee or tea.
Head down to the fully finished walkout lower level, where there is direct backyard access to green space, and a versatile bonus room ideal for a home office, craft room, or guest suite. Storage is exceptional throughout, featuring two generous walk-in closets plus a big storage room. The lower-level laundry room includes an installed washer and dryer, with additional main-floor hookups ready & available for main-level living located in closet near BR. Easy commuting as just minutes from Cedar and 35E, plus shopping, and parks. ISD 196 schools close by. This home leaves nothing left to do but move in and enjoy! Dogs and
Cats allowed per the HOA, so brings your pets if you desire a new home for them too!...
Contact an agent
Home facts
- Year built:1988
- Subdivision & Development:Pennock Shores 2nd Add
- Listing ID #:7114237
- Added:21 day(s) ago
- Updated:August 14, 2026 at 12:07 PM
Rooms and interior
- Bedrooms:3
- Total bathrooms:2
- Full bathrooms:1
- Dining Description:Informal Dining Room, Living/Dining Room
- Bathrooms Description:3/4 Basement, Main Floor Full Bath
- Kitchen Description:Dishwasher, Disposal, Exhaust Fan, Freezer, Microwave, Range, Refrigerator, Stainless Steel Appliances, Wall Oven
- Basement:Yes
- Basement Description:Block, Egress Window(s), Finished, Walkout
- Living area:2,262 sq. ft.
Heating and cooling
- Cooling:Central Air
- Heating:Forced Air
- Central air:Yes
Structure and exterior
- Roof:Age Over 8 Years
- Year built:1988
- Building area:2,262 sq. ft.
- Lot area:0.05 Acres
- Lot Features:Irregular Lot, Tree Coverage - Light
- Construction Materials:Block
- Levels:1 Story
Utilities
- Water:City Water - Connected
- Sewer:City Sewer - Connected
Finances and disclosures
- Price:$299,000
- Price per sq. ft.:$117.53
- Tax amount:$3,578 (2026)
Features and amenities
- Appliances:Disposal, Exhaust Fan, Microwave, Range, Refrigerator, Stainless Steel Appliances, Wall Oven, Washer, Water Softener Owned
- Laundry features:Dryer, Washer
- Amenities:Gas Water Heater, Water Filtration System, Water Osmosis System, Water Softener Owned
Parking
- Parking description:Asphalt, Attached Garage, Garage Door Opener
- Garage:Yes
- Garage spaces:2
New listings near 14332 Glenda Drive
- Open Sat, 11am to 1pmNew
 $625,000Active4 beds 4 baths3,793 sq. ft.
13645 Georgia Drive, Apple Valley, MN 55124
MLS# 7115738Listed by: EDINA REALTY, INC. - Coming Soon
 $439,000Coming Soon4 beds 2 baths
5531 128th Street W, Apple Valley, MN 55124
MLS# 7126238Listed by: BRIDGE REALTY, LLC - Open Sat, 12 to 2pmNew
 $685,000Active5 beds 4 baths4,229 sq. ft.
4692 159th Street W, Apple Valley, MN 55124
MLS# 7126741Listed by: KELLER WILLIAMS SELECT REALTY - New
 $232,900Active2 beds 2 baths1,320 sq. ft.
6452 158th Street W, Apple Valley, MN 55124
MLS# 7126823Listed by: RE/MAX RESULTS - New
 $274,900Active3 beds 3 baths1,433 sq. ft.
7732 157th Street W, Apple Valley, MN 55124
MLS# 7127034Listed by: COLDWELL BANKER REALTY - New
 $474,900Active4 beds 3 baths2,347 sq. ft.
12540 Everest Court W, Apple Valley, MN 55124
MLS# 7126514Listed by: HOMES PLUS REALTY - Open Sat, 12 to 1:30pmNew
 $275,000Active3 beds 2 baths1,540 sq. ft.
13806 Heywood Court, Apple Valley, MN 55124
MLS# 7123465Listed by: KELLER WILLIAMS PREFERRED RLTY - New
 $269,000Active3 beds 2 baths1,466 sq. ft.
15872 Granada Avenue, Apple Valley, MN 55124
MLS# 7126451Listed by: BRIDGE REALTY, LLC - Coming SoonOpen Sat, 2 to 4pm
 $275,000Coming Soon2 beds 3 baths
6598 154th Street W #136, Apple Valley, MN 55124
MLS# 7126013Listed by: EDINA REALTY, INC. - Coming Soon
 $564,900Coming Soon4 beds 4 baths
12155 Gantry Lane, Apple Valley, MN 55124
MLS# 7125534Listed by: DWELL REALTY PARTNERS, LLC


Protect your home and budget from life's surprises with an Assurant Home Warranty, backed by a partner that supports you through every step of homeownership. Explore Plans.
© 2023 - 2026 ERA Franchise Systems LLC. All rights reserved. ERA Franchise Systems LLC fully supports the principles of the Fair Housing Act and the Equal Opportunity Act. ERA, ERA Real Estate powered, and their respective logos are registered service marks of ERA Franchise Systems LLC. Each office is independently owned and operated.