
14366 Europa Avenue, Apple Valley, MN 55124
Local realty services provided by:ERA Gillespie Real Estate
14366 Europa Avenue,Apple Valley, MN 55124
$385,000
- 4 Beds
- 2 Baths
- 1,881 sq. ft.
- Single family
- Pending
Listed by: reidell estey & associates – marti estey, reidell estey & associates – roxann wiebusch
Office: re/max results
MLS#:7114040
Source:NSMLS
Price summary
- Price:$385,000
- Price per sq. ft.:$189.47
About this home
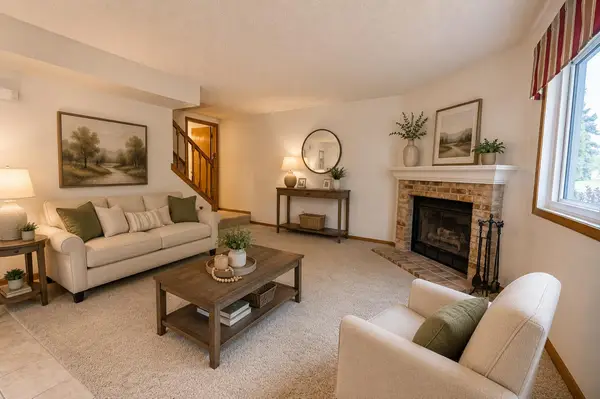
Welcome home to this beautifully maintained 4-bedroom, 2-bath home in the heart of Apple Valley! Ideally located in a quiet, established neighborhood, this move-in-ready home has been freshly painted inside and out, including the deck, and features a spacious attached two-car garage with additional parking pad. A welcoming foyer with a large walk-in closet provides the perfect place to store coats, shoes, and outdoor gear. The main level features gleaming floors, an updated kitchen with granite countertops, newer stainless steel appliances (including a dishwasher that's just one year old), and stylish new light fixtures. The adjoining dining area opens through sliding glass doors to a generously sized deck—ideal for entertaining guests or relaxing while enjoying the privacy of your backyard. Deck steps down to additional outdoor space featuring an attractive paver patio. Two spacious bedrooms with large closets and a full bathroom complete the main level. Downstairs, you'll find an expansive L-shaped family room featuring a cozy gas fireplace and a full wall of built-in cabinetry, providing abundant storage and display space. The lower level also includes two additional generously sized bedrooms, convenient under-stair storage, and a laundry room with a washer and dryer that are only four years old.
Step outside to enjoy the fully fenced backyard, complete with a deck, paver patio, and plenty of room for children, pets, and outdoor gatherings. Garden enthusiasts will appreciate the tilled garden, ready for planting, along with established raspberry bushes, strawberry plants, and honeyberries that are ready to enjoy. The location is hard to beat! Enjoy the convenience of being within walking distance of Highland Elementary, Scott Highlands Middle School, Eastview High School, and Splash Valley Water Park, with parks, trails, shopping, and dining just minutes away. This exceptional Apple Valley home offers the perfect combination of comfort, updates, outdoor living, and an unbeatable location. Don't miss your opportunity to make it yours!...
Contact an agent
Home facts
- Year built:1986
- Subdivision & Development:Scottsbriar 1st
- Listing ID #:7114040
- Added:21 day(s) ago
- Updated:August 14, 2026 at 08:45 AM
Rooms and interior
- Bedrooms:4
- Total bathrooms:2
- Full bathrooms:1
- Dining Description:Breakfast Area, Kitchen/Dining Room
- Bathrooms Description:3/4 Basement, Upper Level Full Bath
- Kitchen Description:Dishwasher, Disposal, Microwave, Range, Refrigerator
- Basement:Yes
- Basement Description:Finished
- Living area:1,881 sq. ft.
Heating and cooling
- Cooling:Central Air
- Heating:Fireplace(s), Forced Air
- Central air:Yes
Structure and exterior
- Roof:Asphalt
- Year built:1986
- Building area:1,881 sq. ft.
- Lot area:0.24 Acres
- Lot Features:Irregular Lot
- Levels:Bi/Split Level
Utilities
- Water:City Water - Connected
- Sewer:City Sewer - Connected
Finances and disclosures
- Price:$385,000
- Price per sq. ft.:$189.47
- Tax amount:$4,178 (2026)
Features and amenities
- Appliances:Disposal, Microwave, Range, Refrigerator, Washer, Water Softener Owned
- Laundry features:Dryer, Washer
- Amenities:Water Softener Owned
Parking
- Parking description:Asphalt, Attached Garage, Garage Door Opener
- Garage:Yes
- Garage spaces:2
New listings near 14366 Europa Avenue
- Open Sat, 11am to 1pmNew
 $625,000Active4 beds 4 baths3,793 sq. ft.
13645 Georgia Drive, Apple Valley, MN 55124
MLS# 7115738Listed by: EDINA REALTY, INC. - Coming Soon
 $439,000Coming Soon4 beds 2 baths
5531 128th Street W, Apple Valley, MN 55124
MLS# 7126238Listed by: BRIDGE REALTY, LLC - Open Sat, 12 to 2pmNew
 $685,000Active5 beds 4 baths4,229 sq. ft.
4692 159th Street W, Apple Valley, MN 55124
MLS# 7126741Listed by: KELLER WILLIAMS SELECT REALTY - New
 $232,900Active2 beds 2 baths1,320 sq. ft.
6452 158th Street W, Apple Valley, MN 55124
MLS# 7126823Listed by: RE/MAX RESULTS - New
 $274,900Active3 beds 3 baths1,433 sq. ft.
7732 157th Street W, Apple Valley, MN 55124
MLS# 7127034Listed by: COLDWELL BANKER REALTY - New
 $474,900Active4 beds 3 baths2,347 sq. ft.
12540 Everest Court W, Apple Valley, MN 55124
MLS# 7126514Listed by: HOMES PLUS REALTY - Open Sat, 12 to 1:30pmNew
 $275,000Active3 beds 2 baths1,540 sq. ft.
13806 Heywood Court, Apple Valley, MN 55124
MLS# 7123465Listed by: KELLER WILLIAMS PREFERRED RLTY - New
 $269,000Active3 beds 2 baths1,466 sq. ft.
15872 Granada Avenue, Apple Valley, MN 55124
MLS# 7126451Listed by: BRIDGE REALTY, LLC - Coming SoonOpen Sat, 2 to 4pm
 $275,000Coming Soon2 beds 3 baths
6598 154th Street W #136, Apple Valley, MN 55124
MLS# 7126013Listed by: EDINA REALTY, INC. - Coming Soon
 $564,900Coming Soon4 beds 4 baths
12155 Gantry Lane, Apple Valley, MN 55124
MLS# 7125534Listed by: DWELL REALTY PARTNERS, LLC


Protect your home and budget from life's surprises with an Assurant Home Warranty, backed by a partner that supports you through every step of homeownership. Explore Plans.
© 2023 - 2026 ERA Franchise Systems LLC. All rights reserved. ERA Franchise Systems LLC fully supports the principles of the Fair Housing Act and the Equal Opportunity Act. ERA, ERA Real Estate powered, and their respective logos are registered service marks of ERA Franchise Systems LLC. Each office is independently owned and operated.