
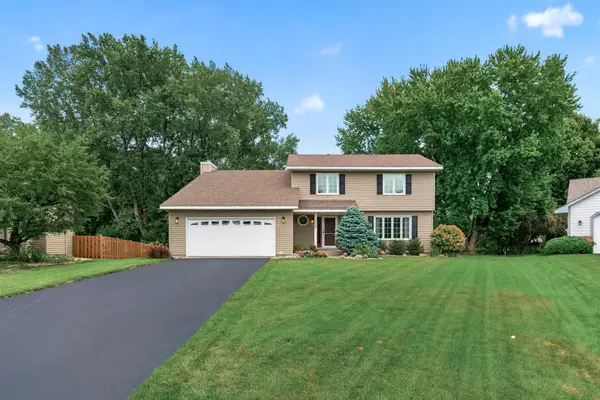
15849 Harwell Avenue, Apple Valley, MN 55124
Local realty services provided by:ERA Gillespie Real Estate
15849 Harwell Avenue,Apple Valley, MN 55124
$375,000
- 3 Beds
- 2 Baths
- 1,548 sq. ft.
- Single family
- Coming Soon
Upcoming open houses
- Sat, Aug 2911:00 am - 01:00 pm
- Sun, Aug 3001:00 pm - 03:00 pm
Listed by: jason m. brueske
Office: edina realty, inc.
MLS#:7132154
Source:NSMLS
Price summary
- Price:$375,000
- Price per sq. ft.:$121.12
About this home
Welcome home to this fantastic property offering comfortable one-level living with plenty of room to grow! The main level features three bedrooms, including a spacious primary suite with a private ¾ bath. A formal dining area provides the perfect setting for entertaining, while the spacious kitchen offers abundant cabinet and counter space and opens seamlessly to the inviting family room with a cozy fireplace. Step outside to enjoy the freshly painted deck overlooking the spacious, fully fenced backyard—ideal for relaxing, entertaining, pets, or play. Fresh paint and new carpet throughout give the home a clean, move-in-ready feel. The unfinished walkout lower level offers an incredible opportunity to bring your ideas to life, add substantial finished square footage, and build instant equity. Create additional bedrooms, a family room, home office, gym, or whatever best fits your lifestyle. Newer roof, only 4 years old! Move in and enjoy today while making this home your own for years to come!...
Contact an agent
Home facts
- Year built:1979
- Subdivision & Development:Longridge 2nd Add
- Listing ID #:7132154
- Updated:August 27, 2026 at 12:20 PM
Rooms and interior
- Bedrooms:3
- Total bathrooms:2
- Full bathrooms:1
- Dining Description:Separate/Formal Dining Room
- Bathrooms Description:Main Floor Full Bath
- Kitchen Description:Dishwasher, Microwave, Range, Refrigerator
- Basement:Yes
- Basement Description:Full, Unfinished, Walkout
- Living area:1,548 sq. ft.
Heating and cooling
- Cooling:Central Air
- Heating:Forced Air
- Central air:Yes
Structure and exterior
- Roof:Age 8 Years or Less, Asphalt
- Year built:1979
- Building area:1,548 sq. ft.
- Lot area:0.28 Acres
- Levels:1 Story
Utilities
- Water:City Water - Connected
- Sewer:City Sewer - Connected
Finances and disclosures
- Price:$375,000
- Price per sq. ft.:$121.12
- Tax amount:$4,868 (2026)
Features and amenities
- Appliances:Microwave, Range, Refrigerator, Washer, Water Softener Owned
- Laundry features:Dryer, Washer
- Amenities:Water Softener Owned
Parking
- Parking description:Asphalt, Attached Garage
- Garage:Yes
- Garage spaces:2
New listings near 15849 Harwell Avenue
- Coming Soon
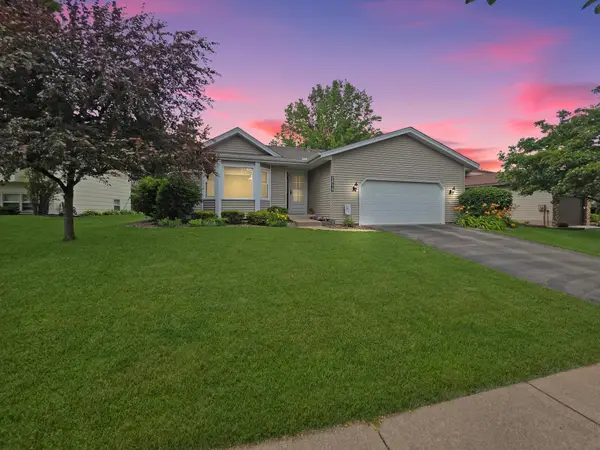 $419,000Coming Soon4 beds 2 baths2,574 sq. ft.
14579 Embry Path, Apple Valley, MN 55124
MLS# 7106506Listed by: LPT REALTY, LLC - Coming Soon
 $439,900Coming Soon3 beds 3 baths2,520 sq. ft.
14613 Guthrie Avenue S, Apple Valley, MN 55124
MLS# 7134079Listed by: FAMILY REALTY, INC. - Coming SoonOpen Sat, 10 to 11:30am
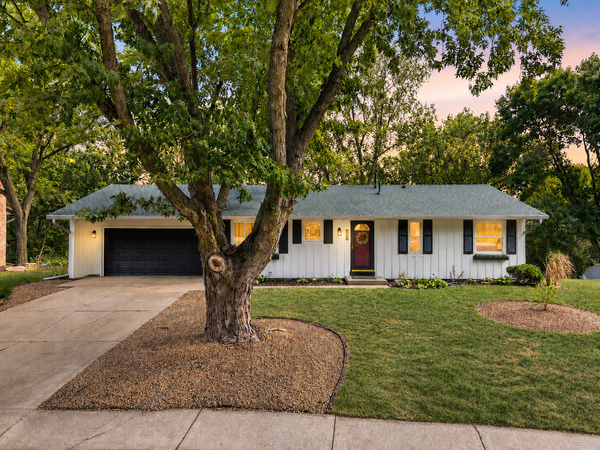 $375,000Coming Soon3 beds 2 baths1,879 sq. ft.
13471 Eveleth Way, Apple Valley, MN 55124
MLS# 7133537Listed by: EDINA REALTY, INC. - Coming Soon
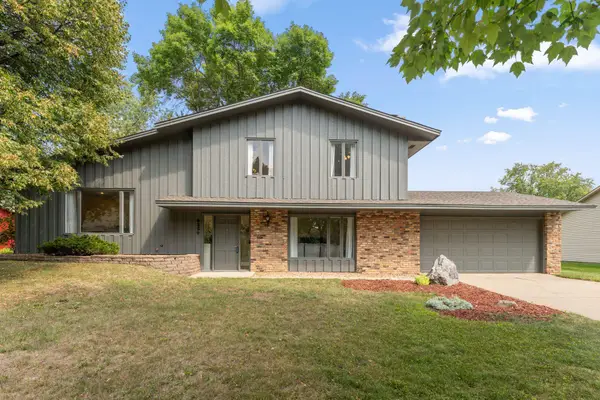 $449,900Coming Soon4 beds 3 baths1,828 sq. ft.
6359 131st Street Court, Apple Valley, MN 55124
MLS# 7131659Listed by: REDFIN CORPORATION - Coming Soon
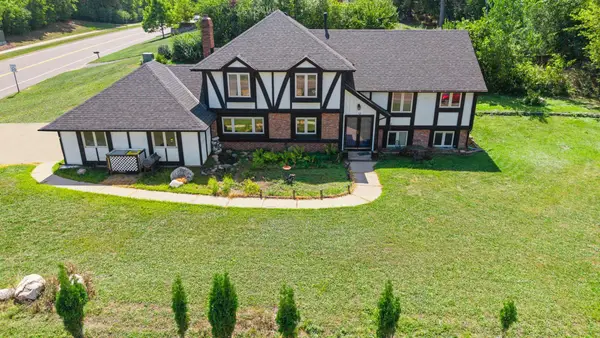 $425,000Coming Soon4 beds 3 baths2,687 sq. ft.
14011 Hayes Road, Apple Valley, MN 55124
MLS# 7118068Listed by: KELLER WILLIAMS PREFERRED RLTY - Coming SoonOpen Sat, 11am to 12:30pm
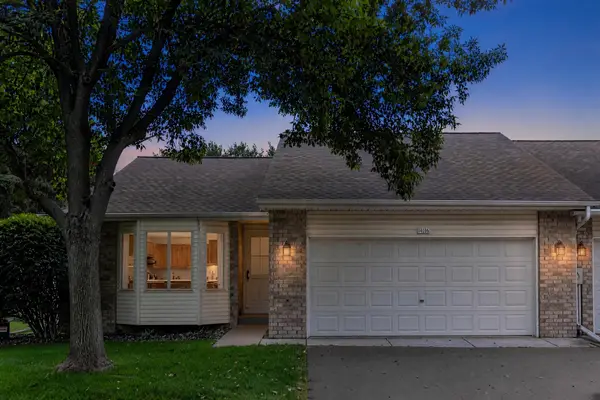 $340,000Coming Soon4 beds 3 baths2,160 sq. ft.
14116 Essex Lane, Apple Valley, MN 55124
MLS# 7132873Listed by: COMPASS - Coming Soon
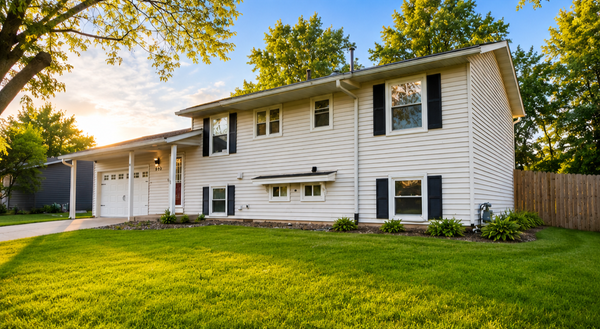 $370,000Coming Soon5 beds 2 baths1,913 sq. ft.
893 Whitney Drive, Apple Valley, MN 55124
MLS# 7120069Listed by: KELLER WILLIAMS CLASSIC RLTY NW - Coming Soon
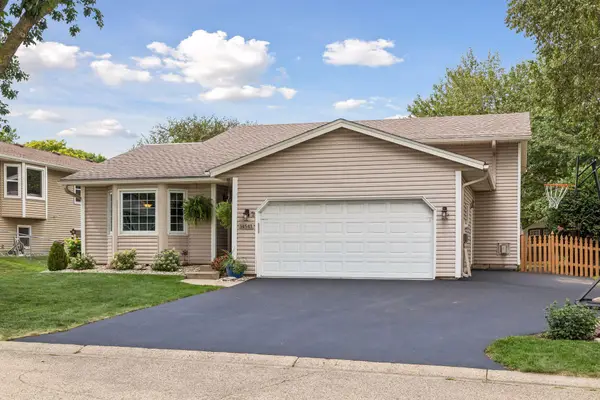 $425,000Coming Soon4 beds 2 baths1,989 sq. ft.
14543 Embassy Avenue, Apple Valley, MN 55124
MLS# 7132342Listed by: RE/MAX RESULTS - Coming Soon
 $465,900Coming Soon4 beds 4 baths2,836 sq. ft.
13640 Gardenia Path, Apple Valley, MN 55124
MLS# 7131749Listed by: PARK STREET REALTY, LLC


Protect your home and budget from life's surprises with an Assurant Home Warranty, backed by a partner that supports you through every step of homeownership. Explore Plans.
© 2023 - 2026 ERA Franchise Systems LLC. All rights reserved. ERA Franchise Systems LLC fully supports the principles of the Fair Housing Act and the Equal Opportunity Act. ERA, ERA Real Estate powered, and their respective logos are registered service marks of ERA Franchise Systems LLC. Each office is independently owned and operated.