
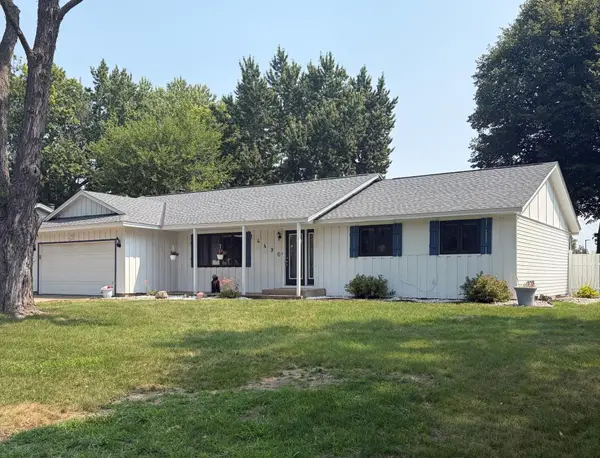
14613 Guthrie Avenue S, Apple Valley, MN 55124
Local realty services provided by:ERA Viking Realty
14613 Guthrie Avenue S,Apple Valley, MN 55124
$439,900
- 3 Beds
- 3 Baths
- 2,520 sq. ft.
- Single family
- Coming Soon
Listed by: norman p schuenke
Office: family realty, inc.
MLS#:7134079
Source:NSMLS
Price summary
- Price:$439,900
- Price per sq. ft.:$159.38
About this home
Very well maintained and updated home with newer kitchen appliances and quartz kitchen counters. On quiet street convenient to shopping, schools, and parks. Primary bedroom has separate updated 3/4 bath and second& third bedrooms are good size. Family room open to kitchen has a beautiful gas fireplace and walks out to large deck and private backyard with storage shed. Heated garage, lower level amusement room is a great space for additional recreation and there is a private office for virtual work.
Contact an agent
Home facts
- Year built:1986
- Subdivision & Development:Carrollton Estates
- Listing ID #:7134079
- Updated:August 27, 2026 at 04:06 PM
Rooms and interior
- Bedrooms:3
- Total bathrooms:3
- Full bathrooms:1
- Half bathrooms:1
- Dining Description:Living/Dining Room
- Bathrooms Description:Main Floor 1/2 Bath, Upper Level Full Bath
- Kitchen Description:Dishwasher, Microwave, Range, Refrigerator
- Basement:Yes
- Basement Description:Block, Crawl Space, Finished
- Living area:2,520 sq. ft.
Heating and cooling
- Cooling:Central Air
- Heating:Fireplace(s), Forced Air
- Central air:Yes
Structure and exterior
- Roof:Asphalt
- Year built:1986
- Building area:2,520 sq. ft.
- Lot area:9450 Acres
- Lot Features:Tree Coverage - Medium
- Construction Materials:Block
- Levels:2 Story
Utilities
- Water:City Water - Connected
- Sewer:City Sewer - Connected
Finances and disclosures
- Price:$439,900
- Price per sq. ft.:$159.38
- Tax amount:$4,722 (2026)
Features and amenities
- Appliances:Microwave, Range, Refrigerator, Washer, Water Softener Owned
- Laundry features:Dryer, Washer
- Amenities:Gas Water Heater, Water Softener Owned
Parking
- Parking description:Attached Garage, Concrete, Garage Door Opener, Heated Garage
- Garage:Yes
- Garage spaces:2
New listings near 14613 Guthrie Avenue S
- Coming SoonOpen Thu, 11am to 1pm
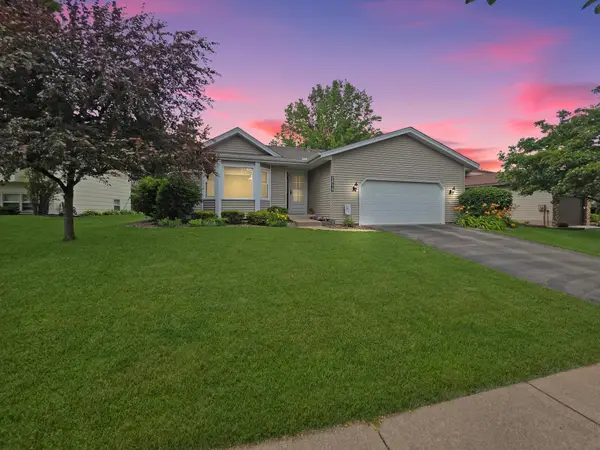 $419,000Coming Soon4 beds 2 baths2,574 sq. ft.
14579 Embry Path, Apple Valley, MN 55124
MLS# 7106506Listed by: LPT REALTY, LLC - Coming SoonOpen Sun, 12:30 to 2pm
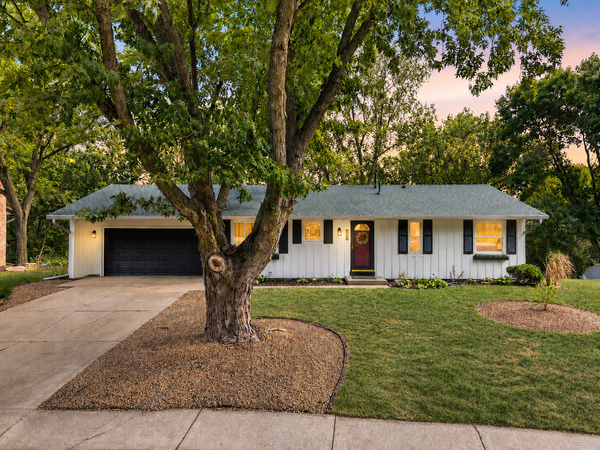 $375,000Coming Soon3 beds 2 baths1,879 sq. ft.
13471 Eveleth Way, Apple Valley, MN 55124
MLS# 7133537Listed by: EDINA REALTY, INC. - Coming SoonOpen Sat, 12 to 2pm
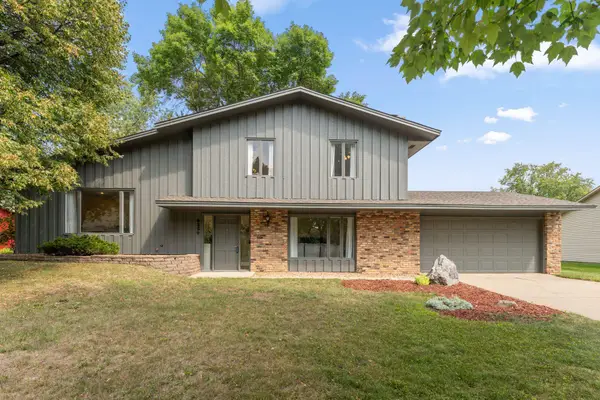 $449,900Coming Soon4 beds 3 baths1,828 sq. ft.
6359 131st Street Court, Apple Valley, MN 55124
MLS# 7131659Listed by: REDFIN CORPORATION - Coming Soon
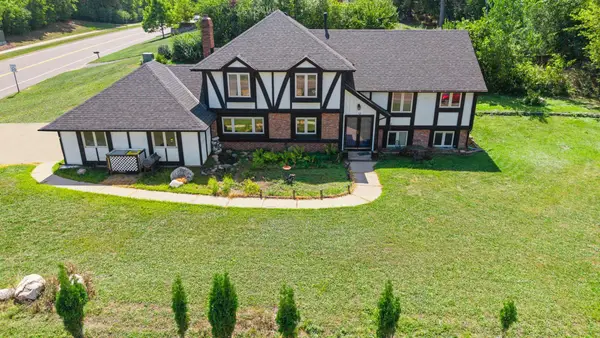 $425,000Coming Soon4 beds 3 baths2,687 sq. ft.
14011 Hayes Road, Apple Valley, MN 55124
MLS# 7118068Listed by: KELLER WILLIAMS PREFERRED RLTY - Coming SoonOpen Sat, 11am to 12:30pm
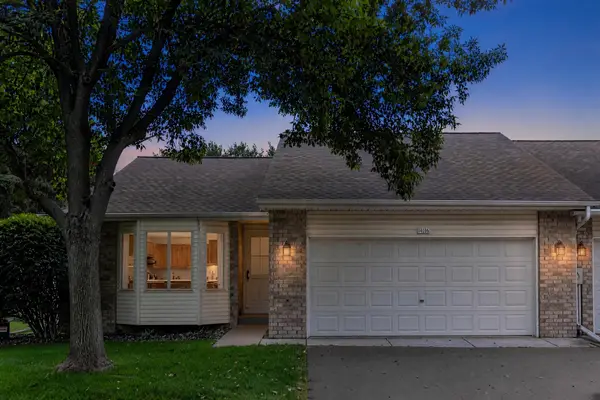 $340,000Coming Soon4 beds 3 baths2,160 sq. ft.
14116 Essex Lane, Apple Valley, MN 55124
MLS# 7132873Listed by: COMPASS - Coming SoonOpen Sat, 11am to 1pm
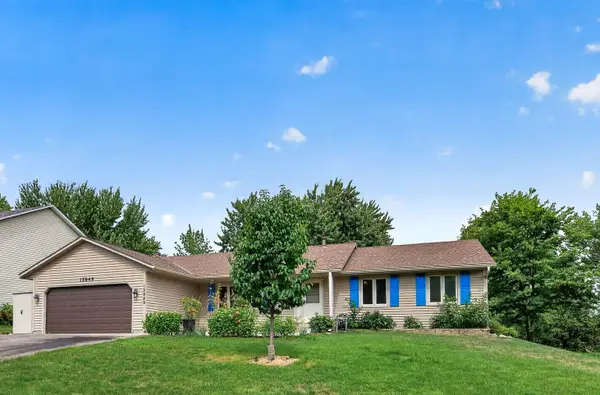 $375,000Coming Soon3 beds 2 baths1,548 sq. ft.
15849 Harwell Avenue, Apple Valley, MN 55124
MLS# 7132154Listed by: EDINA REALTY, INC. - Coming Soon
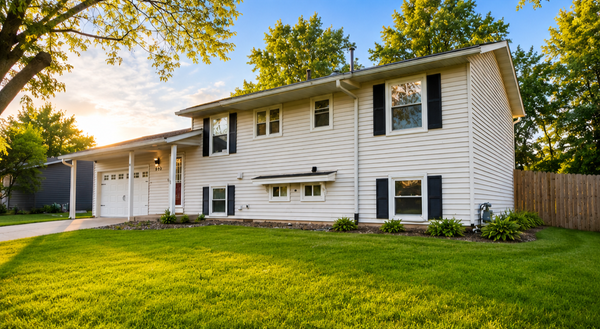 $370,000Coming Soon5 beds 2 baths1,913 sq. ft.
893 Whitney Drive, Apple Valley, MN 55124
MLS# 7120069Listed by: KELLER WILLIAMS CLASSIC RLTY NW - Coming SoonOpen Fri, 5 to 6:30pm
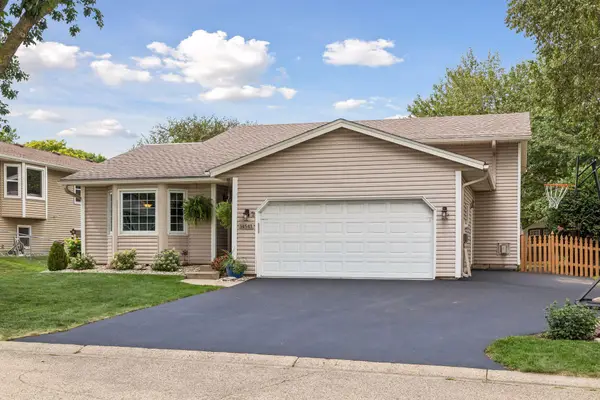 $425,000Coming Soon4 beds 2 baths1,989 sq. ft.
14543 Embassy Avenue, Apple Valley, MN 55124
MLS# 7132342Listed by: RE/MAX RESULTS - Coming Soon
 $409,900Coming Soon3 beds 3 baths2,321 sq. ft.
14490 Gannon Way, Apple Valley, MN 55124
MLS# 7127391Listed by: REDFIN CORPORATION


Protect your home and budget from life's surprises with an Assurant Home Warranty, backed by a partner that supports you through every step of homeownership. Explore Plans.
© 2023 - 2026 ERA Franchise Systems LLC. All rights reserved. ERA Franchise Systems LLC fully supports the principles of the Fair Housing Act and the Equal Opportunity Act. ERA, ERA Real Estate powered, and their respective logos are registered service marks of ERA Franchise Systems LLC. Each office is independently owned and operated.