
14543 Embassy Avenue, Apple Valley, MN 55124
Local realty services provided by:ERA Gillespie Real Estate
14543 Embassy Avenue,Apple Valley, MN 55124
$425,000
- 4 Beds
- 2 Baths
- 1,989 sq. ft.
- Single family
- Coming Soon
Upcoming open houses
- Fri, Aug 2805:00 pm - 06:30 pm
Listed by: andrew klinkner
Office: re/max results
MLS#:7132342
Source:NSMLS
Price summary
- Price:$425,000
- Price per sq. ft.:$187.72
About this home
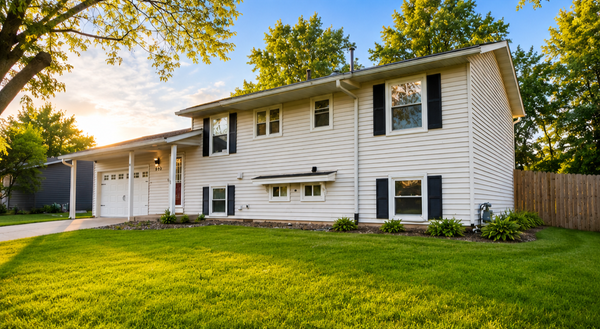
Welcome home to 14543 Embassy Avenue, a beautifully maintained Apple Valley home offering an inviting layout, thoughtful updates, and a fantastic location within highly regarded District 196 schools. The bright main level features large windows, warm wood flooring, and an open flow between the living, dining, and kitchen spaces. The kitchen has been refreshed with tall cabinets offering extra storage (2020), LVP flooring (2021), and quartz countertops (2022), creating a clean and functional space for everyday living and entertaining. Three bedrooms are conveniently located on one level, and the upstairs bathroom features a double-sink vanity.
The lower level offers additional living space highlighted by a striking fireplace and mantel added in 2025, along with flexible space for relaxing, working from home, or hosting guests. Storage space throughout the home is second to none, giving you plenty of room to keep everything organized and out of sight. Major improvements include a new driveway (2019), carpet (2019), roof (2021), AC (2023), furnace (2024), front and patio doors (2024), and updated plumbing (2024). Additional updates include a water heater (2018) and bathroom vanities (2020), reflecting the exceptional care and attention this home has received over the years.
Outside, enjoy a fully fenced backyard and deck with plenty of room to relax, entertain, or enjoy the outdoors. A parking pad on the north side of the home offers additional space for extra vehicles, a boat, or recreational toys. The spectacular neighborhood puts shopping, dining, parks, recreation, and paved paths just minutes away. Exceptionally updated, carefully maintained, and ideally located, this Apple Valley home is ready to enjoy from day one....
Contact an agent
Home facts
- Year built:1987
- Subdivision & Development:Delaney Park 2nd Add
- Listing ID #:7132342
- Updated:August 27, 2026 at 06:33 PM
Rooms and interior
- Bedrooms:4
- Total bathrooms:2
- Full bathrooms:2
- Dining Description:Breakfast Area, Breakfast Bar, Eat In Kitchen, Informal Dining Room, Kitchen/Dining Room
- Bathrooms Description:Full Basement, Upper Level Full Bath
- Kitchen Description:Dishwasher, Disposal, Exhaust Fan, Freezer, Microwave, Range, Refrigerator, Stainless Steel Appliances
- Basement:Yes
- Basement Description:Block, Daylight / Lookout Windows, Drain Tiled, Finished, Full, Storage Space
- Living area:1,989 sq. ft.
Heating and cooling
- Cooling:Central Air
- Heating:Forced Air
- Central air:Yes
Structure and exterior
- Roof:Age 8 Years or Less, Asphalt
- Year built:1987
- Building area:1,989 sq. ft.
- Lot area:0.2 Acres
- Lot Features:Public Transit (w/in 6 blks), Tree Coverage - Medium
- Construction Materials:Block
- Levels:4 or More Level Split
Utilities
- Water:City Water - Connected
- Sewer:City Sewer - Connected
Finances and disclosures
- Price:$425,000
- Price per sq. ft.:$187.72
- Tax amount:$4,454 (2026)
Features and amenities
- Appliances:Disposal, Exhaust Fan, Microwave, Range, Refrigerator, Stainless Steel Appliances, Washer, Water Softener Owned
- Laundry features:Dryer, Washer
- Amenities:Gas Water Heater, Water Softener Owned
Parking
- Parking description:Asphalt, Attached Garage, Covered, Garage Door Opener
- Garage:Yes
- Garage spaces:2
New listings near 14543 Embassy Avenue
- Coming Soon
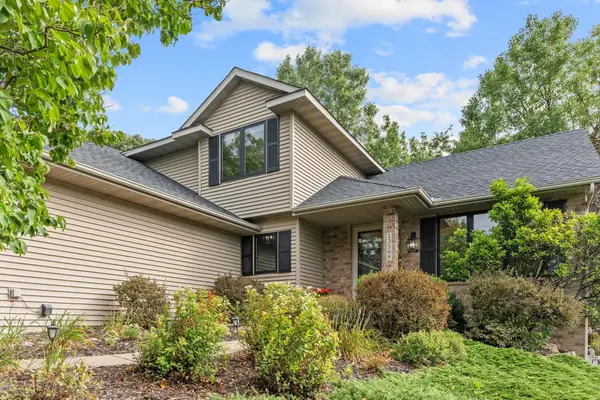 $599,900Coming Soon5 beds 4 baths3,418 sq. ft.
13568 Flint Lane, Apple Valley, MN 55124
MLS# 7133466Listed by: REAL BROKER, LLC - Coming SoonOpen Thu, 11am to 1pm
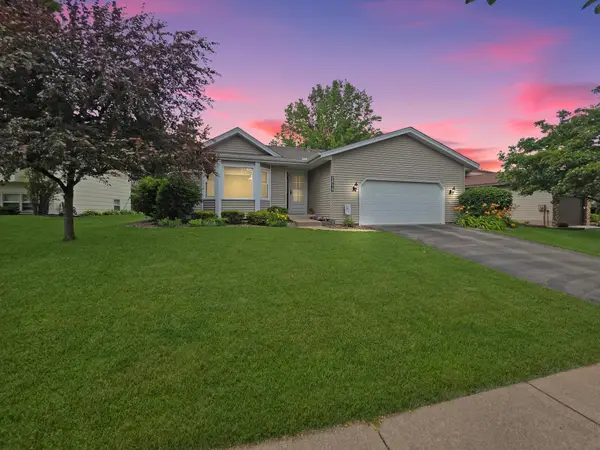 $419,000Coming Soon4 beds 2 baths2,574 sq. ft.
14579 Embry Path, Apple Valley, MN 55124
MLS# 7106506Listed by: LPT REALTY, LLC - Coming Soon
 $439,900Coming Soon3 beds 3 baths2,520 sq. ft.
14613 Guthrie Avenue S, Apple Valley, MN 55124
MLS# 7134079Listed by: FAMILY REALTY, INC. - Coming SoonOpen Sun, 12:30 to 2pm
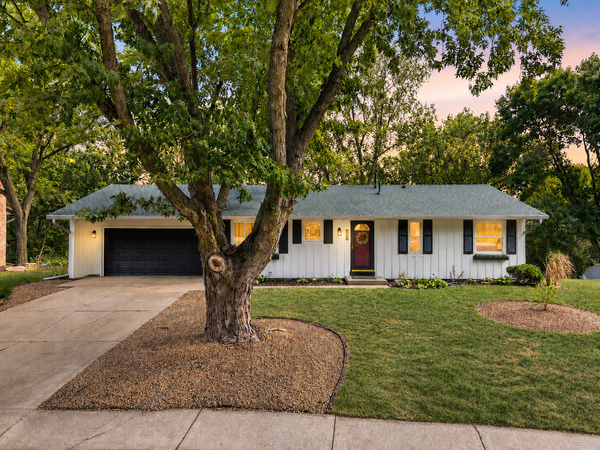 $375,000Coming Soon3 beds 2 baths1,879 sq. ft.
13471 Eveleth Way, Apple Valley, MN 55124
MLS# 7133537Listed by: EDINA REALTY, INC. - Coming SoonOpen Sat, 12 to 2pm
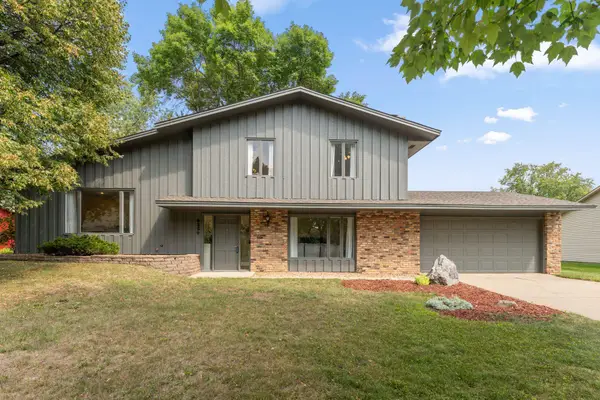 $449,900Coming Soon4 beds 3 baths1,828 sq. ft.
6359 131st Street Court, Apple Valley, MN 55124
MLS# 7131659Listed by: REDFIN CORPORATION - Coming Soon
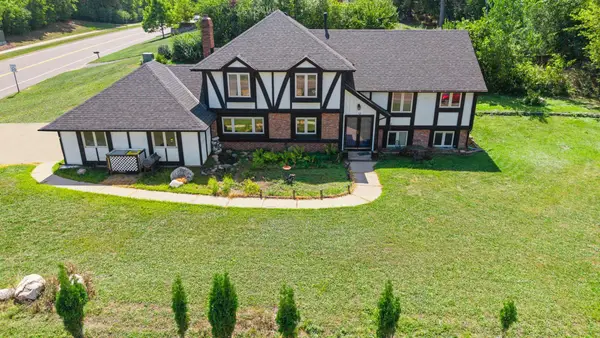 $425,000Coming Soon4 beds 3 baths2,687 sq. ft.
14011 Hayes Road, Apple Valley, MN 55124
MLS# 7118068Listed by: KELLER WILLIAMS PREFERRED RLTY - Coming SoonOpen Sat, 11am to 12:30pm
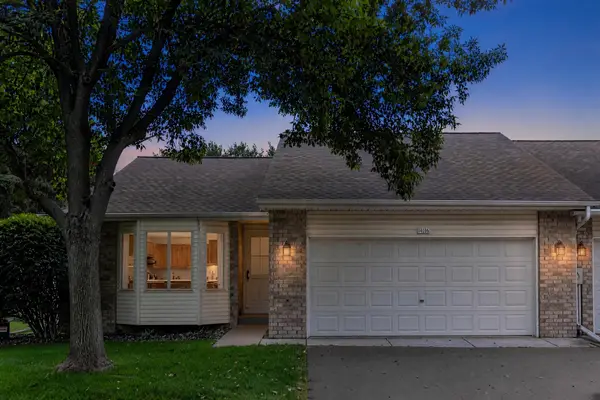 $340,000Coming Soon4 beds 3 baths2,160 sq. ft.
14116 Essex Lane, Apple Valley, MN 55124
MLS# 7132873Listed by: COMPASS - Coming SoonOpen Sat, 11am to 1pm
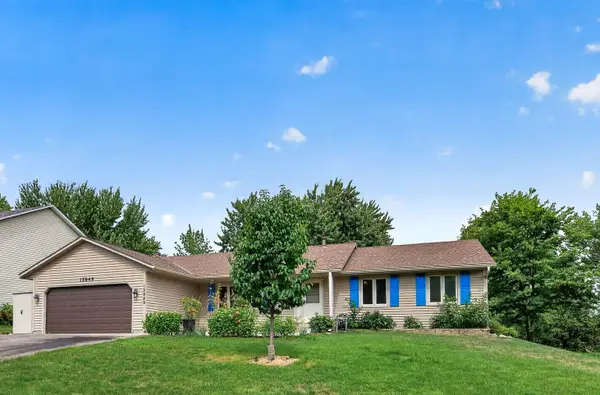 $375,000Coming Soon3 beds 2 baths1,548 sq. ft.
15849 Harwell Avenue, Apple Valley, MN 55124
MLS# 7132154Listed by: EDINA REALTY, INC. - Coming Soon
 $370,000Coming Soon5 beds 2 baths1,913 sq. ft.
893 Whitney Drive, Apple Valley, MN 55124
MLS# 7120069Listed by: KELLER WILLIAMS CLASSIC RLTY NW


Protect your home and budget from life's surprises with an Assurant Home Warranty, backed by a partner that supports you through every step of homeownership. Explore Plans.
© 2023 - 2026 ERA Franchise Systems LLC. All rights reserved. ERA Franchise Systems LLC fully supports the principles of the Fair Housing Act and the Equal Opportunity Act. ERA, ERA Real Estate powered, and their respective logos are registered service marks of ERA Franchise Systems LLC. Each office is independently owned and operated.