
981 Oriole Drive, Apple Valley, MN 55124
Local realty services provided by:ERA Viking Realty
981 Oriole Drive,Apple Valley, MN 55124
$399,900
- 4 Beds
- 3 Baths
- 2,372 sq. ft.
- Single family
- Active
Listed by: joel m liesener
Office: view realty
MLS#:7101709
Source:NSMLS
Price summary
- Price:$399,900
- Price per sq. ft.:$157.19
About this home
Have it All Awesome & No Worries! Completely updated. South facing rambler with open floor plan, 4 beds and 3 baths and all living facilities on the main level except laundry. Updated; kitchen, baths, basement finish, hardwood, tile flooring and new carpet throughout, newer hardware and fixtures. (See complete list in supplements.) Kitchen is the hub of the home; functional design, white cabinets, new black hardware and professional appliances plus a door to the covered back patio.
Dining room has built-in buffet, sliding door to the large backyard. Large living room w display windows accommodates numerous layout options. Large main floor primary suite has ½ bath. 2 additional bedrooms, 3rd bedroom is currently an amazing home office. An updated full bath completes the main level.
New finished basement has large 4th bedroom with built-in dresser, new ¾ bath with large Euro Shower. Family room with corner media built-in. It adjoins amusement room with corner sink and large counter for wet bar area or other, plus two huge walk-in closets for storage, games and toys. A dedicated laundry room with workshop area and an unfinished storage room complete the lower level.
Large 2 car garage with storage. Garage also leads to an adjoining 14x13 covered patio. Set in the perfect location on a quiet street. Huge secluded yard is easily accessed from the kitchen and garage and covered patio. 12x10 shed, numerous garden areas, firepit and perfect play areas. Perfect for pets, play, entertaining and/or chilling. Private location yet close to shopping, Eagan Outlet Mall, Mall of America, Airports, restaurants, entertainment, public transportation, parks, walking paths, biking trails and the greater Twin Cities area. This home is a 10++...
Contact an agent
Home facts
- Year built:1965
- Listing ID #:7101709
- Added:1 day(s) ago
- Updated:July 09, 2026 at 02:54 PM
Rooms and interior
- Bedrooms:4
- Total bathrooms:3
- Full bathrooms:1
- Half bathrooms:1
- Dining Description:Informal Dining Room, Kitchen/Dining Room, Living/Dining Room
- Bathrooms Description:Main Floor Full Bath, Rough In
- Kitchen Description:Dishwasher, Microwave, Range, Refrigerator
- Basement:Yes
- Basement Description:Egress Window(s), Full, Storage Space
- Living area:2,372 sq. ft.
Heating and cooling
- Cooling:Central Air
- Heating:Forced Air
- Central air:Yes
Structure and exterior
- Roof:Age 8 Years or Less, Asphalt
- Year built:1965
- Building area:2,372 sq. ft.
- Lot area:0.27 Acres
- Lot Features:Tree Coverage - Medium
- Levels:1 Story
Utilities
- Water:City Water - Connected
- Sewer:City Sewer - Connected
Finances and disclosures
- Price:$399,900
- Price per sq. ft.:$157.19
- Tax amount:$3,926 (2025)
Features and amenities
- Appliances:Microwave, Range, Refrigerator, Water Softener Rented
- Amenities:Electronic Air Filter, Humidifier, Water Softener Rented
Parking
- Parking description:Attached Garage
- Garage:Yes
- Garage spaces:2
New listings near 981 Oriole Drive
- Coming Soon
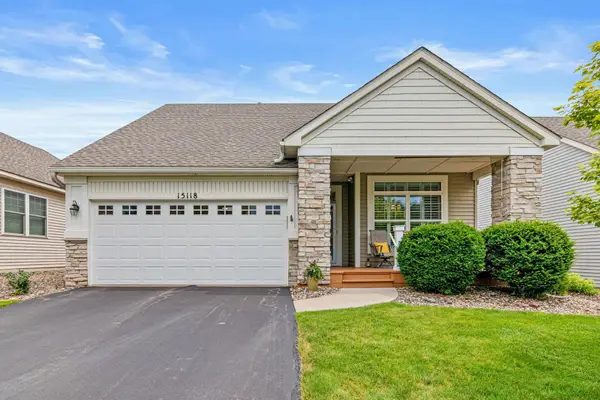 $445,000Coming Soon2 beds 3 baths
15118 Dutchman Way, Apple Valley, MN 55124
MLS# 7104754Listed by: FOX REALTY - New
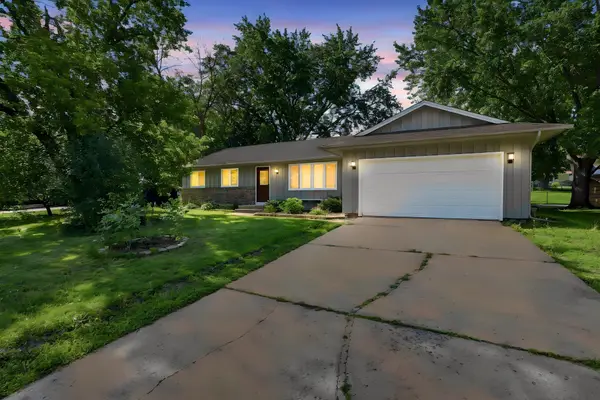 $419,900Active4 beds 3 baths2,227 sq. ft.
916 Whitney Drive, Apple Valley, MN 55124
MLS# 7106738Listed by: RE/MAX ADVANTAGE PLUS - New
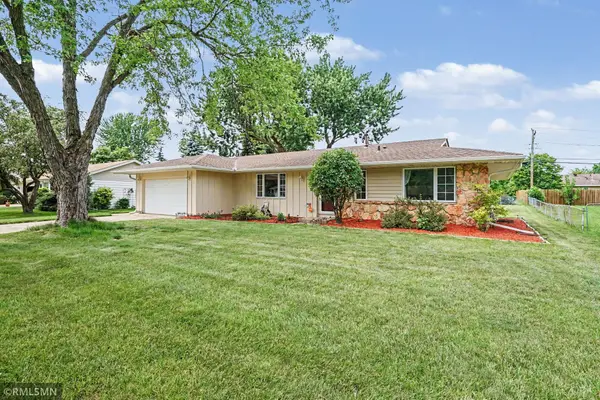 $399,900Active4 beds 3 baths2,372 sq. ft.
981 Oriole Drive, Apple Valley, MN 55124
MLS# 7101709Listed by: VIEW REALTY - Coming Soon
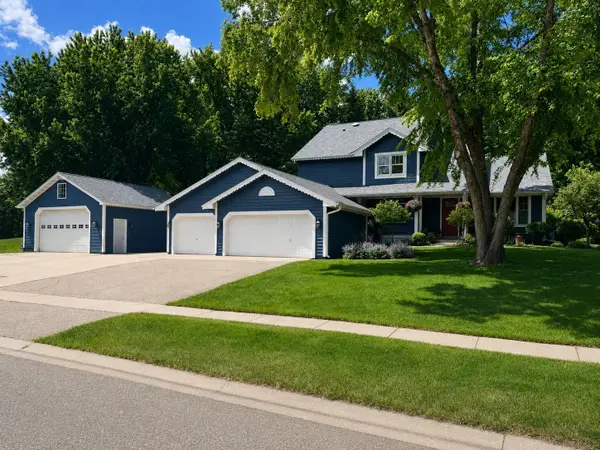 $595,000Coming Soon4 beds 3 baths
13423 Dominica Way, Apple Valley, MN 55124
MLS# 7106503Listed by: EDGE REAL ESTATE SERVICES - New
 $260,000Active2 beds 2 baths1,274 sq. ft.
6276 158th Street W, Apple Valley, MN 55124
MLS# 7064560Listed by: COLDWELL BANKER REALTY - Coming SoonOpen Sat, 12 to 2pm
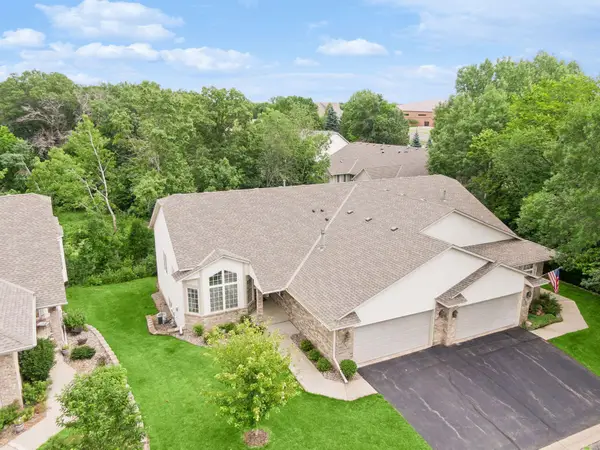 $500,000Coming Soon3 beds 3 baths
12795 Falcon Drive, Apple Valley, MN 55124
MLS# 7094529Listed by: EDINA REALTY, INC. - Coming SoonOpen Sat, 11am to 1pm
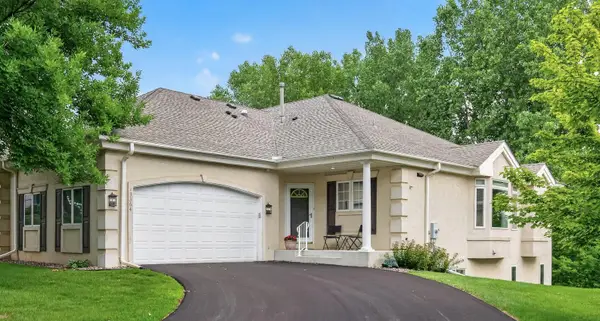 $395,000Coming Soon3 beds 3 baths
13364 Hummingbird Drive, Apple Valley, MN 55124
MLS# 7085265Listed by: EDINA REALTY, INC. - Coming Soon
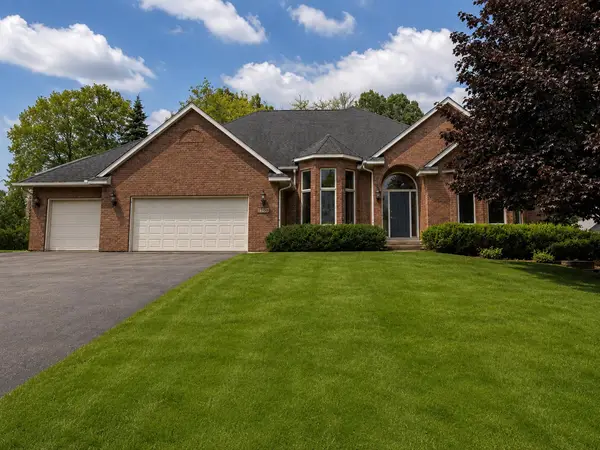 $749,900Coming Soon5 beds 5 baths
7690 Gibraltar Terrace, Apple Valley, MN 55124
MLS# 7102628Listed by: RE/MAX RESULTS - Coming SoonOpen Sat, 12:30 to 1:30pm
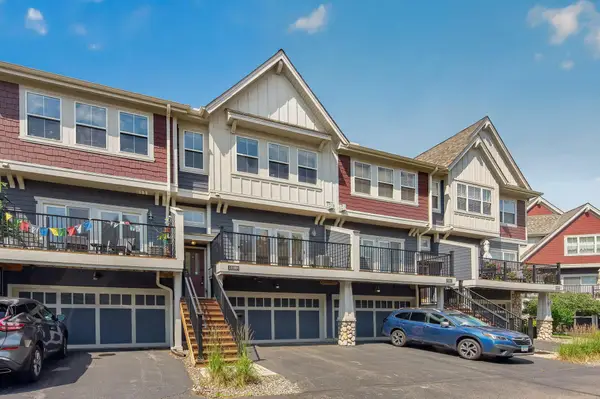 $285,000Coming Soon3 beds 3 baths
15589 Dwellers Way #1003, Apple Valley, MN 55124
MLS# 7104639Listed by: REAL BROKER, LLC - New
 $189,900Active2 beds 1 baths872 sq. ft.
14839 Endicott Way #311, Apple Valley, MN 55124
MLS# 7105881Listed by: JOE SORENSON REALTY


Protect your home and budget from life's surprises with an Assurant Home Warranty, backed by a partner that supports you through every step of homeownership. Explore Plans.
© 2023 - 2026 ERA Franchise Systems LLC. All rights reserved. ERA Franchise Systems LLC fully supports the principles of the Fair Housing Act and the Equal Opportunity Act. ERA, ERA Real Estate powered, and their respective logos are registered service marks of ERA Franchise Systems LLC. Each office is independently owned and operated.