
351 E 97 1/2 Street, Bloomington, MN 55420
Local realty services provided by:ERA Prospera Real Estate
351 E 97 1/2 Street,Bloomington, MN 55420
$349,000
- 3 Beds
- 2 Baths
- 2,042 sq. ft.
- Single family
- Active
Upcoming open houses
- Sat, May 3011:30 am - 01:30 pm
Listed by:
 Anna Jesinoski(612) 616 - 7324ERA Prospera Real Estate
- Keith Taylor(715) 213 - 7494ERA Prospera Real Estate
Office: era prospera real estate
MLS#:7078108
Source:NSMLS
Price summary
- Price:$349,000
- Price per sq. ft.:$163.39
About this home
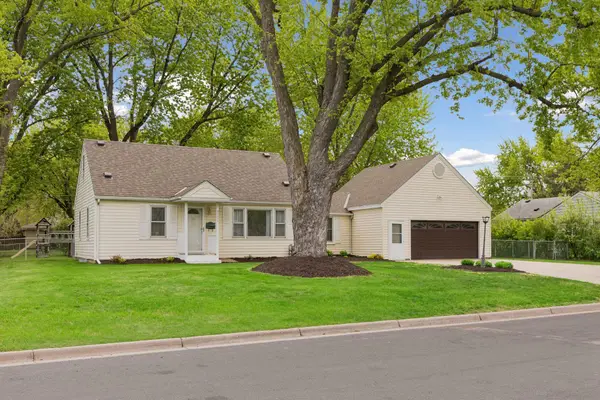
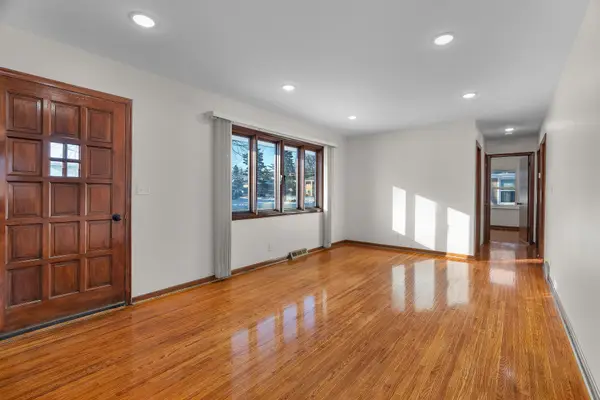
Welcome to this charming two-owner home, tucked away at the end of a quiet, curved street in the heart of Bloomington! Just steps from Old Shakopee Rd, this property offers the perfect mix of convenience and peaceful living within city limits. Outside, you’ll find a spacious driveway, 2-car detached garage, large flat backyard, a 16x16 gazebo, and a shed for extra storage. Inside, the main level features a bright living room, formal dining room and two nicely sized bedrooms with original hardwood floors throughout much of the main level! The kitchen comes fully equipped with stainless steel appliances. The lower level adds a cozy family room, a large third bedroom, and a full bath. Big ticket items including roof, windows, furnace, and water heater, all replaced in 2015, contributing to the home's impressive 97 Energy Score Rating. Located within walking distance to Kennedy High School and Valley View Middle School, and close to parks, highways, shopping, and dining, this move-in-ready home is a must-see! Schedule your showing today!...
Contact an agent
Home facts
- Year built:1956
- Listing ID #:7078108
- Added:1 day(s) ago
- Updated:May 27, 2026 at 06:06 PM
Rooms and interior
- Bedrooms:3
- Total bathrooms:2
- Full bathrooms:2
- Dining Description:Informal Dining Room, Living/Dining Room, Separate/Formal Dining Room
- Bathrooms Description:Full Basement, Main Floor Full Bath
- Kitchen Description:Cooktop, Dishwasher, Disposal, Microwave, Range, Refrigerator
- Basement:Yes
- Basement Description:Block, Daylight / Lookout Windows, Egress Window(s), Finished, Full
- Living area:2,042 sq. ft.
Heating and cooling
- Cooling:Central Air
- Heating:Forced Air
- Central air:Yes
Structure and exterior
- Roof:Asphalt
- Year built:1956
- Building area:2,042 sq. ft.
- Lot area:0.27 Acres
- Lot Features:Public Transit (w/in 6 blks), Tree Coverage - Medium
- Construction Materials:Block
- Levels:1 Story
Utilities
- Water:City Water - Connected
- Sewer:City Sewer - Connected
Finances and disclosures
- Price:$349,000
- Price per sq. ft.:$163.39
- Tax amount:$4,317 (2026)
Features and amenities
- Appliances:Disposal, Microwave, Range, Refrigerator, Washer, Water Softener Owned
- Laundry features:Dryer, Washer
- Amenities:Electronic Air Filter, Humidifier, Water Softener Owned
Parking
- Parking description:Asphalt, Detached Garage
- Garage:Yes
- Garage spaces:2
New listings near 351 E 97 1/2 Street
- Coming Soon
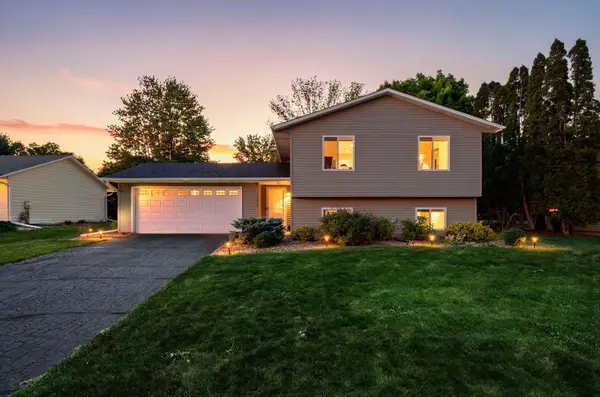 $435,000Coming Soon3 beds 2 baths
10517 Aquila Avenue S, Bloomington, MN 55438
MLS# 6696255Listed by: COLDWELL BANKER REALTY - SOUTHWEST REGIONAL - Coming SoonOpen Thu, 4 to 6pm
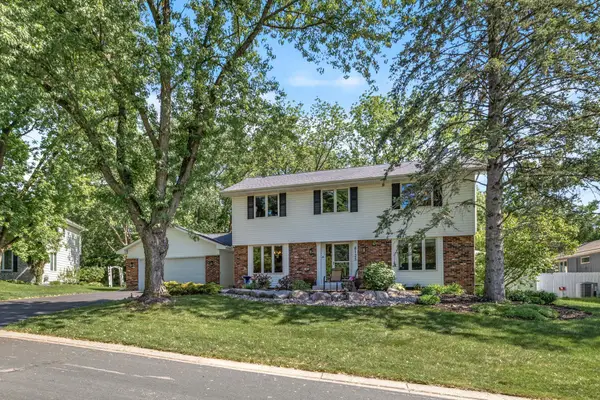 $725,000Coming Soon5 beds 4 baths
8125 Tierneys Woods Curve, Bloomington, MN 55438
MLS# 7077806Listed by: EDINA REALTY, INC. - New
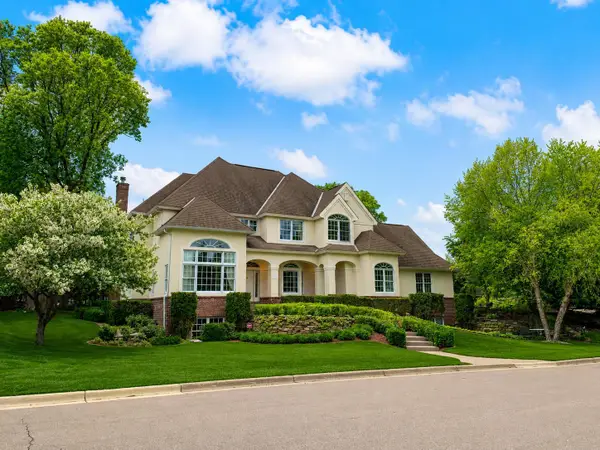 $1,985,000Active5 beds 6 baths7,052 sq. ft.
7631 S Bay Drive, Bloomington, MN 55438
MLS# 7079044Listed by: DANE ARTHUR REAL ESTATE AGENCY - Open Sat, 11am to 1pmNew
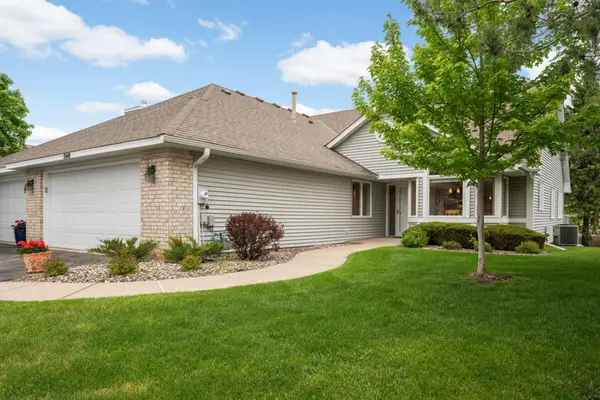 $524,500Active2 beds 3 baths2,532 sq. ft.
7160 Oak Pointe Curve, Bloomington, MN 55438
MLS# 7054530Listed by: EDINA REALTY, INC. - Coming Soon
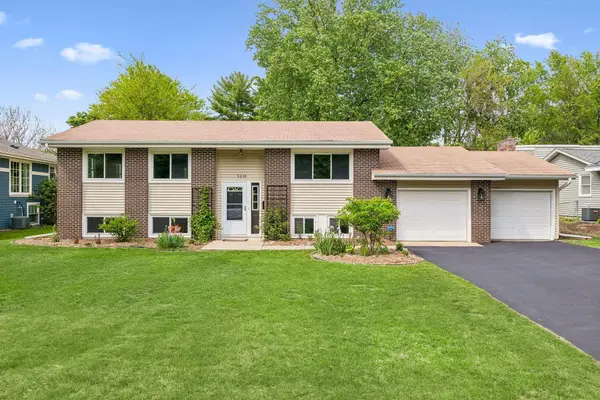 $400,000Coming Soon3 beds 2 baths
3216 W 85th Street, Bloomington, MN 55431
MLS# 7067017Listed by: EDINA REALTY, INC. - Coming SoonOpen Sat, 10am to 12pm
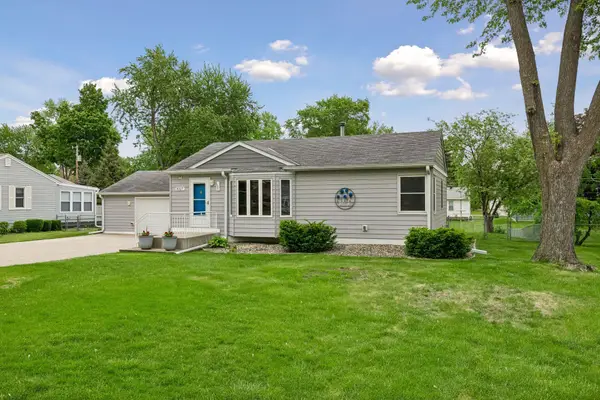 $350,000Coming Soon3 beds 2 baths
8327 2nd Avenue, Bloomington, MN 55420
MLS# 7071269Listed by: LAKES SOTHEBY'S INTERNATIONAL - Open Sat, 11:30am to 1:30pmNew
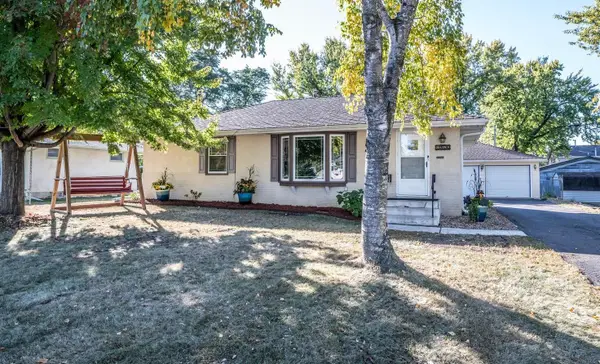 Listed by ERA$349,000Active3 beds 2 baths2,042 sq. ft.
351 E 97 1/2 Street, Bloomington, MN 55420
MLS# 7078108Listed by: ERA PROSPERA REAL ESTATE - New
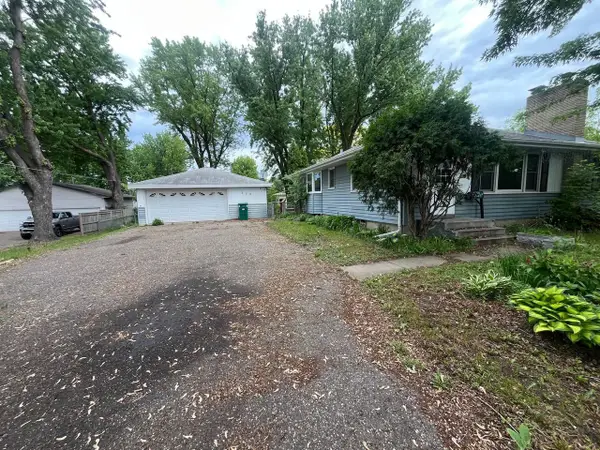 $189,000Active3 beds 2 baths1,236 sq. ft.
350 E 98th Street, Bloomington, MN 55420
MLS# 7080767Listed by: RE/MAX ADVANTAGE PLUS - Open Fri, 12 to 1pmNew
 $375,000Active3 beds 2 baths1,832 sq. ft.
8721 Columbus Avenue S, Bloomington, MN 55420
MLS# 7069583Listed by: COLDWELL BANKER REALTY - New
 $414,900Active4 beds 2 baths1,854 sq. ft.
9109 Queen Avenue S, Bloomington, MN 55431
MLS# 7080539Listed by: RE/MAX RESULTS


Protect your home and budget from life's surprises with an Assurant Home Warranty, backed by a partner that supports you through every step of homeownership. Explore Plans.
© 2023 - 2026 ERA Franchise Systems LLC. All rights reserved. ERA Franchise Systems LLC fully supports the principles of the Fair Housing Act and the Equal Opportunity Act. ERA, ERA Real Estate powered, and their respective logos are registered service marks of ERA Franchise Systems LLC. Each office is independently owned and operated.