
4634 Kingsdale Drive, Bloomington, MN 55437
Local realty services provided by:ERA Prospera Real Estate
4634 Kingsdale Drive,Bloomington, MN 55437
$500,000
- 3 Beds
- 3 Baths
- - sq. ft.
- Single family
- Coming Soon
Upcoming open houses
- Fri, Aug 2104:00 pm - 06:00 pm
Listed by: nicoli holm
Office: keller williams realty integrity
MLS#:7095016
Source:NSMLS
Price summary
- Price:$500,000
About this home
Tucked away among the trees in Bloomington’s Southmore Hill on sought-after Kingsdale Drive, this one-of-a-kind retreat offers an extraordinary blend of privacy, architecture, and lifestyle. Surrounded by mature woods and showcasing breathtaking panoramic treetop views from 5+ outdoor vantage points, this home delivers a true "up-north chalet" feel while remaining moments from parks, shopping, dining, and top local conveniences.
Designed for both everyday living and entertaining, the spacious main level features an expansive living and dining area that flows seamlessly into the thoughtfully designed kitchen, complete with a cozy fireside breakfast nook overlooking the surrounding landscape. A main-level bedroom with direct access to the rear deck, a beautifully tiled full bath, and a generously sized laundry room provide exceptional flexibility and convenience.
The heart of the home is the remarkable sun-filled solarium, where walls of glass invite nature indoors. This unique space features a wet bar, lofted sauna, and access to a second elevated deck—creating the perfect setting for morning coffee, evening cocktails, or year-round relaxation among the treetops.
Upstairs, the private primary suite serves as a true sanctuary, complete with a spacious walk-in-closet, dressing area and luxurious bath. A stunning vaulted great room evokes the ambiance of a mountain lodge, featuring dramatic ceilings, wood burning fireplace, abundant natural light, and access to an additional deck, perfect for a hammock relaxation session with sweeping woodland views. The top-level ensuite bedroom offers privacy for guests or family members and includes its own beautifully tiled ¾ bath and rooftop deck access.
Additional highlights include an attached two-car garage, dedicated workshop space, abundant storage rooms, and a floor plan that offers flexibility rarely found in today's market.
A rare architectural gem with unforgettable character, incredible outdoor living spaces, and a setting that feels worlds away while remaining close to everything.
Privacy. Views. Character. Lifestyle. This is Kingsdale at its finest....
Contact an agent
Home facts
- Year built:1975
- Subdivision & Development:Southmore Hill
- Listing ID #:7095016
- Updated:August 20, 2026 at 12:10 PM
Rooms and interior
- Bedrooms:3
- Total bathrooms:3
- Full bathrooms:1
- Half bathrooms:1
- Dining Description:Breakfast Area, Breakfast Bar, Eat In Kitchen, Kitchen/Dining Room
- Bathrooms Description:Bathroom Ensuite, Jetted Tub, Separate Shower and Tub, Walk-In Shower Stall
- Kitchen Description:Dishwasher, Disposal, Microwave, Range, Refrigerator, Stainless Steel Appliances, Trash Compactor
- Basement:Yes
- Basement Description:Block, Unfinished
Heating and cooling
- Cooling:Central Air
- Heating:Forced Air
- Central air:Yes
Structure and exterior
- Roof:Age 8 Years or Less, Asphalt, Rubber
- Year built:1975
- Lot Features:Irregular Lot, Tree Coverage - Heavy
- Construction Materials:Block
- Levels:2+ Story
Utilities
- Water:City Water - Connected
- Sewer:City Sewer - Connected
Finances and disclosures
- Price:$500,000
- Tax amount:$7,562 (2026)
Features and amenities
- Appliances:Disposal, Microwave, Range, Refrigerator, Stainless Steel Appliances, Washer
- Laundry features:Dryer, Washer
- Amenities:Gas Water Heater
Parking
- Parking description:Asphalt, Attached Garage, Floor Drain, Garage Door Opener, Storage, Tuckunder Garage
- Garage:Yes
- Garage spaces:2
New listings near 4634 Kingsdale Drive
- Coming Soon
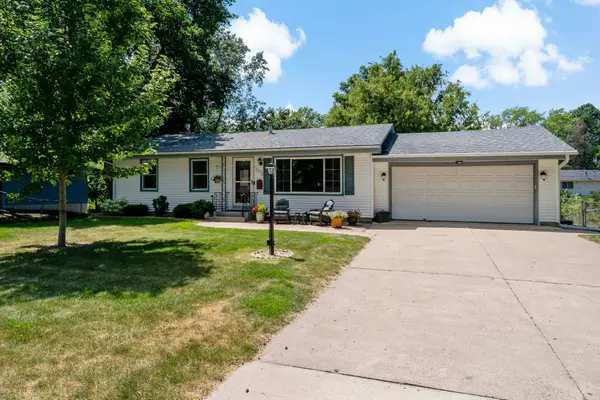 $400,000Coming Soon4 beds 3 baths
8918 Emerson Avenue S, Bloomington, MN 55420
MLS# 7128643Listed by: KELLER WILLIAMS REALTY INTEGRITY LAKES - Coming Soon
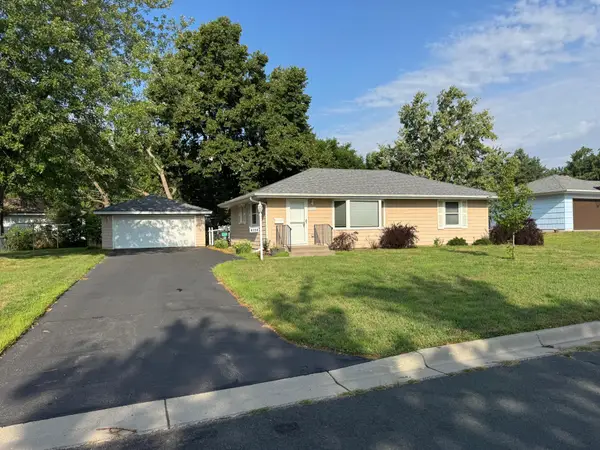 $335,000Coming Soon3 beds 2 baths
8354 Valentine Terrace, Bloomington, MN 55431
MLS# 7126253Listed by: COLDWELL BANKER REALTY - Coming Soon
 $359,900Coming Soon3 beds 2 baths
9141 Oliver Avenue S, Bloomington, MN 55431
MLS# 7129102Listed by: ORANGE HOUSE REALTY LLC - Coming SoonOpen Sun, 11am to 12:30pm
 $450,000Coming Soon4 beds 3 baths
10112 Nord Avenue S, Bloomington, MN 55437
MLS# 7123933Listed by: KELLER WILLIAMS REALTY INTEGRITY LAKES - Coming SoonOpen Sun, 11am to 1pm
 $299,900Coming Soon3 beds 2 baths
8301 Elliot Avenue S, Bloomington, MN 55420
MLS# 7129906Listed by: KELLER WILLIAMS PREFERRED RLTY - Coming SoonOpen Sat, 10:30am to 12:30pm
 $1,100,000Coming Soon5 beds 4 baths
7602 S Bay Circle, Bloomington, MN 55438
MLS# 7125202Listed by: COLDWELL BANKER REALTY - SOUTHWEST REGIONAL - Coming Soon
 $350,000Coming Soon3 beds 3 baths
10304 Berkshire Road, Bloomington, MN 55437
MLS# 7116040Listed by: REAL BROKER, LLC - Coming SoonOpen Fri, 2 to 4pm
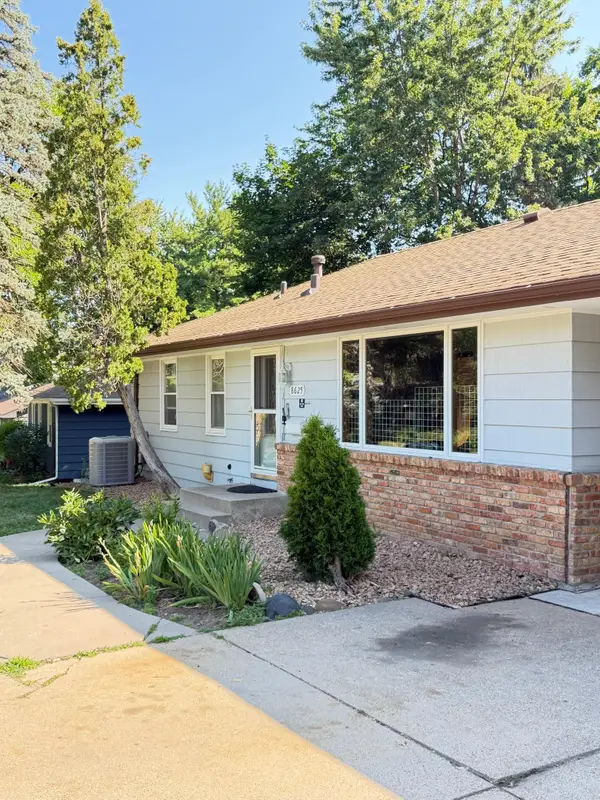 $399,990Coming Soon3 beds 2 baths
8625 Poplar Bridge Curve, Bloomington, MN 55437
MLS# 7127788Listed by: KELLER WILLIAMS INTEGRITY REALTY - Coming Soon
 $424,990Coming Soon4 beds 3 baths
8236 Queen Avenue S, Bloomington, MN 55431
MLS# 7118767Listed by: PEMBERTON RE


Protect your home and budget from life's surprises with an Assurant Home Warranty, backed by a partner that supports you through every step of homeownership. Explore Plans.
© 2023 - 2026 ERA Franchise Systems LLC. All rights reserved. ERA Franchise Systems LLC fully supports the principles of the Fair Housing Act and the Equal Opportunity Act. ERA, ERA Real Estate powered, and their respective logos are registered service marks of ERA Franchise Systems LLC. Each office is independently owned and operated.