
8918 Emerson Avenue S, Bloomington, MN 55420
Local realty services provided by:ERA Gillespie Real Estate
Listed by: isaac johnson
Office: keller williams realty integrity lakes
MLS#:7128643
Source:NSMLS
Price summary
- Price:$400,000
- Price per sq. ft.:$186.31
About this home
Welcome to this well-cared-for Bloomington home offering 4 bedrooms, 3 bathrooms and plenty of space inside and out! The main level features hardwood floors and 3 bedrooms, including a primary suite with private bath and two closets. The kitchen offers abundant cabinetry, generous counter space and stainless steel appliances. The finished walkout lower level expands your living space with a spacious family room featuring a brick fireplace, 4th bedroom, ¾ bath, laundry and flexible areas for an office, hobbies or storage. Outside, enjoy a spacious backyard surrounded by mature trees, established landscaping and a patio perfect for relaxing or entertaining. A true standout is the separate heated workshop garage with multiple sectioned work and storage area- ideal for woodworking, hobbies or projects. An additional shed adds even more storage. With versatile living spaces and a unique workshop setup, this property offers so much more than meets the eye!
Contact an agent
Home facts
- Year built:1969
- Subdivision & Development:L O Pettits Bloomington Homes
- Listing ID #:7128643
- Updated:August 20, 2026 at 10:54 PM
Rooms and interior
- Bedrooms:4
- Total bathrooms:3
- Full bathrooms:2
- Dining Description:Informal Dining Room, Kitchen/Dining Room
- Bathrooms Description:3/4 Basement, Main Floor Full Bath
- Kitchen Description:Dishwasher, Microwave, Range, Refrigerator, Stainless Steel Appliances
- Basement:Yes
- Basement Description:Daylight / Lookout Windows, Finished, Full, Walkout
- Living area:1,841 sq. ft.
Heating and cooling
- Cooling:Central Air
- Heating:Baseboard, Forced Air
- Central air:Yes
Structure and exterior
- Roof:Age Over 8 Years, Asphalt, Pitched
- Year built:1969
- Building area:1,841 sq. ft.
- Lot area:0.3 Acres
- Lot Features:Public Transit (w/in 6 blks), Tree Coverage - Medium
- Levels:1 Story
Utilities
- Water:City Water - Connected
- Sewer:City Sewer - Connected
Finances and disclosures
- Price:$400,000
- Price per sq. ft.:$186.31
- Tax amount:$5,375 (2026)
Features and amenities
- Appliances:Microwave, Range, Refrigerator, Stainless Steel Appliances, Washer
- Laundry features:Dryer, Washer
- Amenities:ENERGY STAR Qualified Appliances, Gas Water Heater, Humidifier
Parking
- Parking description:Attached Garage, Concrete, Garage Door Opener
- Garage:Yes
- Garage spaces:2
New listings near 8918 Emerson Avenue S
- Coming Soon
 $359,900Coming Soon3 beds 2 baths1,702 sq. ft.
9141 Oliver Avenue S, Bloomington, MN 55431
MLS# 7129102Listed by: ORANGE HOUSE REALTY LLC - Coming SoonOpen Sun, 11am to 12:30pm
 $450,000Coming Soon4 beds 3 baths2,585 sq. ft.
10112 Nord Avenue S, Bloomington, MN 55437
MLS# 7123933Listed by: KELLER WILLIAMS REALTY INTEGRITY LAKES - Coming SoonOpen Sun, 11am to 1pm
 $299,900Coming Soon3 beds 2 baths1,551 sq. ft.
8301 Elliot Avenue S, Bloomington, MN 55420
MLS# 7129906Listed by: KELLER WILLIAMS PREFERRED RLTY - Coming SoonOpen Fri, 4 to 6pm
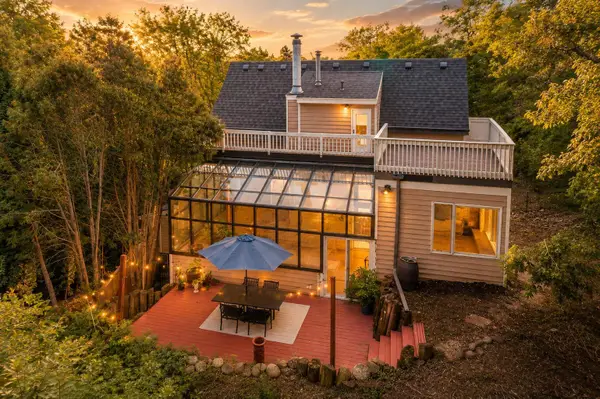 $500,000Coming Soon3 beds 3 baths3,360 sq. ft.
4634 Kingsdale Drive, Bloomington, MN 55437
MLS# 7095016Listed by: KELLER WILLIAMS REALTY INTEGRITY - Coming SoonOpen Fri, 5 to 7pm
 $350,000Coming Soon3 beds 3 baths2,168 sq. ft.
10304 Berkshire Road, Bloomington, MN 55437
MLS# 7116040Listed by: REAL BROKER, LLC - Coming SoonOpen Fri, 2 to 4pm
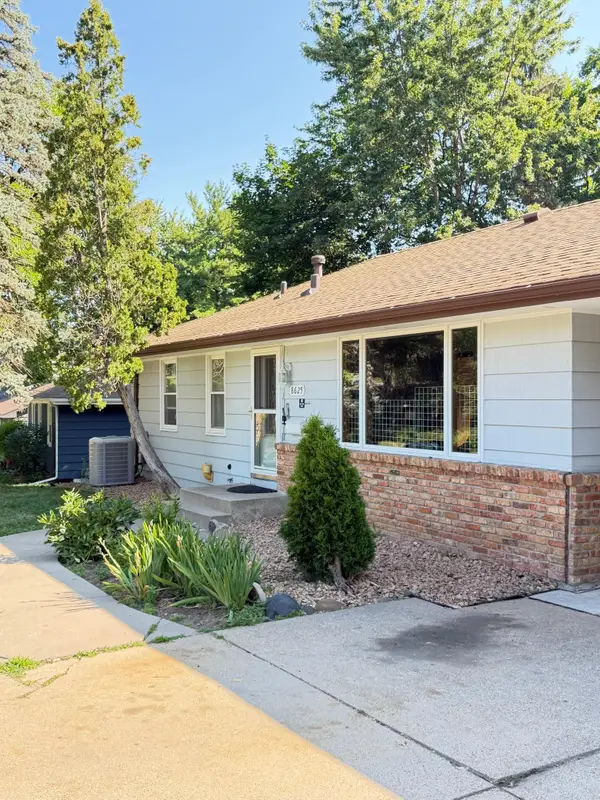 $399,990Coming Soon3 beds 2 baths2,415 sq. ft.
8625 Poplar Bridge Curve, Bloomington, MN 55437
MLS# 7127788Listed by: KELLER WILLIAMS INTEGRITY REALTY - Coming Soon
 $424,990Coming Soon4 beds 3 baths2,132 sq. ft.
8236 Queen Avenue S, Bloomington, MN 55431
MLS# 7118767Listed by: PEMBERTON RE - Open Sat, 10 to 11:30amNew
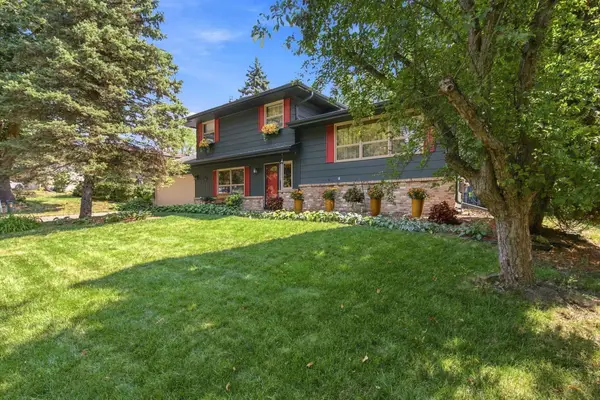 $475,000Active3 beds 2 baths1,676 sq. ft.
10545 Johnson Road, Bloomington, MN 55437
MLS# 7086390Listed by: EDINA REALTY, INC. - New
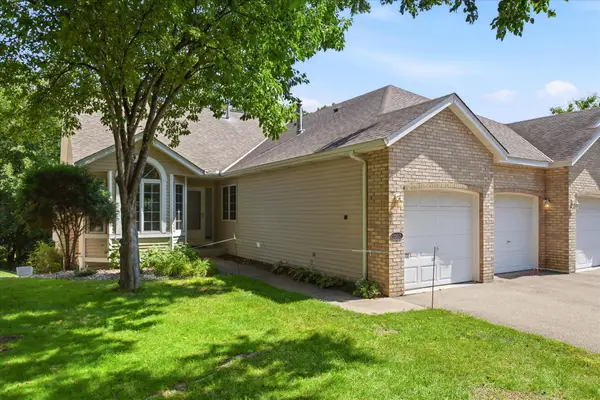 $475,000Active3 beds 3 baths2,955 sq. ft.
11137 Wyoming Road S, Bloomington, MN 55438
MLS# 7119145Listed by: EDINA REALTY, INC.


Protect your home and budget from life's surprises with an Assurant Home Warranty, backed by a partner that supports you through every step of homeownership. Explore Plans.
© 2023 - 2026 ERA Franchise Systems LLC. All rights reserved. ERA Franchise Systems LLC fully supports the principles of the Fair Housing Act and the Equal Opportunity Act. ERA, ERA Real Estate powered, and their respective logos are registered service marks of ERA Franchise Systems LLC. Each office is independently owned and operated.