
8354 Valentine Terrace, Bloomington, MN 55431
Local realty services provided by:ERA Gillespie Real Estate
8354 Valentine Terrace,Bloomington, MN 55431
$335,000
- 3 Beds
- 2 Baths
- 1,408 sq. ft.
- Single family
- Coming Soon
Listed by: greg winegarden, jennifer m winegarden
Office: coldwell banker realty
MLS#:7126253
Source:NSMLS
Price summary
- Price:$335,000
- Price per sq. ft.:$200.36
About this home
Welcome to this charming West Bloomington rambler nestled in a quiet neighborhood within walking distance of Haeg Park! Offering 3 bedrooms all on the main level, this home combines comfortable one-level living with thoughtful updates and an unbeatable location.
The main level features beautiful hardwood floors throughout the living areas and bedrooms, along with a tiled bathroom and a spacious kitchen highlighted by 42-inch cabinets and stainless steel appliances. The home has been well maintained with numerous recent improvements, including a new furnace and A/C in 2023, roof in 2021, vinyl windows, and durable Hardie Board siding.
The oversized 2-car garage offers plenty of room for vehicles, storage, and hobbies, and features a brand-new concrete slab completed in 2025. The washer and dryer were replaced in 2022-2023, adding even more peace of mind.
Outside, enjoy the fenced backyard with a convenient storage shed—perfect for pets, gardening, play, or relaxing outdoors. The quiet setting provides a wonderful place to call home while still being conveniently located near MSP Airport, Southdale shops, Highland Hills parks and trails, and everyday amenities.
With three main-level bedrooms, an oversized garage, a private fenced yard, and a long list of updates, this West Bloomington gem is ready for its next owner. Quick closing possible!...
Contact an agent
Home facts
- Year built:1955
- Subdivision & Development:Penn Lake Highlands 2nd Add
- Listing ID #:7126253
- Updated:August 20, 2026 at 03:43 PM
Rooms and interior
- Bedrooms:3
- Total bathrooms:2
- Full bathrooms:1
- Dining Description:Eat In Kitchen
- Bathrooms Description:3/4 Basement, Main Floor Full Bath
- Kitchen Description:Dishwasher, Disposal, Exhaust Fan, Microwave, Range, Refrigerator
- Basement:Yes
- Basement Description:Drain Tiled, Finished, Full, Sump Pump
- Living area:1,408 sq. ft.
Heating and cooling
- Cooling:Central Air
- Heating:Forced Air
- Central air:Yes
Structure and exterior
- Roof:Age 8 Years or Less, Pitched
- Year built:1955
- Building area:1,408 sq. ft.
- Lot area:0.26 Acres
- Lot Features:Public Transit (w/in 6 blks), Tree Coverage - Medium
- Construction Materials:Block
- Levels:1 Story
Utilities
- Water:City Water - Connected
- Sewer:City Sewer - Connected
Finances and disclosures
- Price:$335,000
- Price per sq. ft.:$200.36
- Tax amount:$4,168 (2026)
Features and amenities
- Appliances:Disposal, Exhaust Fan, Microwave, Range, Refrigerator, Washer
- Laundry features:Dryer, Washer
- Amenities:Gas Water Heater
Parking
- Parking description:Asphalt, Detached Garage, Garage Door Opener
- Garage:Yes
- Garage spaces:2
New listings near 8354 Valentine Terrace
- Coming Soon
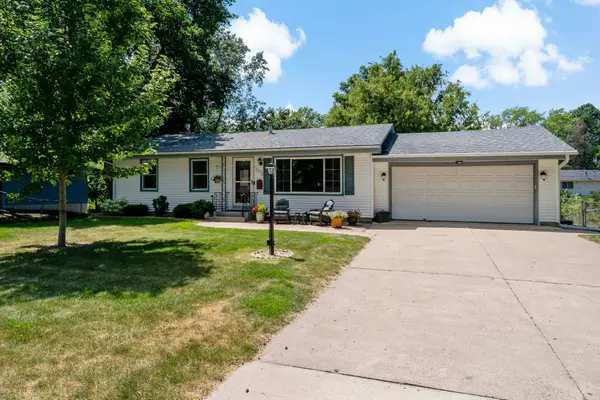 $400,000Coming Soon4 beds 3 baths1,841 sq. ft.
8918 Emerson Avenue S, Bloomington, MN 55420
MLS# 7128643Listed by: KELLER WILLIAMS REALTY INTEGRITY LAKES - Coming Soon
 $359,900Coming Soon3 beds 2 baths1,702 sq. ft.
9141 Oliver Avenue S, Bloomington, MN 55431
MLS# 7129102Listed by: ORANGE HOUSE REALTY LLC - Coming SoonOpen Sun, 11am to 12:30pm
 $450,000Coming Soon4 beds 3 baths2,585 sq. ft.
10112 Nord Avenue S, Bloomington, MN 55437
MLS# 7123933Listed by: KELLER WILLIAMS REALTY INTEGRITY LAKES - Coming SoonOpen Sun, 11am to 1pm
 $299,900Coming Soon3 beds 2 baths1,551 sq. ft.
8301 Elliot Avenue S, Bloomington, MN 55420
MLS# 7129906Listed by: KELLER WILLIAMS PREFERRED RLTY - Coming SoonOpen Fri, 4 to 6pm
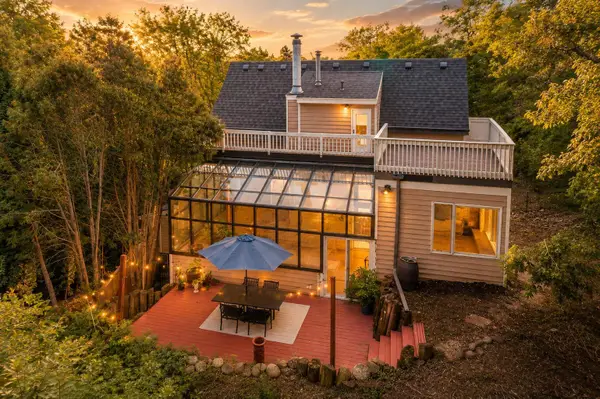 $500,000Coming Soon3 beds 3 baths3,360 sq. ft.
4634 Kingsdale Drive, Bloomington, MN 55437
MLS# 7095016Listed by: KELLER WILLIAMS REALTY INTEGRITY - Coming SoonOpen Sat, 10:30am to 12:30pm
 $1,100,000Coming Soon5 beds 4 baths4,749 sq. ft.
7602 S Bay Circle, Bloomington, MN 55438
MLS# 7125202Listed by: COLDWELL BANKER REALTY - SOUTHWEST REGIONAL - Coming SoonOpen Fri, 5 to 7pm
 $350,000Coming Soon3 beds 3 baths2,168 sq. ft.
10304 Berkshire Road, Bloomington, MN 55437
MLS# 7116040Listed by: REAL BROKER, LLC - Coming SoonOpen Fri, 2 to 4pm
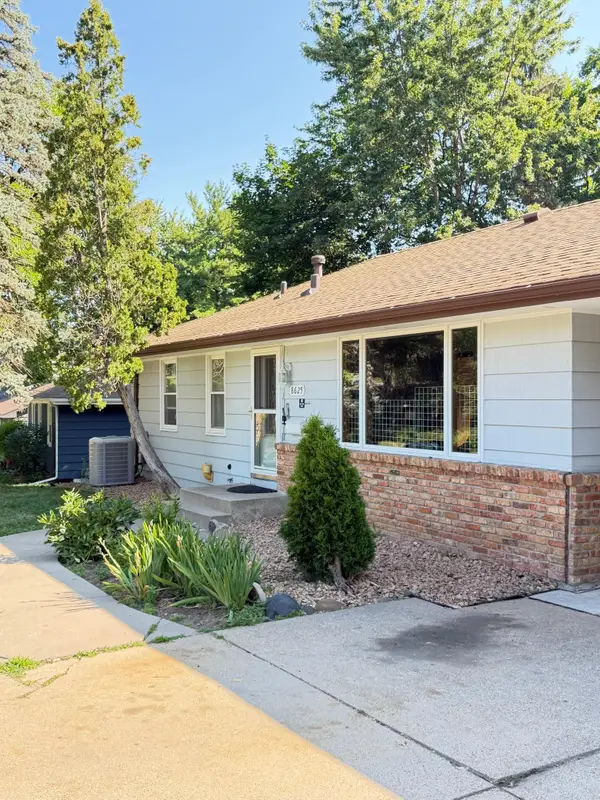 $399,990Coming Soon3 beds 2 baths2,415 sq. ft.
8625 Poplar Bridge Curve, Bloomington, MN 55437
MLS# 7127788Listed by: KELLER WILLIAMS INTEGRITY REALTY - Coming Soon
 $424,990Coming Soon4 beds 3 baths2,132 sq. ft.
8236 Queen Avenue S, Bloomington, MN 55431
MLS# 7118767Listed by: PEMBERTON RE


Protect your home and budget from life's surprises with an Assurant Home Warranty, backed by a partner that supports you through every step of homeownership. Explore Plans.
© 2023 - 2026 ERA Franchise Systems LLC. All rights reserved. ERA Franchise Systems LLC fully supports the principles of the Fair Housing Act and the Equal Opportunity Act. ERA, ERA Real Estate powered, and their respective logos are registered service marks of ERA Franchise Systems LLC. Each office is independently owned and operated.