
8301 Elliot Avenue S, Bloomington, MN 55420
Local realty services provided by:ERA Prospera Real Estate
8301 Elliot Avenue S,Bloomington, MN 55420
$299,900
- 3 Beds
- 2 Baths
- 1,551 sq. ft.
- Single family
- Coming Soon
Upcoming open houses
- Sun, Aug 2311:00 am - 01:00 pm
Listed by: team counters
Office: keller williams preferred rlty
MLS#:7129906
Source:NSMLS
Price summary
- Price:$299,900
- Price per sq. ft.:$174.97
About this home
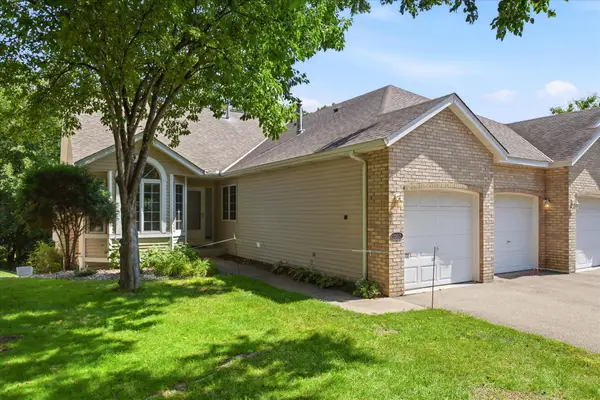
Nicely updated and affordable! Great property that features a new roof and electrical panel in 2026, remodeled kitchen in 2024, new furnace, central air and water heater in 2022 and a remodeled main floor bath in 2021. All main level flooring was replaced in 2024. Large eat in kitchen and a spacious living room complete the main level. Finished lower level includes a family room w/wet bar, egress 3rd bedroom and a ¾ bath. Enjoy the large, partially fenced corner lot with huge 2+ car garage. Long time homeowner is relocating and you can be the next proud owner of this home! Hurry on this one!
Contact an agent
Home facts
- Year built:1954
- Subdivision & Development:Ackermans 2nd Add
- Listing ID #:7129906
- Updated:August 20, 2026 at 06:43 PM
Rooms and interior
- Bedrooms:3
- Total bathrooms:2
- Full bathrooms:1
- Dining Description:Eat In Kitchen
- Bathrooms Description:3/4 Basement, Main Floor Full Bath
- Kitchen Description:Cooktop, Dishwasher, Disposal, Exhaust Fan, Microwave, Refrigerator, Wall Oven
- Basement:Yes
- Basement Description:Egress Window(s), Finished, Full
- Living area:1,551 sq. ft.
Heating and cooling
- Cooling:Central Air
- Heating:Forced Air
- Central air:Yes
Structure and exterior
- Roof:Age 8 Years or Less, Asphalt
- Year built:1954
- Building area:1,551 sq. ft.
- Lot area:0.23 Acres
- Lot Features:Corner Lot, Public Transit (w/in 6 blks), Tree Coverage - Medium
- Levels:1 Story
Utilities
- Water:City Water - Connected
- Sewer:City Sewer - Connected
Finances and disclosures
- Price:$299,900
- Price per sq. ft.:$174.97
- Tax amount:$3,684 (2026)
Features and amenities
- Appliances:Disposal, Exhaust Fan, Microwave, Refrigerator, Wall Oven, Washer
- Laundry features:Dryer, Washer
- Amenities:Gas Water Heater, Humidifier
Parking
- Parking description:Asphalt, Detached Garage, Garage Door Opener
- Garage:Yes
- Garage spaces:2
New listings near 8301 Elliot Avenue S
- Coming Soon
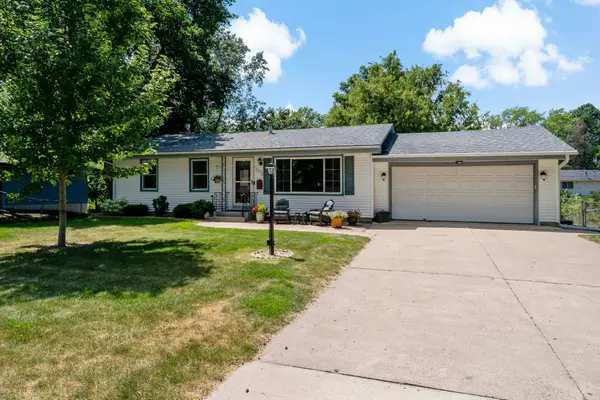 $400,000Coming Soon4 beds 3 baths1,841 sq. ft.
8918 Emerson Avenue S, Bloomington, MN 55420
MLS# 7128643Listed by: KELLER WILLIAMS REALTY INTEGRITY LAKES - Coming Soon
 $359,900Coming Soon3 beds 2 baths1,702 sq. ft.
9141 Oliver Avenue S, Bloomington, MN 55431
MLS# 7129102Listed by: ORANGE HOUSE REALTY LLC - Coming SoonOpen Sun, 11am to 12:30pm
 $450,000Coming Soon4 beds 3 baths2,585 sq. ft.
10112 Nord Avenue S, Bloomington, MN 55437
MLS# 7123933Listed by: KELLER WILLIAMS REALTY INTEGRITY LAKES - Coming SoonOpen Fri, 4 to 6pm
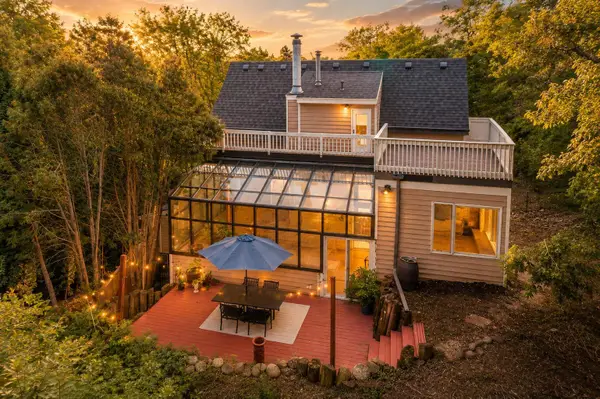 $500,000Coming Soon3 beds 3 baths3,360 sq. ft.
4634 Kingsdale Drive, Bloomington, MN 55437
MLS# 7095016Listed by: KELLER WILLIAMS REALTY INTEGRITY - Coming SoonOpen Fri, 5 to 7pm
 $350,000Coming Soon3 beds 3 baths2,168 sq. ft.
10304 Berkshire Road, Bloomington, MN 55437
MLS# 7116040Listed by: REAL BROKER, LLC - Coming SoonOpen Fri, 2 to 4pm
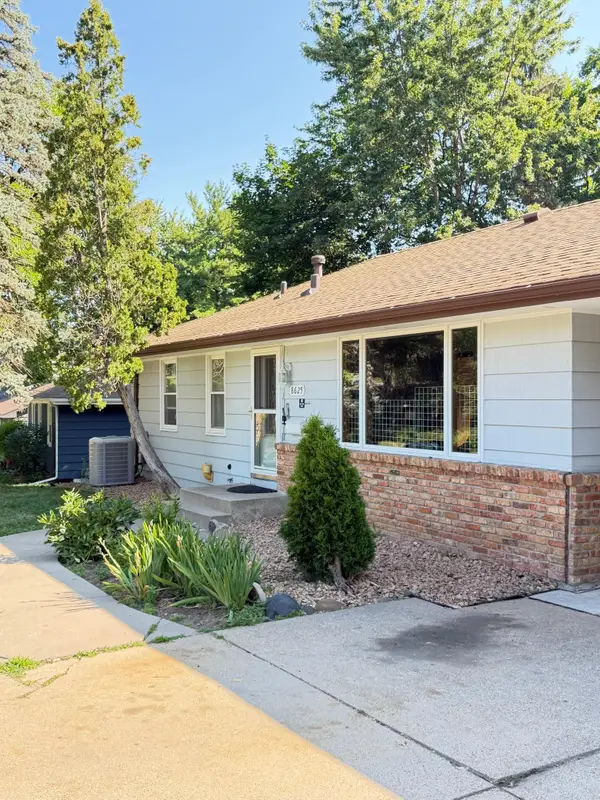 $399,990Coming Soon3 beds 2 baths2,415 sq. ft.
8625 Poplar Bridge Curve, Bloomington, MN 55437
MLS# 7127788Listed by: KELLER WILLIAMS INTEGRITY REALTY - Coming Soon
 $424,990Coming Soon4 beds 3 baths2,132 sq. ft.
8236 Queen Avenue S, Bloomington, MN 55431
MLS# 7118767Listed by: PEMBERTON RE - Open Sat, 10 to 11:30amNew
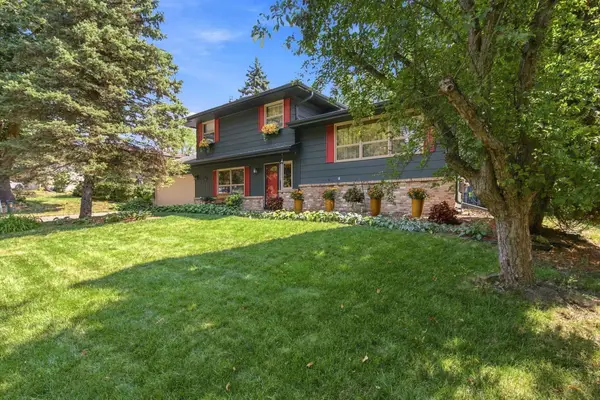 $475,000Active3 beds 2 baths1,676 sq. ft.
10545 Johnson Road, Bloomington, MN 55437
MLS# 7086390Listed by: EDINA REALTY, INC. - New
 $475,000Active3 beds 3 baths2,955 sq. ft.
11137 Wyoming Road S, Bloomington, MN 55438
MLS# 7119145Listed by: EDINA REALTY, INC.


Protect your home and budget from life's surprises with an Assurant Home Warranty, backed by a partner that supports you through every step of homeownership. Explore Plans.
© 2023 - 2026 ERA Franchise Systems LLC. All rights reserved. ERA Franchise Systems LLC fully supports the principles of the Fair Housing Act and the Equal Opportunity Act. ERA, ERA Real Estate powered, and their respective logos are registered service marks of ERA Franchise Systems LLC. Each office is independently owned and operated.