
8400 Pennsylvania Road #320, Bloomington, MN 55438
Local realty services provided by:ERA Viking Realty
8400 Pennsylvania Road #320,Bloomington, MN 55438
$315,000
- 2 Beds
- 2 Baths
- 1,440 sq. ft.
- Condominium
- Active
Listed by: aimee a morice
Office: edina realty, inc.
MLS#:7130743
Source:NSMLS
Price summary
- Price:$315,000
- Price per sq. ft.:$218.75
- Monthly HOA dues:$1,193
About this home
Tucked away in a quiet West Bloomington setting backing to parkland, this exceptional 1,440 sq ft
T-O-P floor condo offers the ultimate in refined, one-level living. Flooded with natural light from 10'+ vaulted ceilings, transom windows & skylights, the spacious layout showcases a bright foyer with parquet flooring. Enjoy private, panoramic nature views-no parking lot views here, just a scenic "theater of seasons"!
The open floor plan flows seamlessly from the living & dining areas to an updated eat-in kitchen with a desk/coffee bar and a large pantry/laundry room with added storage and counter space. The best part? The enclosed 3-season porch with automated blinds, accessible from the living room & 2nd bed/den (featuring a cozy gas fireplace). The oversized primary suite boasts multiple closets & a recently renovated dual-sink 3/4 bath and tiled shower. Another bonus of the top floor is the 2nd skylight which floods the bathroom with natural light.
Numerous updates in the last 2 years- please see supplements for the entire list- too many to name here! Strong Condo Board and Association with healhty reserves. Move in and ENJOY!...
Contact an agent
Home facts
- Year built:1984
- Subdivision & Development:Condo 0528 Hyland Hill North
- Listing ID #:7130743
- Added:1 day(s) ago
- Updated:August 27, 2026 at 12:20 PM
Rooms and interior
- Bedrooms:2
- Total bathrooms:2
- Full bathrooms:1
- Dining Description:Separate/Formal Dining Room
- Bathrooms Description:Main Floor Full Bath
- Kitchen Description:Dishwasher, Disposal, Microwave, Range, Refrigerator
- Basement:Yes
- Living area:1,440 sq. ft.
Heating and cooling
- Cooling:Central Air
- Heating:Baseboard
- Central air:Yes
Structure and exterior
- Roof:Age 8 Years or Less
- Year built:1984
- Building area:1,440 sq. ft.
- Lot area:6.4 Acres
- Exterior Features:In-Ground Sprinkler System
- Levels:1 Story
Utilities
- Water:City Water - Connected
- Sewer:City Sewer - Connected
Finances and disclosures
- Price:$315,000
- Price per sq. ft.:$218.75
- Tax amount:$4,178 (2026)
Features and amenities
- Appliances:Disposal, Microwave, Range, Refrigerator, Washer
- Laundry features:Dryer, Washer
- Amenities:Car Wash, Elevator(s), Fire Sprinkler System, Trail(s)
- Pool features:Heated, Indoor, Shared
Parking
- Parking description:Asphalt, Floor Drain, Garage Door Opener, Parking Garage, Tuckunder Garage
- Garage:Yes
- Garage spaces:1
New listings near 8400 Pennsylvania Road #320
- Coming SoonOpen Fri, 5 to 6:30pm
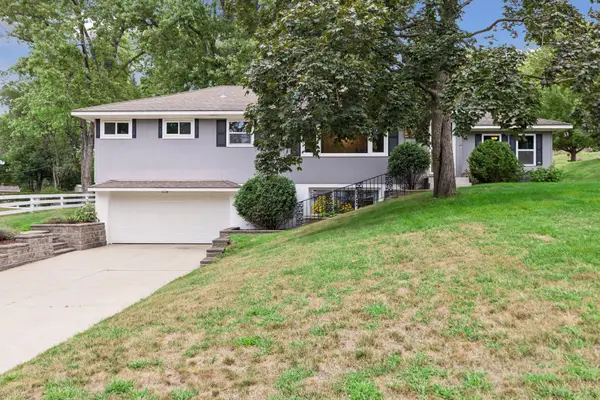 $425,000Coming Soon3 beds 2 baths1,974 sq. ft.
2820 W 91st Street, Bloomington, MN 55431
MLS# 7133095Listed by: COLDWELL BANKER REALTY - LAKES - Coming SoonOpen Sun, 11am to 2pm
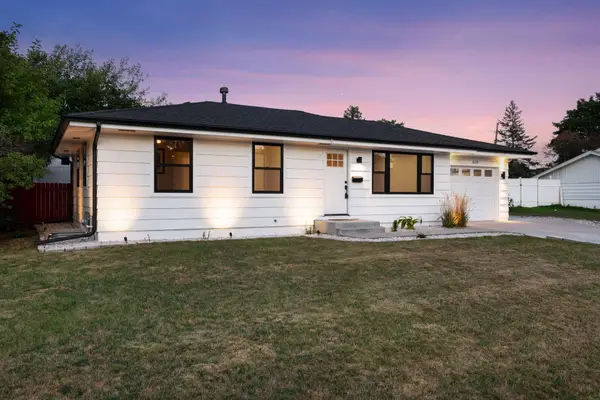 $350,000Coming Soon3 beds 1 baths988 sq. ft.
8209 Goodrich Road, Bloomington, MN 55437
MLS# 7088893Listed by: EDINA REALTY, INC. - Coming SoonOpen Sat, 11:30am to 1pm
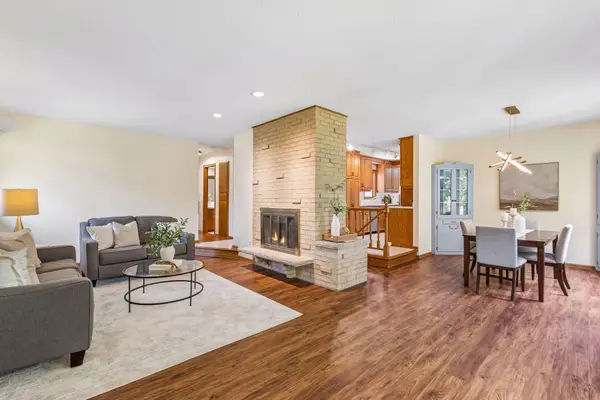 $500,000Coming Soon4 beds 3 baths2,725 sq. ft.
5908 W 104th Street, Bloomington, MN 55438
MLS# 7131358Listed by: EDINA REALTY, INC. - Coming Soon
 $459,900Coming Soon6 beds 3 baths2,294 sq. ft.
8536 15th Avenue S, Bloomington, MN 55425
MLS# 7129712Listed by: KELLER WILLIAMS PREMIER REALTY LAKE MINNETONKA - Coming Soon
 $1,100,000Coming Soon5 beds 4 baths4,749 sq. ft.
7602 S Bay Circle, Bloomington, MN 55438
MLS# 7125202Listed by: COLDWELL BANKER REALTY - SOUTHWEST REGIONAL - Coming Soon
 $424,990Coming Soon4 beds 3 baths2,132 sq. ft.
8236 Queen Avenue S, Bloomington, MN 55431
MLS# 7118767Listed by: PEMBERTON RE - New
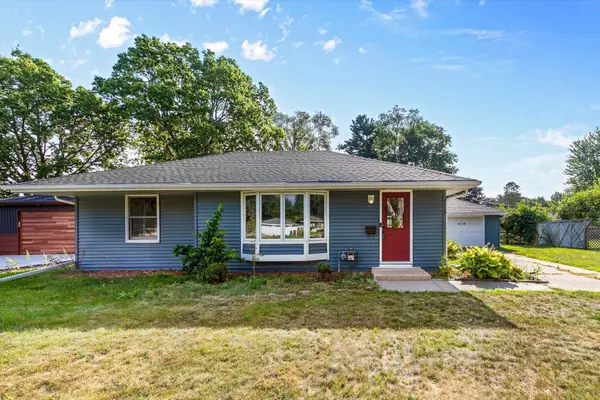 $385,000Active4 beds 2 baths1,923 sq. ft.
9119 Bloomington Avenue, Bloomington, MN 55425
MLS# 7127571Listed by: REDFIN CORPORATION - New
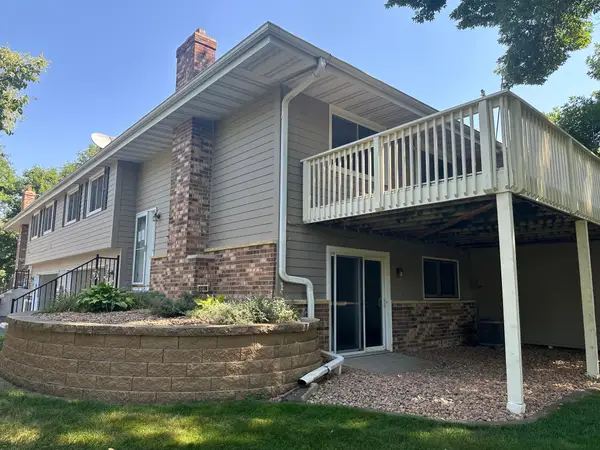 $269,000Active2 beds 2 baths1,412 sq. ft.
11232 Vessey Circle, Bloomington, MN 55437
MLS# 7130293Listed by: KELLER WILLIAMS REALTY INTEGRITY LAKES - New
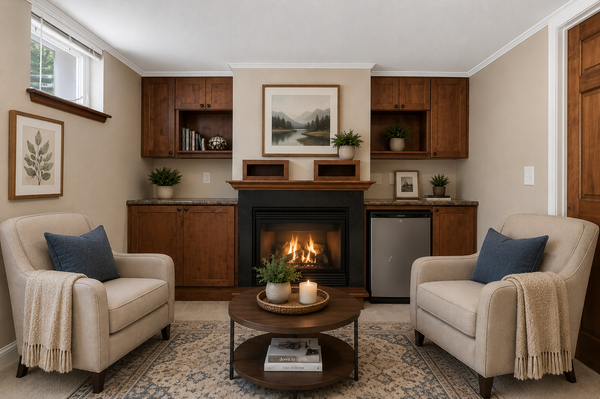 $385,000Active3 beds 2 baths2,208 sq. ft.
8137 16th Avenue S, Bloomington, MN 55425
MLS# 7132289Listed by: KELLER WILLIAMS SELECT REALTY


Protect your home and budget from life's surprises with an Assurant Home Warranty, backed by a partner that supports you through every step of homeownership. Explore Plans.
© 2023 - 2026 ERA Franchise Systems LLC. All rights reserved. ERA Franchise Systems LLC fully supports the principles of the Fair Housing Act and the Equal Opportunity Act. ERA, ERA Real Estate powered, and their respective logos are registered service marks of ERA Franchise Systems LLC. Each office is independently owned and operated.