
228 W 4th Street, Blue Earth, MN 56013
Local realty services provided by:ERA Prospera Real Estate
228 W 4th Street,Blue Earth, MN 56013
$129,000
- 4 Beds
- 2 Baths
- 1,881 sq. ft.
- Single family
- Active
Listed by: reanne meyer
Office: american way realty
MLS#:7073949
Source:NSMLS
Price summary
- Price:$129,000
- Price per sq. ft.:$49.43
About this home
Step into the charm and character of this spacious 4-bedroom home located in Blue Earth! This inviting property offers tall ceilings, beautiful natural light, original character details, and generous storage throughout. The main floor features welcoming living and dining spaces with built-ins, a fireplace, and large windows that brighten the home.
The layout includes a spacious upstairs bathroom with a classic clawfoot tub, while the main-floor bedroom and bath provide added convenience and flexibility. Enjoy outdoor living in the large, well-maintained yard with space for entertaining, relaxing, or gathering around the campfire. Situated on a corner lot with a detached garage, this home combines character with functionality.
Recent updates per seller include flooring improvements throughout much of the home and a NEW furnace installed in 2025. Conveniently located near parks, schools, and downtown amenities.
Contact an agent
Home facts
- Year built:1907
- Subdivision & Development:Blue Earth
- Listing ID #:7073949
- Added:90 day(s) ago
- Updated:August 17, 2026 at 12:24 PM
Rooms and interior
- Bedrooms:4
- Total bathrooms:2
- Full bathrooms:2
- Basement:Yes
- Basement Description:Full, Unfinished
- Living area:1,881 sq. ft.
Heating and cooling
- Cooling:Central Air
- Heating:Fireplace(s), Forced Air
- Central air:Yes
Structure and exterior
- Year built:1907
- Building area:1,881 sq. ft.
- Lot area:0.2 Acres
- Levels:2 Story
Utilities
- Water:City Water - In Street
- Sewer:City Sewer - In Street
Finances and disclosures
- Price:$129,000
- Price per sq. ft.:$49.43
- Tax amount:$1,552 (2026)
Parking
- Parking description:Detached Garage
- Garage:Yes
- Garage spaces:1
New listings near 228 W 4th Street
- New
 $79,900Active2 beds 2 baths975 sq. ft.
1109 S Moore Street, Blue Earth, MN 56013
MLS# 7127741Listed by: EXIT REALTY - GREAT PLAINS  $169,000Pending5 beds 2 baths2,640 sq. ft.
406 S Linton Street, Blue Earth, MN 56013
MLS# 7123929Listed by: RE/MAX TOTAL REALTY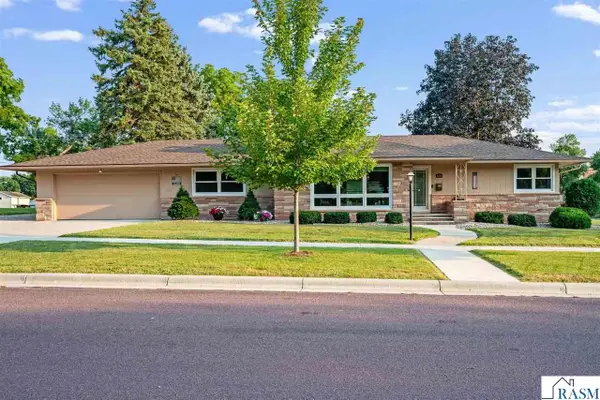 $299,900Pending2 beds 2 baths3,418 sq. ft.
404 E 4th Street, Blue Earth, MN 56013
MLS# 267041122Listed by: OLSON NELSON REALTY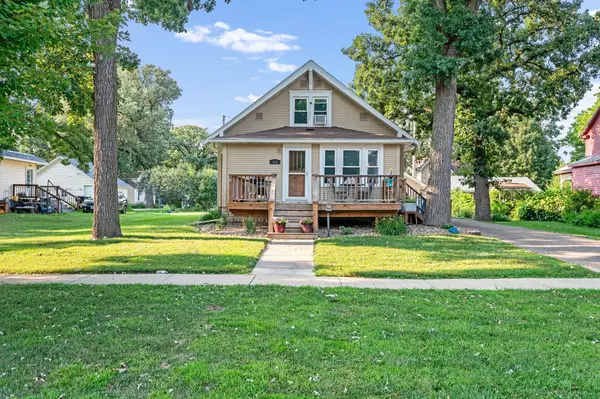 $139,000Active3 beds 2 baths1,644 sq. ft.
312 W 2nd Street, Blue Earth, MN 56013
MLS# 7121744Listed by: RE/MAX TOTAL REALTY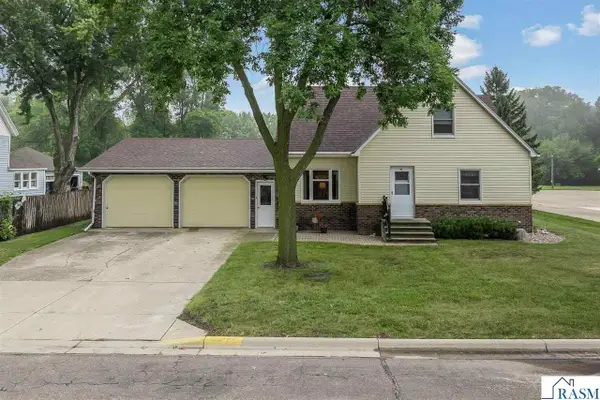 $232,500Active4 beds 3 baths2,536 sq. ft.
611 S Rice Street, Blue Earth, MN 56013
MLS# 267041105Listed by: OLSON NELSON REALTY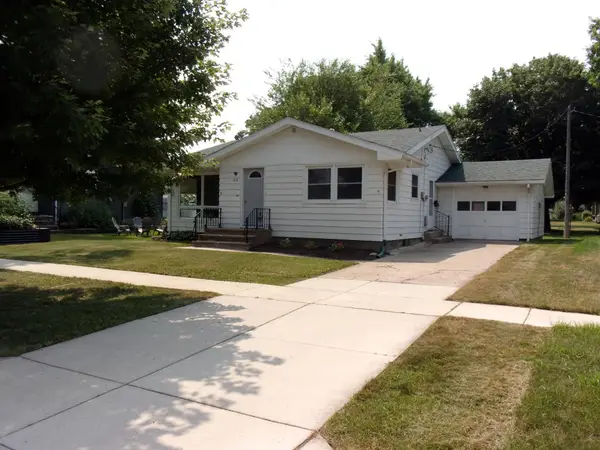 $109,000Active2 beds 2 baths1,120 sq. ft.
218 E 2nd Street, Blue Earth, MN 56013
MLS# 7117550Listed by: KRUEGER REALTY, INC. $120,000Active4 beds 2 baths1,257 sq. ft.
319 E 10th Street, Blue Earth, MN 56013
MLS# 7108394Listed by: RE/MAX TOTAL REALTY $425,000Pending4 beds 2 baths3,336 sq. ft.
35780 110th Street, Blue Earth, MN 56013
MLS# 267040843Listed by: OLSON NELSON REALTY $149,000Active3 beds 2 baths2,550 sq. ft.
620 S Main Street, Blue Earth, MN 56013
MLS# 267040707Listed by: OLSON NELSON REALTY $179,900Active3 beds 2 baths2,223 sq. ft.
310 E 13th Street, Blue Earth, MN 56013
MLS# 267040696Listed by: OLSON NELSON REALTY


Protect your home and budget from life's surprises with an Assurant Home Warranty, backed by a partner that supports you through every step of homeownership. Explore Plans.
© 2023 - 2026 ERA Franchise Systems LLC. All rights reserved. ERA Franchise Systems LLC fully supports the principles of the Fair Housing Act and the Equal Opportunity Act. ERA, ERA Real Estate powered, and their respective logos are registered service marks of ERA Franchise Systems LLC. Each office is independently owned and operated.