
2410 Meadow Drive, Buffalo, MN 55313
Local realty services provided by:ERA Prospera Real Estate
2410 Meadow Drive,Buffalo, MN 55313
$455,000
- 4 Beds
- 4 Baths
- 3,153 sq. ft.
- Single family
- Active
Listed by: abby schannauer
Office: keller williams classic rlty nw
MLS#:7154275
Source:NSMLS
Price summary
- Price:$455,000
- Price per sq. ft.:$128.6
About this home
Welcome to this spacious two-story home in the Copper Creek neighborhood, offering a functional layout with plenty of room to make it your own. The main level features an open design with vaulted ceilings and abundant natural light, creating an easy flow between the living, dining, and kitchen areas. The kitchen offers granite countertops, custom cabinetry, stainless steel appliances, and a convenient butler’s pantry providing additional storage and organization.
Upstairs, you’ll find three spacious bedrooms, including a primary suite with a private full bath featuring dual sinks and a separate tub and shower. A second full bathroom with dual sinks serves the additional bedrooms.
The finished walkout lower level expands the home’s living space with a bar area, flexible recreation space, built-in wine storage, and a beautiful stone fireplace. Walkout access leads to a large patio and backyard, while the deck provides additional outdoor living space.
Recent improvements include a new roof, dishwasher, and microwave in 2026, refreshed main-level paint, and a new water heater in 2025. A three-car garage provides additional parking and storage.
Located near parks, walking and biking paths, recreational amenities, and everyday conveniences, this Copper Creek home offers generous living space, a flexible floor plan, and an opportunity for the next owner to make it their own....
Contact an agent
Home facts
- Year built:2003
- Subdivision & Development:Copper Creek 2nd Add
- Listing ID #:7154275
- Added:1 day(s) ago
- Updated:October 04, 2026 at 12:16 PM
Rooms and interior
- Bedrooms:4
- Total bathrooms:4
- Full bathrooms:2
- Half bathrooms:1
- Dining Description:Informal Dining Room
- Bathrooms Description:3/4 Basement, Main Floor 1/2 Bath, Separate Shower and Tub, Upper Level Full Bath
- Kitchen Description:Dishwasher, Disposal, Microwave, Range, Refrigerator, Stainless Steel Appliances
- Basement:Yes
- Basement Description:Finished, Sump Pump, Walkout
- Living area:3,153 sq. ft.
Heating and cooling
- Cooling:Central Air
- Heating:Forced Air
- Central air:Yes
Structure and exterior
- Roof:Age 8 Years or Less, Rolled/Hot Mop
- Year built:2003
- Building area:3,153 sq. ft.
- Lot area:0.57 Acres
- Levels:2 Story
Utilities
- Water:City Water - Connected
- Sewer:City Sewer - Connected
Finances and disclosures
- Price:$455,000
- Price per sq. ft.:$128.6
- Tax amount:$5,560 (2026)
Features and amenities
- Appliances:Disposal, Microwave, Range, Refrigerator, Stainless Steel Appliances, Washer, Water Softener Owned
- Laundry features:Dryer, Washer
- Amenities:Air-To-Air Exchanger, Gas Water Heater, Humidifier, Water Softener Owned
Parking
- Parking description:Attached Garage, Concrete, Garage Door Opener, Insulated Garage
- Garage:Yes
- Garage spaces:3
New listings near 2410 Meadow Drive
- Coming Soon
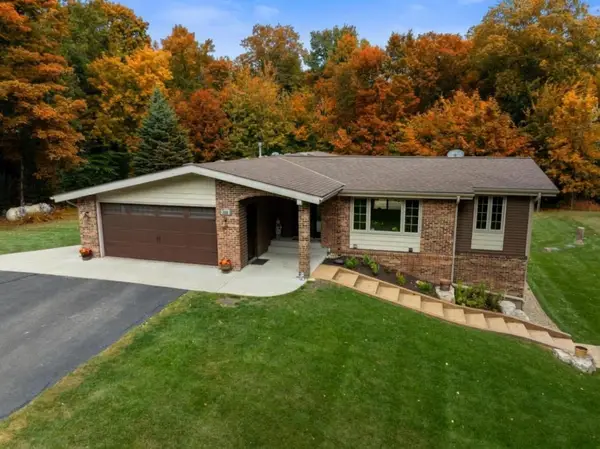 $850,000Coming Soon4 beds 3 baths2,700 sq. ft.
1432 80th Street Nw, Buffalo, MN 55313
MLS# 7152389Listed by: KELLER WILLIAMS CLASSIC RLTY NW - New
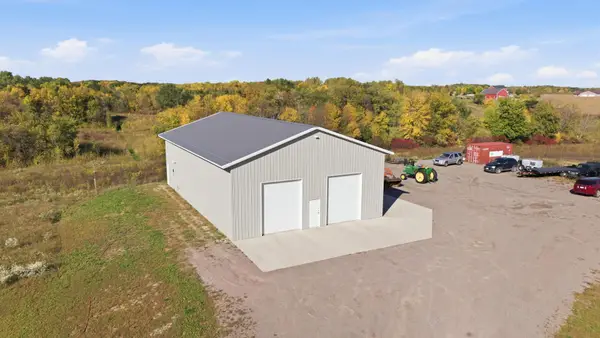 $624,900Active10 Acres
1822 60th Street Nw, Buffalo, MN 55313
MLS# 7154790Listed by: HALLER REALTY INC. - New
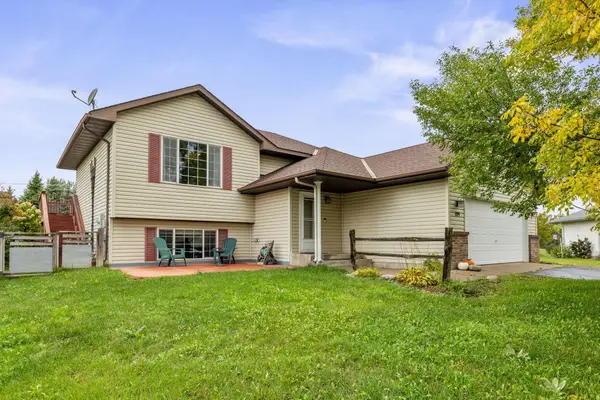 $349,999Active3 beds 2 baths1,872 sq. ft.
109 Homestead Circle, Buffalo, MN 55313
MLS# 7153247Listed by: FOCUS REALTY, LLC - New
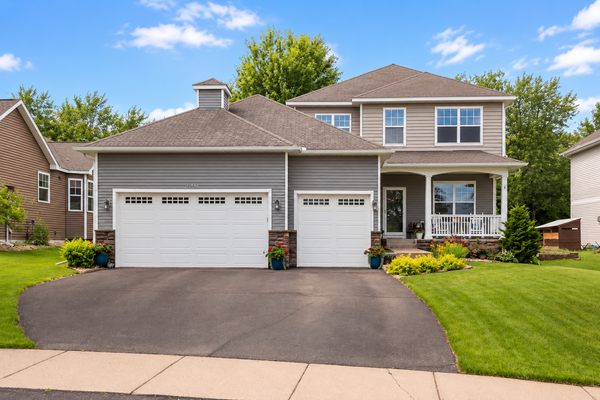 $445,000Active4 beds 3 baths3,466 sq. ft.
1311 Timber Lane, Buffalo, MN 55313
MLS# 7152872Listed by: LEGACY HOME GROUP MN LLC - New
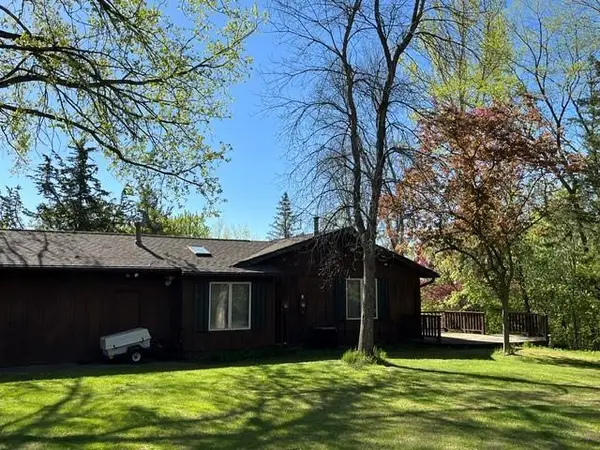 $425,000Active3 beds 2 baths2,162 sq. ft.
8163 27th Street Se, Buffalo, MN 55313
MLS# 7153098Listed by: COLDWELL BANKER REALTY - New
 $585,000Active5 beds 3 baths3,442 sq. ft.
1009 Misty Meadow Boulevard, Buffalo, MN 55313
MLS# 7153325Listed by: RE/MAX RESULTS - New
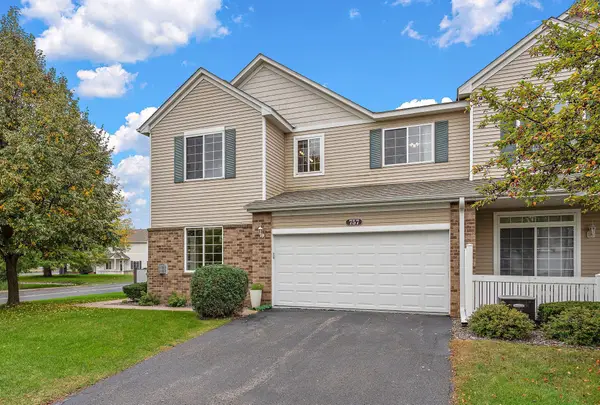 $259,900Active3 beds 2 baths1,619 sq. ft.
757 Willow Glen Drive, Buffalo, MN 55313
MLS# 7140473Listed by: KRIS LINDAHL REAL ESTATE - Open Sun, 3 to 5pmNew
 $650,000Active9 beds 5 baths6,134 sq. ft.
2509 Copper Creek Lane, Buffalo, MN 55313
MLS# 7148978Listed by: KELLER WILLIAMS INTEGRITY NW - New
 $398,835Active3 beds 2 baths2,199 sq. ft.
815 Hopkins Lane, Buffalo, MN 55313
MLS# 7152610Listed by: LENNAR SALES CORP


Protect your home and budget from life's surprises with an Assurant Home Warranty, backed by a partner that supports you through every step of homeownership. Explore Plans.
© 2023 - 2026 ERA Franchise Systems LLC. All rights reserved. ERA Franchise Systems LLC fully supports the principles of the Fair Housing Act and the Equal Opportunity Act. ERA, ERA Real Estate powered, and their respective logos are registered service marks of ERA Franchise Systems LLC. Each office is independently owned and operated.