
1701 James Place, Burnsville, MN 55337
Local realty services provided by:ERA Gillespie Real Estate
1701 James Place,Burnsville, MN 55337
$420,000
- 4 Beds
- 3 Baths
- 2,237 sq. ft.
- Single family
- Active
Listed by: nathan d chaika
Office: century 21 atwood
MLS#:7156438
Source:NSMLS
Price summary
- Price:$420,000
- Price per sq. ft.:$170.45
About this home
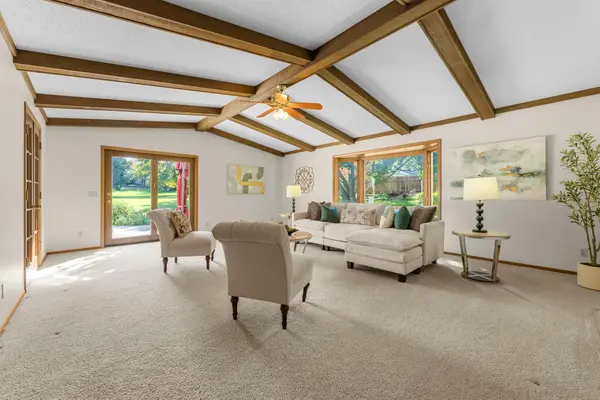
Welcome home to this stunning, fully renovated rambler tucked away on a quiet cul-de-sac in Burnsville! Situated on a large corner lot, this 4-bedroom, 3-bathroom home combines stylish updates, inviting living spaces, and exceptional outdoor enjoyment. The beautifully updated kitchen features granite countertops, crisp white cabinetry, under-cabinet lighting, and a gas range, creating a bright and functional space perfect for everyday living and entertaining. The primary suite offers a private en-suite bathroom, a walk-in closet with thoughtfully designed organizers, and charming wainscoting details. Downstairs, the finished lower level is designed for entertaining and relaxation, featuring a striking accent wall with an electric fireplace, a spacious bar, a dedicated wine closet, an exercise area, and an additional bedroom.
Contact an agent
Home facts
- Year built:1979
- Subdivision & Development:Burnhaven Woods
- Listing ID #:7156438
- Added:2 day(s) ago
- Updated:October 11, 2026 at 08:43 PM
Rooms and interior
- Bedrooms:4
- Total bathrooms:3
- Full bathrooms:1
- Dining Description:Eat In Kitchen, Informal Dining Room
- Bathrooms Description:3/4 Basement, Main Floor Full Bath
- Kitchen Description:Dishwasher, Disposal, Microwave, Range, Refrigerator
- Basement:Yes
- Basement Description:Block, Drain Tiled, Finished, Sump Pump
- Living area:2,237 sq. ft.
Heating and cooling
- Cooling:Central Air
- Heating:Forced Air
- Central air:Yes
Structure and exterior
- Year built:1979
- Building area:2,237 sq. ft.
- Lot area:0.33 Acres
- Lot Features:Corner Lot, Tree Coverage - Medium
- Construction Materials:Block
- Levels:1 Story
Utilities
- Water:City Water - Connected
- Sewer:City Sewer - Connected
Finances and disclosures
- Price:$420,000
- Price per sq. ft.:$170.45
- Tax amount:$3,799 (2026)
Features and amenities
- Appliances:Disposal, Microwave, Range, Refrigerator, Water Softener Owned
- Amenities:Gas Water Heater, Water Softener Owned
Parking
- Parking description:Attached Garage
- Garage:Yes
- Garage spaces:2
New listings near 1701 James Place
- Coming Soon
 $404,900Coming Soon5 beds 2 baths2,022 sq. ft.
1809 W 138th Street, Burnsville, MN 55337
MLS# 7157671Listed by: PELOQUIN PREMIER PROPERTIES - Coming Soon
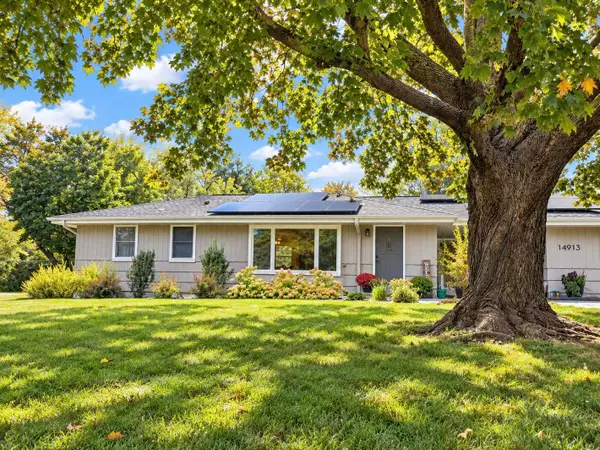 $378,000Coming Soon2 beds 2 baths1,944 sq. ft.
14913 Sharon Lane, Burnsville, MN 55306
MLS# 7155200Listed by: EXP REALTY - Coming Soon
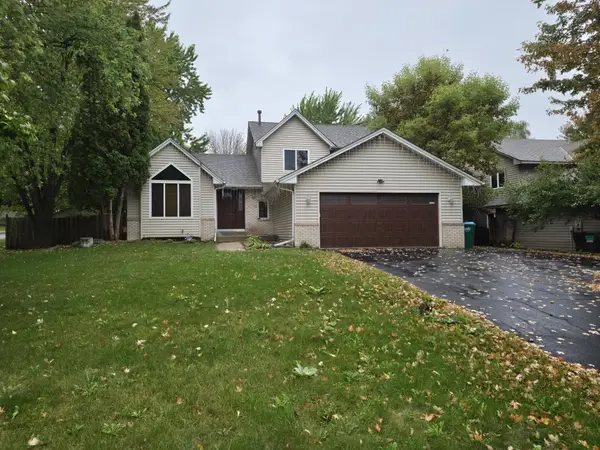 $485,000Coming Soon4 beds 3 baths2,750 sq. ft.
1621 Knox Circle, Burnsville, MN 55337
MLS# 7155061Listed by: EXIT REALTY NEXUS - New
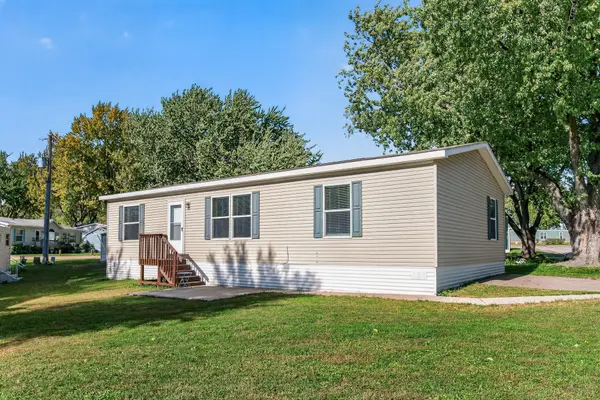 $120,000Active3 beds 2 baths1,344 sq. ft.
206 Burnsville Circle, Burnsville, MN 55306
MLS# 7156905Listed by: EXP REALTY - New
 $600,000Active5 beds 4 baths5,371 sq. ft.
12708 Diamond Drive, Burnsville, MN 55337
MLS# 7157628Listed by: KRIS LINDAHL REAL ESTATE - New
 $290,000Active3 beds 2 baths1,743 sq. ft.
52 Birnamwood Drive, Burnsville, MN 55337
MLS# 7156919Listed by: EDINA REALTY, INC. - New
 $395,000Active4 beds 2 baths2,236 sq. ft.
800 Crystal Lake Road E, Burnsville, MN 55306
MLS# 7157296Listed by: IMETRO PROPERTY - New
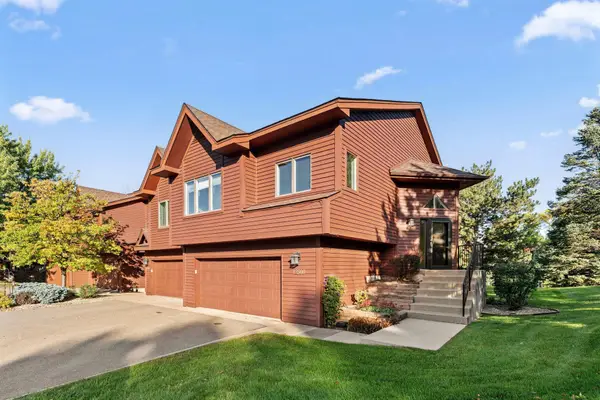 $310,000Active2 beds 2 baths1,645 sq. ft.
12500 Parkwood Drive, Burnsville, MN 55337
MLS# 7157072Listed by: BONIN REALTY LLC - Open Sun, 3 to 5pmNew
 $400,000Active3 beds 3 baths3,780 sq. ft.
13406 Washburn Avenue S, Burnsville, MN 55337
MLS# 7130684Listed by: RE/MAX RESULTS


Protect your home and budget from life's surprises with an Assurant Home Warranty, backed by a partner that supports you through every step of homeownership. Explore Plans.
© 2023 - 2026 ERA Franchise Systems LLC. All rights reserved. ERA Franchise Systems LLC fully supports the principles of the Fair Housing Act and the Equal Opportunity Act. ERA, ERA Real Estate powered, and their respective logos are registered service marks of ERA Franchise Systems LLC. Each office is independently owned and operated.