
206 Burnsville Circle, Burnsville, MN 55306
Local realty services provided by:ERA Prospera Real Estate
Listed by: chad goettsche
Office: exp realty
MLS#:7156905
Source:NSMLS
Price summary
- Price:$120,000
- Price per sq. ft.:$89.29
- Monthly HOA dues:$735
About this home
This home is for purchase only. There is a land lease/lot rent. The land is leased and there is no PID.
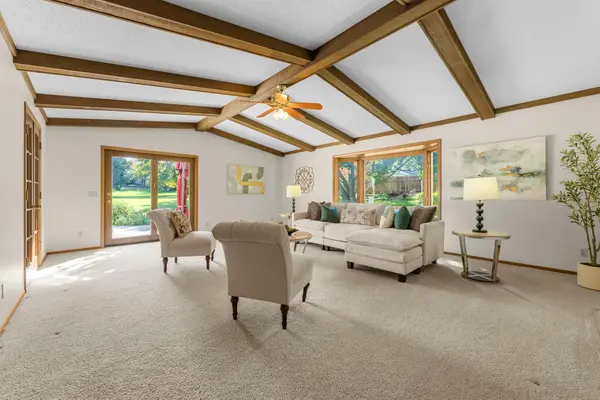
Spacious, open concept, corner lot manufactured home. Located in Sunny Acres next to Buck Hill Ski. The water heater was upgraded to 40 gallon in 2024, new washer in 2023 and water softener installed in 2018. All appliances included. Storage shed included. Central air and forced heat. Energy efficient home. Must get park approval before moving in. Lot rent & land lease is $735 a month and includes water, sewer, trash and recycling. There is a $25 application fee per person over the age of 18 and there is an $800 deposit due to the park before moving in.
Contact an agent
Home facts
- Year built:2017
- Listing ID #:7156905
- Added:1 day(s) ago
- Updated:October 11, 2026 at 12:06 PM
Rooms and interior
- Bedrooms:3
- Total bathrooms:2
- Full bathrooms:2
- Dining Description:Breakfast Bar
- Bathrooms Description:Bathroom Ensuite, Main Floor Full Bath
- Kitchen Description:Dishwasher, Exhaust Fan, Microwave, Range, Refrigerator
- Living area:1,344 sq. ft.
Heating and cooling
- Cooling:Central Air
- Heating:Forced Air
- Central air:Yes
Structure and exterior
- Roof:Age Over 8 Years
- Year built:2017
- Building area:1,344 sq. ft.
- Lot area:1344 Acres
- Lot Features:Corner Lot
- Levels:1 Story
Utilities
- Water:City Water - In Street
- Sewer:City Sewer - In Street
Finances and disclosures
- Price:$120,000
- Price per sq. ft.:$89.29
- Tax amount:$380 (2026)
Features and amenities
- Appliances:Exhaust Fan, Microwave, Range, Refrigerator, Washer, Water Softener Owned
- Laundry features:Dryer, Washer
- Amenities:Electric Water Heater, Water Softener Owned
Parking
- Parking description:Asphalt
New listings near 206 Burnsville Circle
- Coming Soon
 $404,900Coming Soon5 beds 2 baths2,022 sq. ft.
1809 W 138th Street, Burnsville, MN 55337
MLS# 7157671Listed by: PELOQUIN PREMIER PROPERTIES - Coming Soon
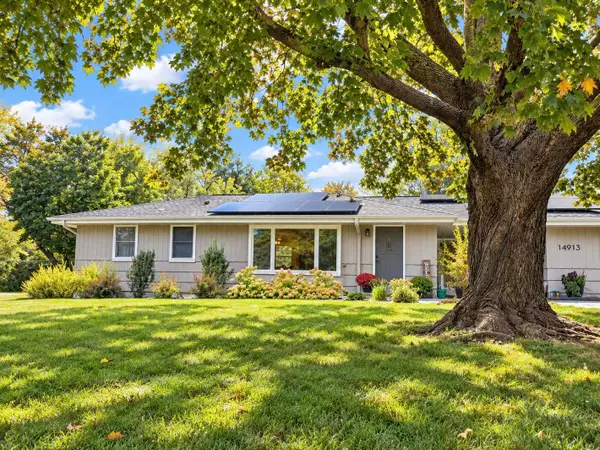 $378,000Coming Soon2 beds 2 baths1,944 sq. ft.
14913 Sharon Lane, Burnsville, MN 55306
MLS# 7155200Listed by: EXP REALTY - Coming Soon
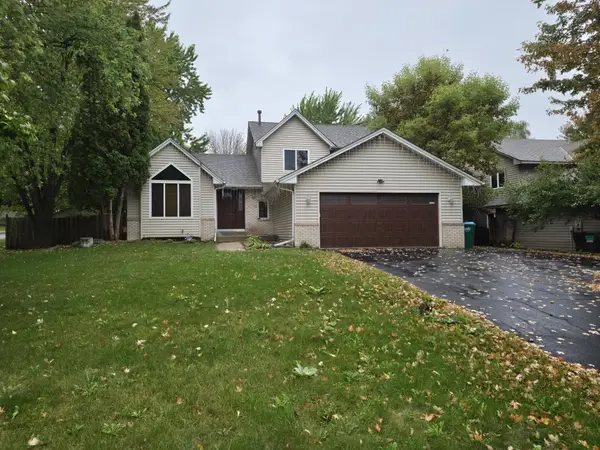 $485,000Coming Soon4 beds 3 baths2,750 sq. ft.
1621 Knox Circle, Burnsville, MN 55337
MLS# 7155061Listed by: EXIT REALTY NEXUS - New
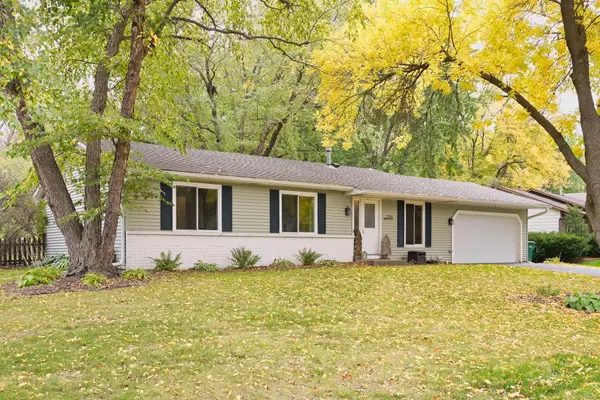 $420,000Active4 beds 3 baths2,237 sq. ft.
1701 James Place, Burnsville, MN 55337
MLS# 7156438Listed by: CENTURY 21 ATWOOD - New
 $600,000Active5 beds 4 baths5,371 sq. ft.
12708 Diamond Drive, Burnsville, MN 55337
MLS# 7157628Listed by: KRIS LINDAHL REAL ESTATE - New
 $290,000Active3 beds 2 baths1,743 sq. ft.
52 Birnamwood Drive, Burnsville, MN 55337
MLS# 7156919Listed by: EDINA REALTY, INC. - New
 $395,000Active4 beds 2 baths2,236 sq. ft.
800 Crystal Lake Road E, Burnsville, MN 55306
MLS# 7157296Listed by: IMETRO PROPERTY - New
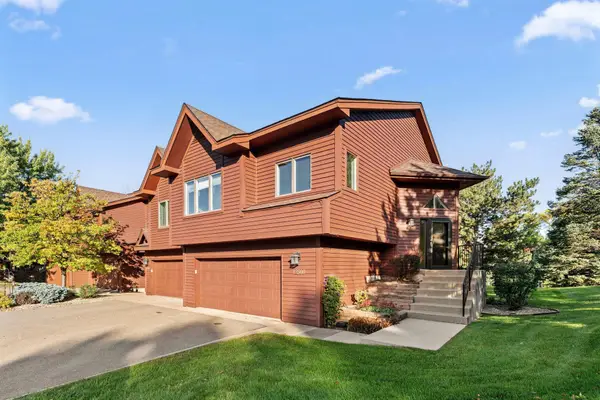 $310,000Active2 beds 2 baths1,645 sq. ft.
12500 Parkwood Drive, Burnsville, MN 55337
MLS# 7157072Listed by: BONIN REALTY LLC - Open Sun, 3 to 5pmNew
 $400,000Active3 beds 3 baths3,780 sq. ft.
13406 Washburn Avenue S, Burnsville, MN 55337
MLS# 7130684Listed by: RE/MAX RESULTS


Protect your home and budget from life's surprises with an Assurant Home Warranty, backed by a partner that supports you through every step of homeownership. Explore Plans.
© 2023 - 2026 ERA Franchise Systems LLC. All rights reserved. ERA Franchise Systems LLC fully supports the principles of the Fair Housing Act and the Equal Opportunity Act. ERA, ERA Real Estate powered, and their respective logos are registered service marks of ERA Franchise Systems LLC. Each office is independently owned and operated.