
2009 E 122nd Street #C8, Burnsville, MN 55337
Local realty services provided by:ERA Viking Realty
2009 E 122nd Street #C8,Burnsville, MN 55337
$110,000
- 2 Beds
- 2 Baths
- 1,010 sq. ft.
- Condominium
- Active
Listed by: josh a pomerleau, allan hawkins
Office: jpw realty
MLS#:7077907
Source:NSMLS
Price summary
- Price:$110,000
- Price per sq. ft.:$108.91
- Monthly HOA dues:$683
About this home
You won't want to miss this charming first floor, two-bedroom, two-bathroom condo. The open floor plan allow for lots of natural light and the sliding door opens to a private patio and yard area. Updates include new carpet, new paint, kitchen back splash, newer range, and a remodeled
bathroom. The property complex is in a convenient Burnsville location and includes a laundry room with new appliances, large community room, exercise area, pool and sauna, storage locker and detached single car garage. Schedule your showing soon!
Contact an agent
Home facts
- Year built:1970
- Subdivision & Development:Regency Condo Homes
- Listing ID #:7077907
- Added:93 day(s) ago
- Updated:August 24, 2026 at 02:43 PM
Rooms and interior
- Bedrooms:2
- Total bathrooms:2
- Full bathrooms:1
- Half bathrooms:1
- Dining Description:Eat In Kitchen
- Bathrooms Description:Main Floor Full Bath
- Kitchen Description:Dishwasher, Microwave, Range, Refrigerator
- Basement:Yes
- Living area:1,010 sq. ft.
Heating and cooling
- Cooling:Wall Unit(s)
- Heating:Forced Air
Structure and exterior
- Year built:1970
- Building area:1,010 sq. ft.
- Levels:1 Story
Utilities
- Water:City Water - Connected
- Sewer:City Sewer - Connected
Finances and disclosures
- Price:$110,000
- Price per sq. ft.:$108.91
- Tax amount:$1,008 (2025)
Features and amenities
- Appliances:Microwave, Range, Refrigerator
- Laundry features:Coin-op Laundry Owned
- Amenities:Tennis Courts
- Pool features:Shared
Parking
- Parking description:Detached Garage
- Garage:Yes
- Garage spaces:1
New listings near 2009 E 122nd Street #C8
- Coming Soon
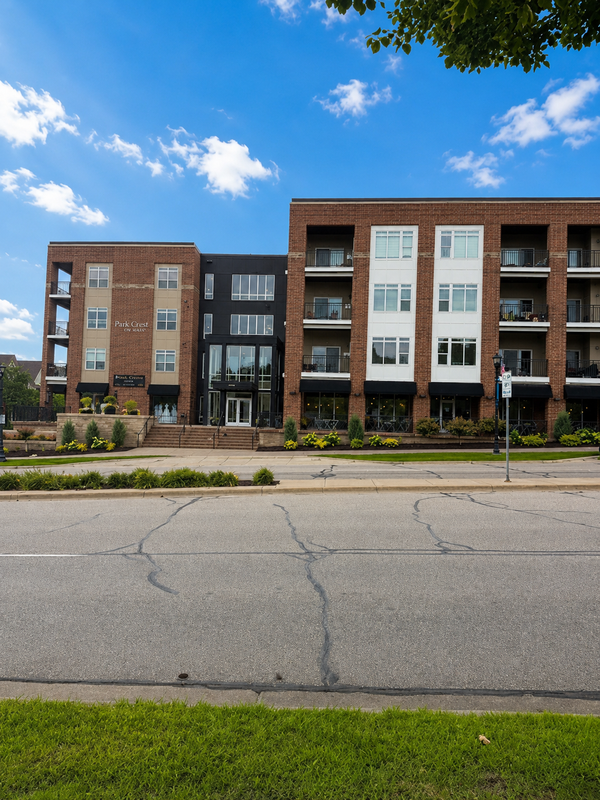 $260,000Coming Soon2 beds 1 baths1,031 sq. ft.
12501 Nicollet Avenue #425, Burnsville, MN 55337
MLS# 7131821Listed by: EDINA REALTY, INC. - New
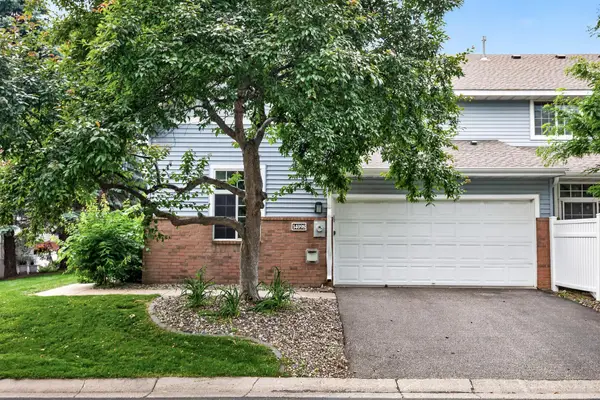 $259,900Active2 beds 2 baths1,346 sq. ft.
14098 Plymouth Avenue S #56, Burnsville, MN 55337
MLS# 7131618Listed by: HERMAN REALTY, INC - New
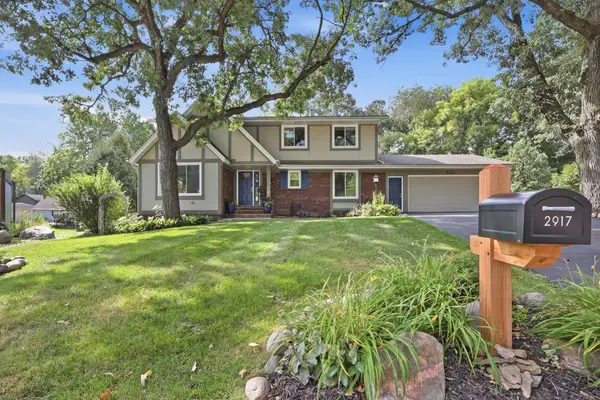 $524,900Active5 beds 4 baths3,190 sq. ft.
2917 Sequoia Court, Burnsville, MN 55337
MLS# 7130786Listed by: RE/MAX ADVANTAGE PLUS 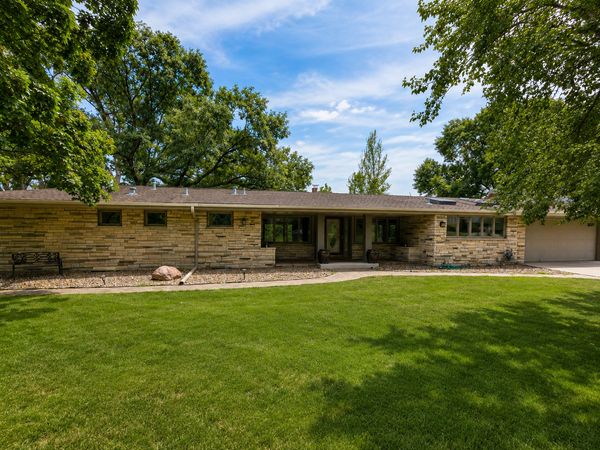 $1,025,000Pending4 beds 4 baths4,491 sq. ft.
14017 Frontier Lane, Burnsville, MN 55337
MLS# 7112787Listed by: RE/MAX RESULTS- New
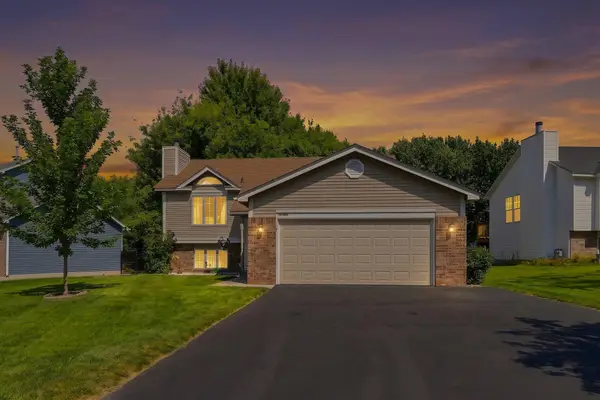 $423,908Active2 beds 2 baths1,682 sq. ft.
12959 Black Hills Drive, Burnsville, MN 55337
MLS# 7130172Listed by: COLDWELL BANKER REALTY - New
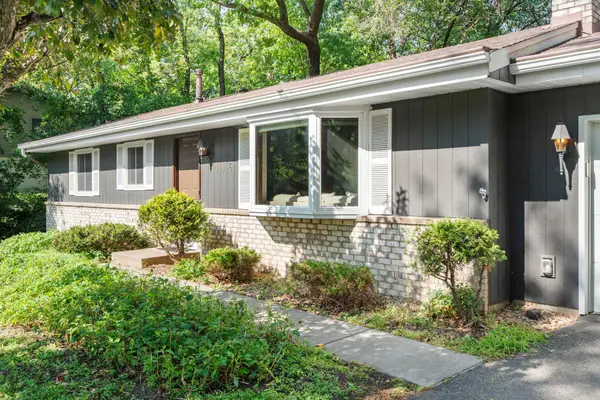 $350,000Active3 beds 2 baths1,172 sq. ft.
116 Crystal Lake Road W, Burnsville, MN 55306
MLS# 7130711Listed by: EXP REALTY - New
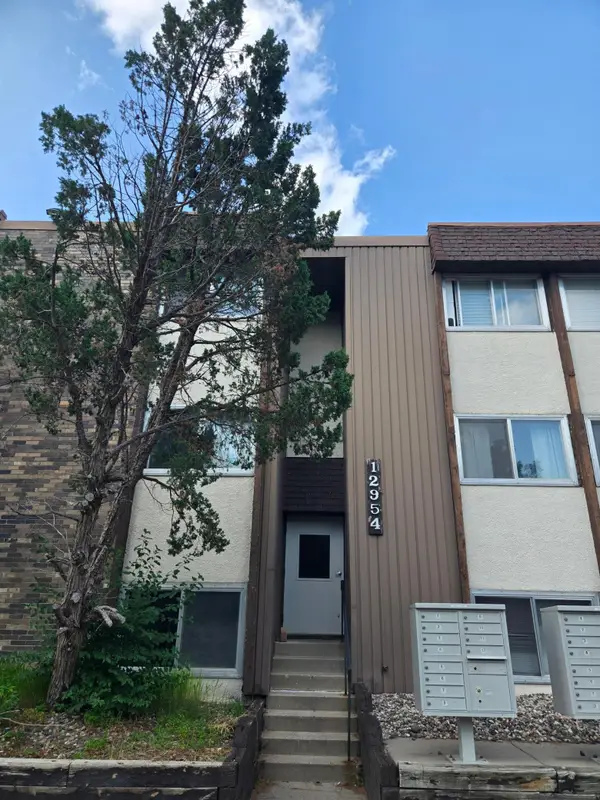 $119,900Active2 beds 1 baths1,900 sq. ft.
12954 Nicollet Avenue #102, Burnsville, MN 55337
MLS# 7131178Listed by: ROYAL REALTY, INC. - New
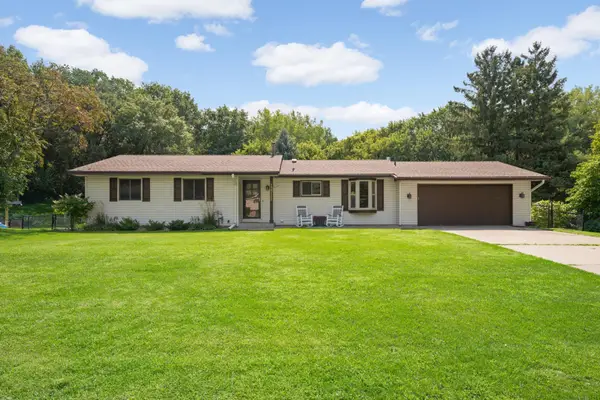 $495,000Active5 beds 3 baths2,677 sq. ft.
13712 E Wellington Crescent, Burnsville, MN 55337
MLS# 7130561Listed by: BRIX REAL ESTATE - New
 $374,900Active3 beds 3 baths2,256 sq. ft.
1105 W 155th Street, Burnsville, MN 55306
MLS# 7128247Listed by: NORTHSTAR REAL ESTATE ASSOCIATES - New
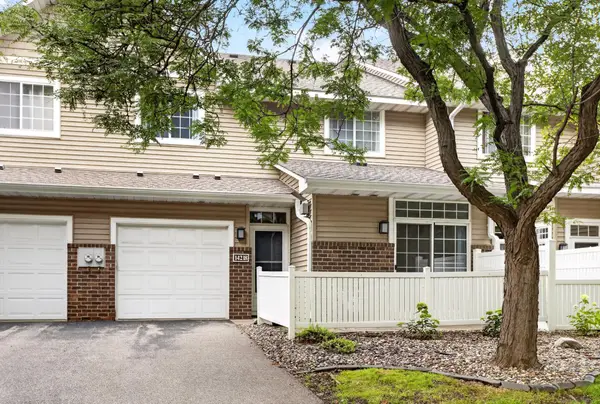 $220,000Active2 beds 2 baths1,254 sq. ft.
14218 Plymouth Avenue #3, Burnsville, MN 55337
MLS# 7129891Listed by: EDINA REALTY, INC.


Protect your home and budget from life's surprises with an Assurant Home Warranty, backed by a partner that supports you through every step of homeownership. Explore Plans.
© 2023 - 2026 ERA Franchise Systems LLC. All rights reserved. ERA Franchise Systems LLC fully supports the principles of the Fair Housing Act and the Equal Opportunity Act. ERA, ERA Real Estate powered, and their respective logos are registered service marks of ERA Franchise Systems LLC. Each office is independently owned and operated.