
2213 E 117th Street, Burnsville, MN 55337
Local realty services provided by:ERA Viking Realty
Listed by: john d schuster, timothy j lehman
Office: coldwell banker realty - southwest regional
MLS#:7087558
Source:NSMLS
Price summary
- Price:$210,000
- Price per sq. ft.:$134.62
- Monthly HOA dues:$451
About this home
Welcome home to this beautifully maintained 2 bedroom, 2 bathroom townhome offering comfort, space, and an unbeatable Burnsville location. Enjoy the convenience of your own private entrance leading into a bright and inviting main level filled with natural light. Fresh paint and brand new carpet throughout make this home truly move in ready. The spacious living room flows into a functional kitchen featuring ample cabinetry, generous counter space, and a breakfast bar. Step outside to the oversized private deck, perfect for relaxing or entertaining. Both bedrooms are generously sized, while the finished lower level offers a versatile family room, home office, or flex space to fit your lifestyle. Additional highlights include an attached oversized 2 car garage, updated siding and roof (2020), and low maintenance townhome living. Enjoy quick access to Highways 13, 35E, and 77, making commuting a breeze, while being just minutes from MSP Airport, Mall of America, Twin Cities Premium Outlets, parks, restaurants, and everyday conveniences. This home offers the perfect combination of comfort, convenience, and value....
Contact an agent
Home facts
- Year built:1998
- Subdivision & Development:Boulder Pond
- Listing ID #:7087558
- Added:50 day(s) ago
- Updated:August 27, 2026 at 12:21 PM
Rooms and interior
- Bedrooms:2
- Total bathrooms:2
- Full bathrooms:1
- Half bathrooms:1
- Dining Description:Informal Dining Room
- Bathrooms Description:Main Floor 1/2 Bath, Upper Level Full Bath
- Kitchen Description:Dishwasher, Microwave, Range, Refrigerator
- Basement:Yes
- Basement Description:Finished, Walkout
- Living area:1,560 sq. ft.
Heating and cooling
- Cooling:Central Air
- Heating:Forced Air
- Central air:Yes
Structure and exterior
- Roof:Age 8 Years or Less, Asphalt
- Year built:1998
- Building area:1,560 sq. ft.
- Lot Features:Public Transit (w/in 6 blks), Tree Coverage - Light
- Levels:2+ Story
Utilities
- Water:City Water - Connected
- Sewer:City Sewer - Connected
Finances and disclosures
- Price:$210,000
- Price per sq. ft.:$134.62
- Tax amount:$2,436 (2026)
Features and amenities
- Appliances:Microwave, Range, Refrigerator, Washer, Water Softener Owned
- Laundry features:Dryer, Washer
- Amenities:Water Softener Owned
Parking
- Parking description:Attached Garage, Garage Door Opener
- Garage:Yes
- Garage spaces:2
New listings near 2213 E 117th Street
- Coming Soon
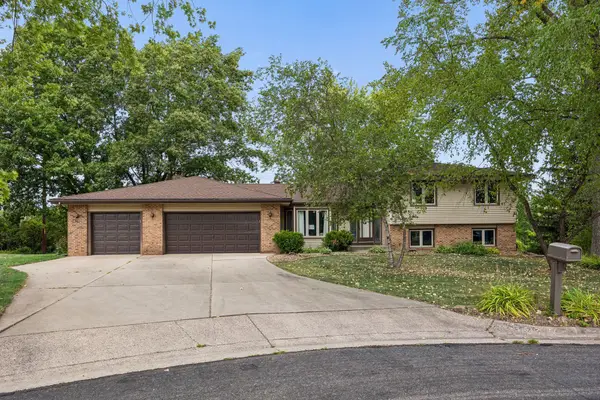 $425,000Coming Soon3 beds 3 baths2,205 sq. ft.
15001 Park Avenue, Burnsville, MN 55306
MLS# 7118017Listed by: COLDWELL BANKER REALTY - Coming Soon
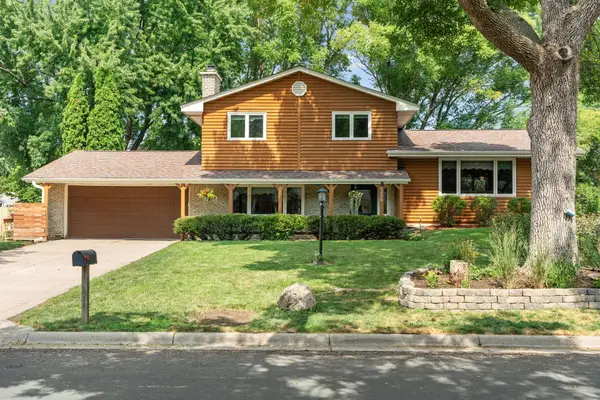 $394,900Coming Soon3 beds 2 baths1,691 sq. ft.
2216 E 114th Street, Burnsville, MN 55337
MLS# 7119097Listed by: JPW REALTY - Coming Soon
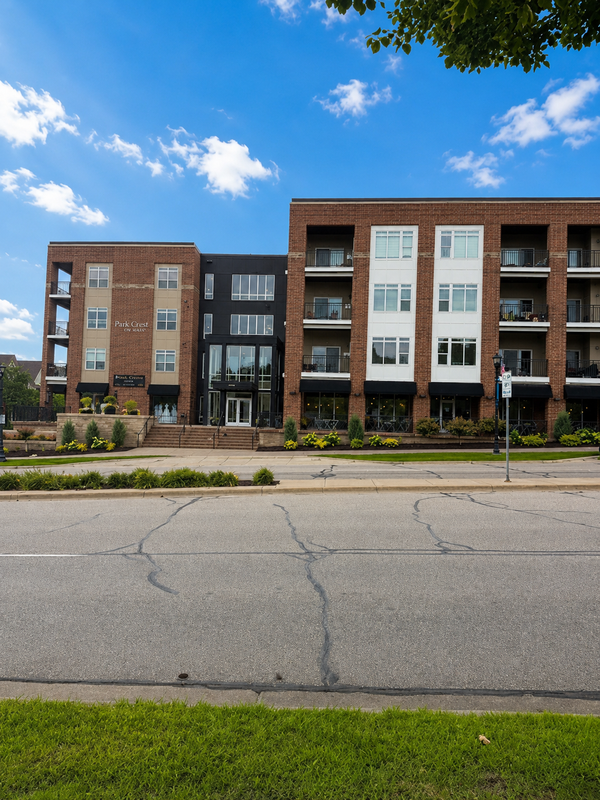 $260,000Coming Soon2 beds 1 baths1,031 sq. ft.
12501 Nicollet Avenue #425, Burnsville, MN 55337
MLS# 7131821Listed by: EDINA REALTY, INC. - New
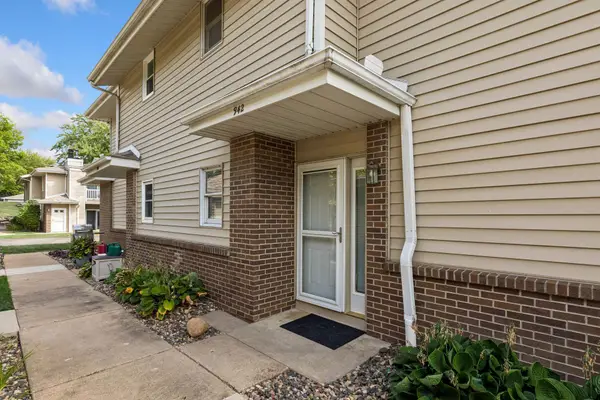 $189,900Active2 beds 1 baths1,048 sq. ft.
942 E Travelers Trail #58, Burnsville, MN 55337
MLS# 7133821Listed by: LPT REALTY, LLC - New
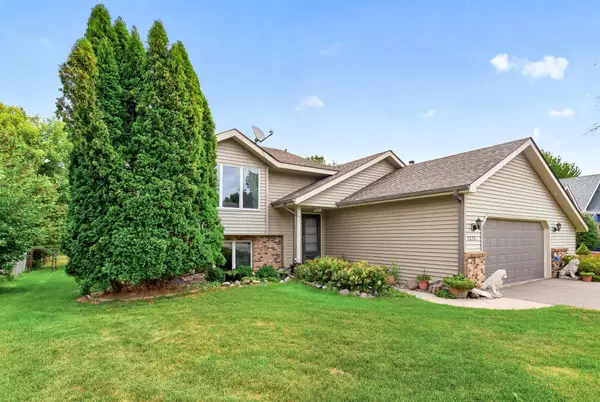 $449,900Active4 beds 2 baths2,322 sq. ft.
3212 Sunset Lake Drive, Burnsville, MN 55337
MLS# 7133604Listed by: RES REALTY - Open Sat, 12:30 to 2:30pmNew
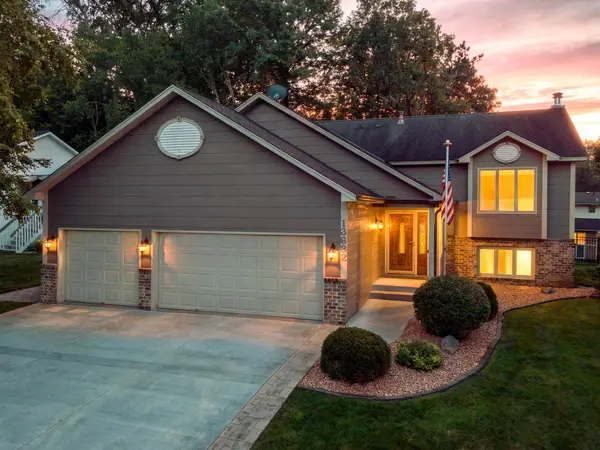 $449,900Active3 beds 3 baths2,192 sq. ft.
13632 Bryant Place S, Burnsville, MN 55337
MLS# 7133562Listed by: RE/MAX ADVANTAGE PLUS - New
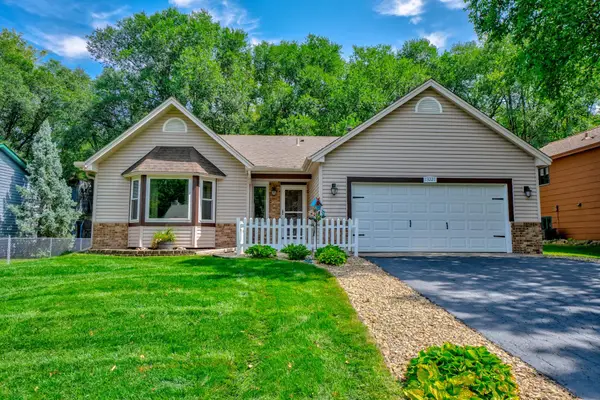 $349,900Active3 beds 2 baths1,868 sq. ft.
13221 Court Place, Burnsville, MN 55337
MLS# 7129778Listed by: KELLER WILLIAMS SELECT REALTY - Open Thu, 4:30 to 6pmNew
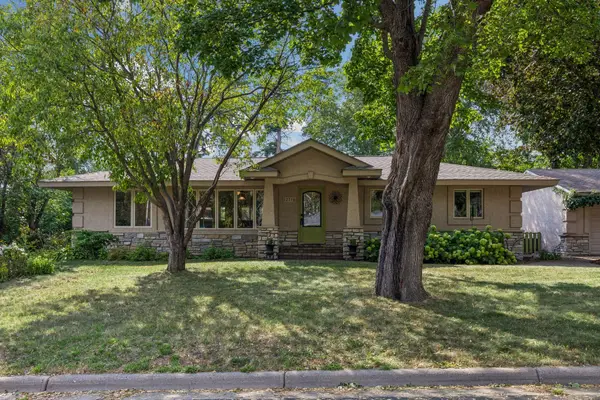 $369,000Active3 beds 2 baths2,355 sq. ft.
12718 Dupont Avenue S, Burnsville, MN 55337
MLS# 7074118Listed by: KELLER WILLIAMS PREFERRED RLTY - New
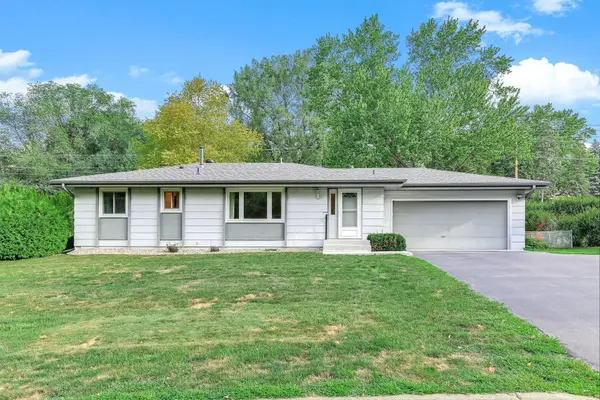 $335,000Active3 beds 2 baths2,006 sq. ft.
104 Meadow Circle N, Burnsville, MN 55337
MLS# 7132691Listed by: HENDRICKSON HOMES REAL ESTATE - Open Sun, 10:30am to 12pmNew
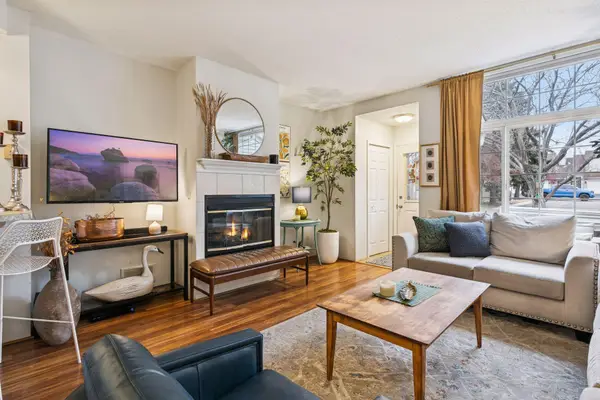 $215,000Active2 beds 2 baths1,238 sq. ft.
15313 Greenhaven Lane #108, Burnsville, MN 55306
MLS# 7132225Listed by: EDINA REALTY, INC.


Protect your home and budget from life's surprises with an Assurant Home Warranty, backed by a partner that supports you through every step of homeownership. Explore Plans.
© 2023 - 2026 ERA Franchise Systems LLC. All rights reserved. ERA Franchise Systems LLC fully supports the principles of the Fair Housing Act and the Equal Opportunity Act. ERA, ERA Real Estate powered, and their respective logos are registered service marks of ERA Franchise Systems LLC. Each office is independently owned and operated.