
227 Harwood Avenue Ne, Chatfield, MN 55923
Local realty services provided by:ERA Gillespie Real Estate
227 Harwood Avenue Ne,Chatfield, MN 55923
$264,900
- 3 Beds
- 2 Baths
- 2,103 sq. ft.
- Single family
- Pending
Listed by: mitchell walch
Office: coffee house real estate llc.
MLS#:7102815
Source:NSMLS
Price summary
- Price:$264,900
- Price per sq. ft.:$95.22
About this home
Check out this 3bd 2bath rambler, newer roof, gas burning fireplace, hardwood floors & ceramic tile, 3 bed full bath on main level, Lower level is an extra bedroom or family room, a bathroom featuring a large newer jetted tub. If the house isn't enough the fenced-in backyard with a patio, firepit and a storage shed for extra space and entertaining. Many amenities nearby- school, pool, and the root river. Call today to check it out!
Contact an agent
Home facts
- Year built:1961
- Subdivision & Development:Harwoods 1st
- Listing ID #:7102815
- Added:52 day(s) ago
- Updated:August 23, 2026 at 08:22 AM
Rooms and interior
- Bedrooms:3
- Total bathrooms:2
- Full bathrooms:2
- Dining Description:Kitchen/Dining Room
- Bathrooms Description:3/4 Basement
- Kitchen Description:Range, Refrigerator
- Basement:Yes
- Basement Description:Block, Storage Space
- Living area:2,103 sq. ft.
Heating and cooling
- Cooling:Central Air
- Heating:Forced Air
- Central air:Yes
Structure and exterior
- Roof:Age 8 Years or Less
- Year built:1961
- Building area:2,103 sq. ft.
- Lot area:0.17 Acres
- Construction Materials:Block
- Levels:1 1/2 Story
Utilities
- Water:City Water - Connected
- Sewer:City Sewer - Connected
Finances and disclosures
- Price:$264,900
- Price per sq. ft.:$95.22
- Tax amount:$3,404 (2025)
Features and amenities
- Appliances:Range, Refrigerator, Washer
- Laundry features:Dryer, Washer
Parking
- Parking description:Attached Garage, Tuckunder Garage
- Garage:Yes
- Garage spaces:1
New listings near 227 Harwood Avenue Ne
- New
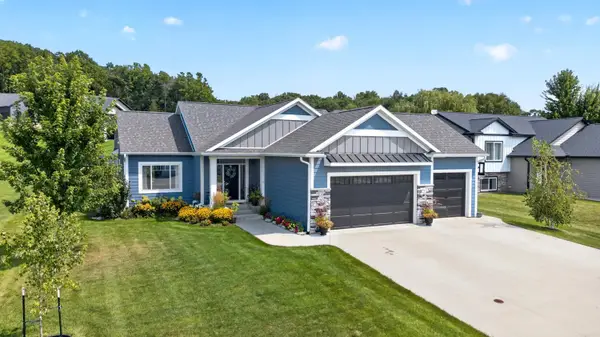 $545,000Active5 beds 3 baths2,771 sq. ft.
1448 Amco Drive Se, Chatfield, MN 55923
MLS# 7130703Listed by: ELCOR REALTY OF ROCHESTER INC. - New
 $449,900Active4 beds 2 baths2,288 sq. ft.
1256 Lone Stone Court Se, Chatfield, MN 55923
MLS# 7125884Listed by: ELCOR REALTY OF ROCHESTER INC. - New
 $595,900Active4 beds 3 baths2,454 sq. ft.
513 Hillside Drive Se, Chatfield, MN 55923
MLS# 7126000Listed by: EDINA REALTY, INC.  $449,900Active3 beds 3 baths2,936 sq. ft.
418 Orchard Ridge Road Nw, Chatfield, MN 55923
MLS# 7122400Listed by: ELCOR REALTY OF ROCHESTER INC.- Open Sat, 10:30am to 12:30pm
 $439,000Active4 beds 2 baths2,123 sq. ft.
1244 Lone Stone Court Se, Chatfield, MN 55923
MLS# 7120388Listed by: MIDWEST HOME AND FARM REALTY  $239,900Active2 beds 1 baths1,120 sq. ft.
346 Main Street N, Chatfield, MN 55923
MLS# 7120376Listed by: ELCOR REALTY OF ROCHESTER INC.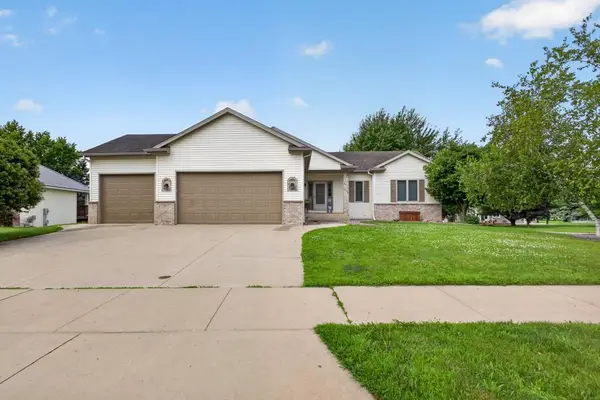 $479,900Active4 beds 3 baths2,593 sq. ft.
1002 John & Mary Drive Se, Chatfield, MN 55923
MLS# 7108387Listed by: ELCOR REALTY OF ROCHESTER INC.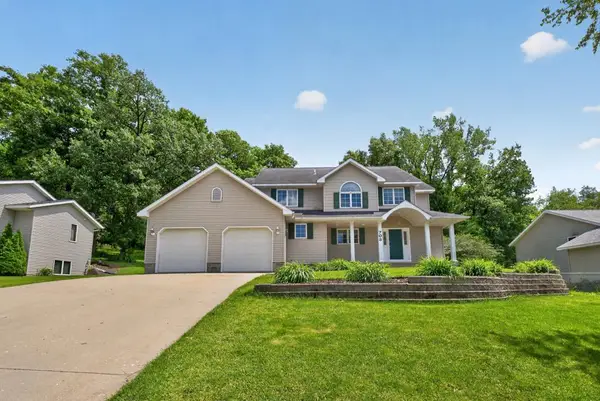 $465,000Active4 beds 4 baths3,067 sq. ft.
703 James Street Ne, Chatfield, MN 55923
MLS# 7106950Listed by: RE/MAX RESULTS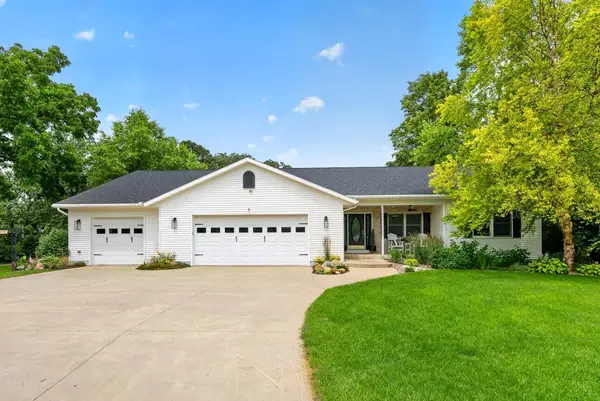 $649,900Pending4 beds 3 baths3,120 sq. ft.
2169 Margaret Street Ne, Chatfield, MN 55923
MLS# 7105806Listed by: ELCOR REALTY OF ROCHESTER INC.


Protect your home and budget from life's surprises with an Assurant Home Warranty, backed by a partner that supports you through every step of homeownership. Explore Plans.
© 2023 - 2026 ERA Franchise Systems LLC. All rights reserved. ERA Franchise Systems LLC fully supports the principles of the Fair Housing Act and the Equal Opportunity Act. ERA, ERA Real Estate powered, and their respective logos are registered service marks of ERA Franchise Systems LLC. Each office is independently owned and operated.