
10133 Cottonwood Street Nw, Coon Rapids, MN 55448
Local realty services provided by:ERA Gillespie Real Estate
10133 Cottonwood Street Nw,Coon Rapids, MN 55448
$250,000
- 2 Beds
- 2 Baths
- 1,520 sq. ft.
- Single family
- Active
Listed by: elie safi, deborah safi
Office: re/max results
MLS#:7152377
Source:NSMLS
Price summary
- Price:$250,000
- Price per sq. ft.:$130.21
About this home
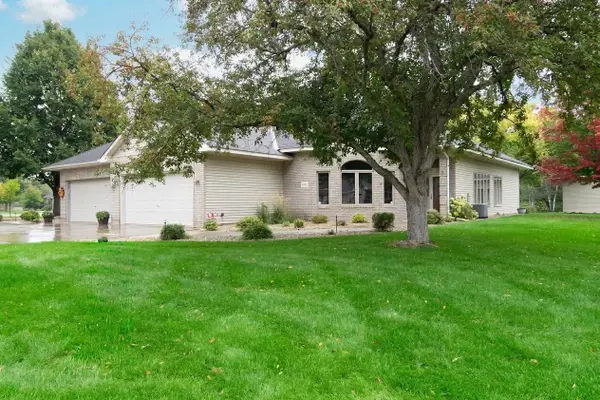
Bring your ideas and build equity in this Coon Rapids rambler! Priced well below market to reflect the updates needed, this home offers a great investment opportunity or a chance to renovate and make it your own. Hardwood floors, a main floor living room and a lower level family room with a wood burning fireplace provide a solid starting point. Enjoy the deck, patio, fenced yard and screened porch off the garage, extra parking and maintenance free exterior. There is potential for 3 to 4 bedrooms, with an egress window needed to convert the lower-level den into a bedroom. Plenty of possibilities for buyers ready to put in the work and make the most of this value priced opportunity!
Contact an agent
Home facts
- Year built:1959
- Subdivision & Development:Dailey 8th Addition
- Listing ID #:7152377
- Added:1 day(s) ago
- Updated:October 01, 2026 at 08:54 PM
Rooms and interior
- Bedrooms:2
- Total bathrooms:2
- Full bathrooms:1
- Dining Description:Kitchen/Dining Room
- Bathrooms Description:1/2 Basement, Main Floor Full Bath
- Kitchen Description:Dishwasher, Range, Refrigerator
- Basement:Yes
- Basement Description:Daylight / Lookout Windows, Full, Partially Finished
- Living area:1,520 sq. ft.
Heating and cooling
- Cooling:Central Air
- Heating:Forced Air
- Central air:Yes
Structure and exterior
- Roof:Age Over 8 Years, Asphalt
- Year built:1959
- Building area:1,520 sq. ft.
- Lot area:0.21 Acres
- Lot Features:Tree Coverage - Light
- Levels:1 Story
Utilities
- Water:City Water - Connected
- Sewer:City Sewer - Connected
Finances and disclosures
- Price:$250,000
- Price per sq. ft.:$130.21
- Tax amount:$3,161 (2026)
Features and amenities
- Appliances:Range, Refrigerator
Parking
- Parking description:Asphalt, Detached Garage
- Garage:Yes
- Garage spaces:2
New listings near 10133 Cottonwood Street Nw
- Coming Soon
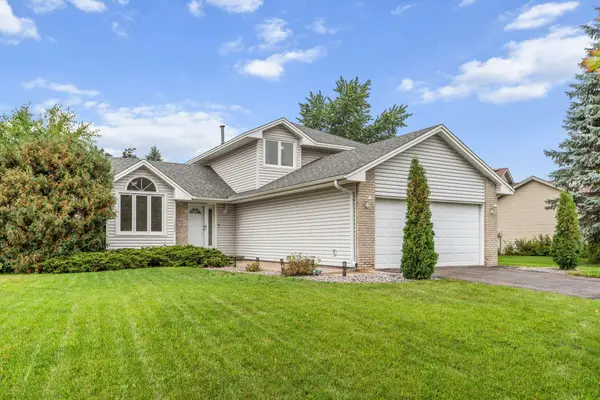 $370,000Coming Soon3 beds 2 baths1,806 sq. ft.
13080 Marigold Street Nw, Coon Rapids, MN 55448
MLS# 7151857Listed by: EDINA REALTY, INC. - Coming Soon
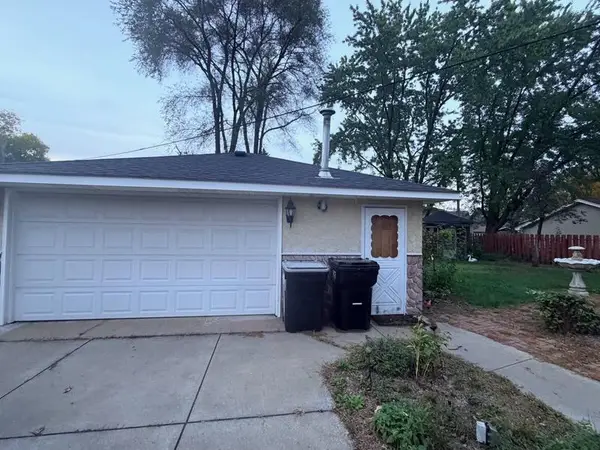 $315,000Coming Soon2 beds 2 baths1,710 sq. ft.
2263 113th Avenue Nw, Coon Rapids, MN 55433
MLS# 7153260Listed by: FATHOM REALTY MN, LLC - Coming Soon
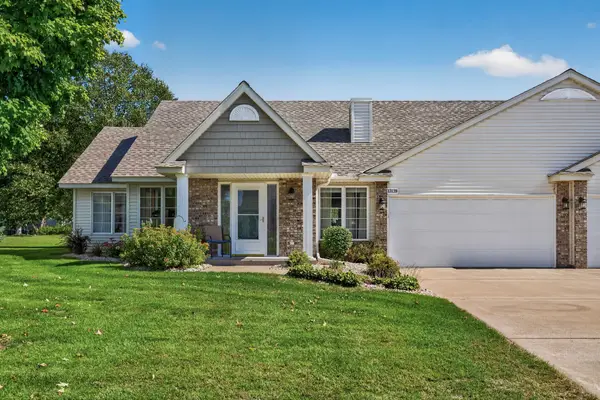 $300,000Coming Soon2 beds 2 baths1,466 sq. ft.
13139 Quay Street Nw, Coon Rapids, MN 55448
MLS# 7149324Listed by: RE/MAX RESULTS - Coming Soon
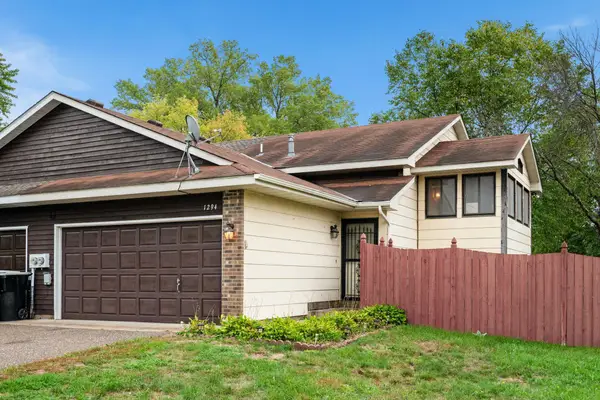 $234,900Coming Soon2 beds 2 baths1,408 sq. ft.
1294 105th Avenue Nw, Coon Rapids, MN 55433
MLS# 7152181Listed by: KELLER WILLIAMS CLASSIC RLTY NW - Coming Soon
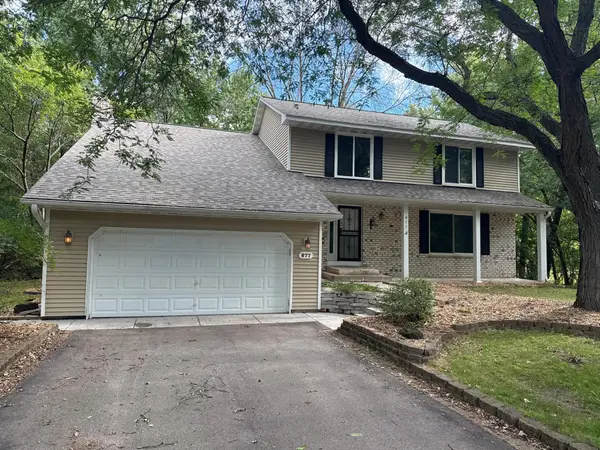 $409,999Coming Soon5 beds 4 baths2,978 sq. ft.
877 120th Avenue Nw, Coon Rapids, MN 55448
MLS# 7149276Listed by: REAL BROKER, LLC - New
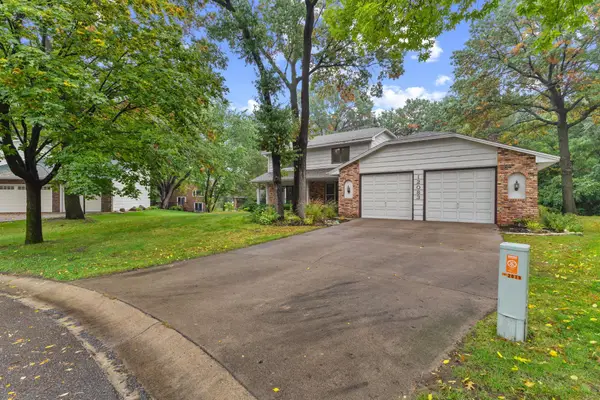 $475,000Active3 beds 3 baths2,452 sq. ft.
12083 Dogwood Street Nw, Coon Rapids, MN 55448
MLS# 7153498Listed by: REAL ESTATE MASTERS, LTD. - New
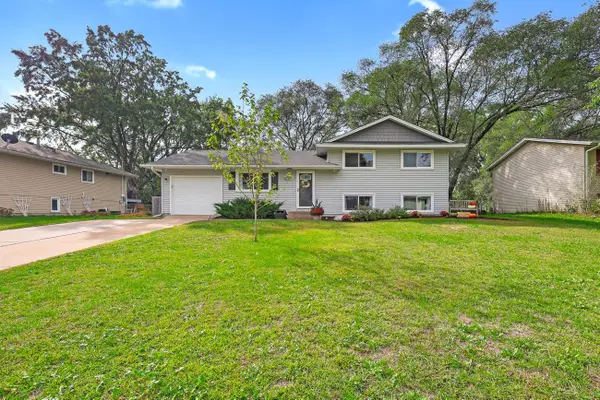 $345,000Active3 beds 2 baths1,555 sq. ft.
10632 Wren Street Nw, Coon Rapids, MN 55433
MLS# 7153511Listed by: FIVE STAR REALTY LLC - Open Sat, 12 to 2pmNew
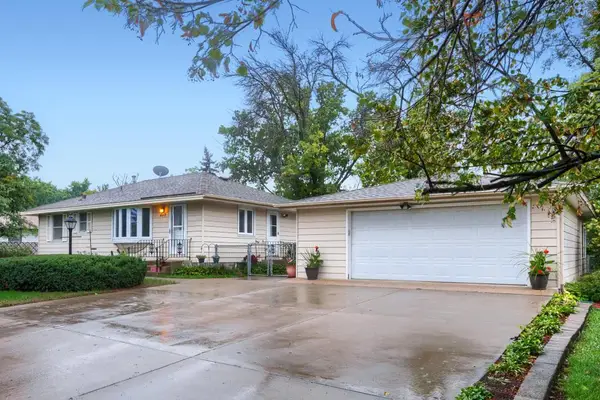 $290,000Active2 beds 1 baths1,236 sq. ft.
440 113th Avenue Nw, Coon Rapids, MN 55448
MLS# 7152349Listed by: EDINA REALTY, INC. - New
 $400,000Active2 beds 2 baths2,007 sq. ft.
12133 Bluebird Circle Nw, Coon Rapids, MN 55448
MLS# 7152566Listed by: KELLER WILLIAMS CLASSIC REALTY


Protect your home and budget from life's surprises with an Assurant Home Warranty, backed by a partner that supports you through every step of homeownership. Explore Plans.
© 2023 - 2026 ERA Franchise Systems LLC. All rights reserved. ERA Franchise Systems LLC fully supports the principles of the Fair Housing Act and the Equal Opportunity Act. ERA, ERA Real Estate powered, and their respective logos are registered service marks of ERA Franchise Systems LLC. Each office is independently owned and operated.