
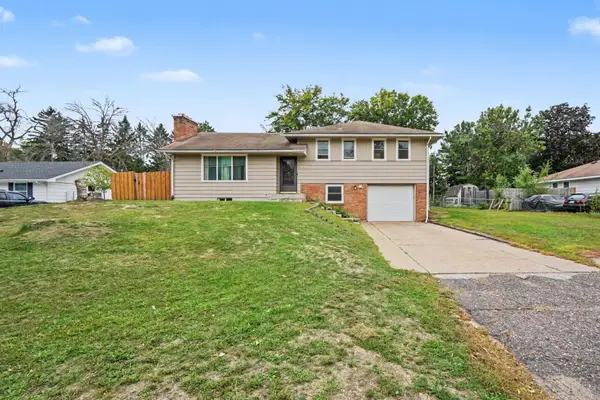
12083 Dogwood Street Nw, Coon Rapids, MN 55448
Local realty services provided by:ERA Gillespie Real Estate
12083 Dogwood Street Nw,Coon Rapids, MN 55448
$475,000
- 3 Beds
- 3 Baths
- 2,452 sq. ft.
- Single family
- Active
Listed by: chad erickson
Office: real estate masters, ltd.
MLS#:7153498
Source:NSMLS
Price summary
- Price:$475,000
- Price per sq. ft.:$145.22
About this home
Wonderful built 2-story Home situated on a great lot at the end of a cul-de-sac in the heart of Coon Rapids. Huge kitchen with center island, and dining room there is vaulted family room with wall brick gas fireplace that is perfect for kids and entertaining, master bedroom with attached walk-in closet, three bedrooms, three baths and so much more with large deck in back yard with nice tree coverage lot with underground sprinkler system.
Contact an agent
Home facts
- Year built:1983
- Subdivision & Development:The Timbers 2nd Add
- Listing ID #:7153498
- Added:1 day(s) ago
- Updated:October 01, 2026 at 05:55 PM
Rooms and interior
- Bedrooms:3
- Total bathrooms:3
- Full bathrooms:1
- Half bathrooms:1
- Dining Description:Separate/Formal Dining Room
- Bathrooms Description:Basement, Main Floor 1/2 Bath, Rough In, Upper Level Full Bath
- Kitchen Description:Dishwasher, Range, Refrigerator
- Basement:Yes
- Basement Description:Block
- Living area:2,452 sq. ft.
Heating and cooling
- Cooling:Central Air
- Heating:Forced Air
- Central air:Yes
Structure and exterior
- Roof:Age 8 Years or Less, Asphalt
- Year built:1983
- Building area:2,452 sq. ft.
- Lot area:15438 Acres
- Lot Features:Tree Coverage - Medium, Underground Utilities
- Levels:2 Story
Utilities
- Water:City Water - Connected
- Sewer:City Sewer - Connected
Finances and disclosures
- Price:$475,000
- Price per sq. ft.:$145.22
- Tax amount:$4,629 (2026)
Features and amenities
- Appliances:Range, Refrigerator, Washer, Water Softener Owned
- Laundry features:Dryer, Washer
- Amenities:Gas Water Heater, Water Softener Owned
Parking
- Parking description:Attached Garage
- Garage:Yes
- Garage spaces:2
New listings near 12083 Dogwood Street Nw
- Coming Soon
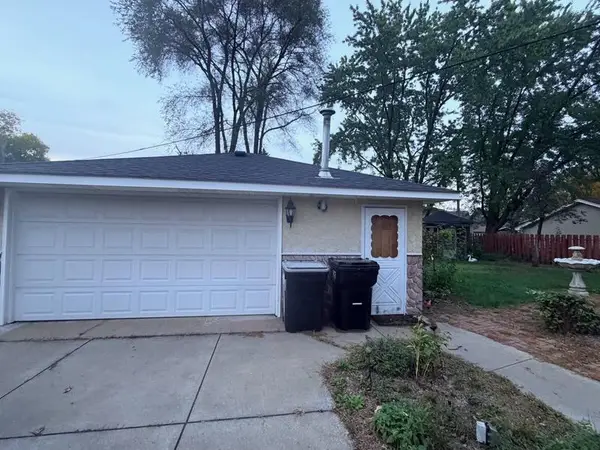 $315,000Coming Soon2 beds 2 baths1,710 sq. ft.
2263 113th Avenue Nw, Coon Rapids, MN 55433
MLS# 7153260Listed by: FATHOM REALTY MN, LLC - Coming Soon
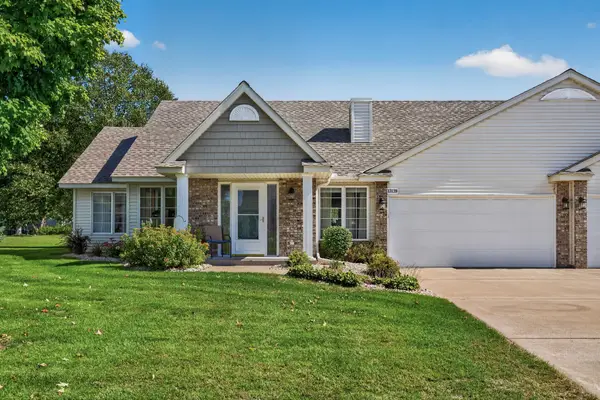 $300,000Coming Soon2 beds 2 baths1,466 sq. ft.
13139 Quay Street Nw, Coon Rapids, MN 55448
MLS# 7149324Listed by: RE/MAX RESULTS - Coming Soon
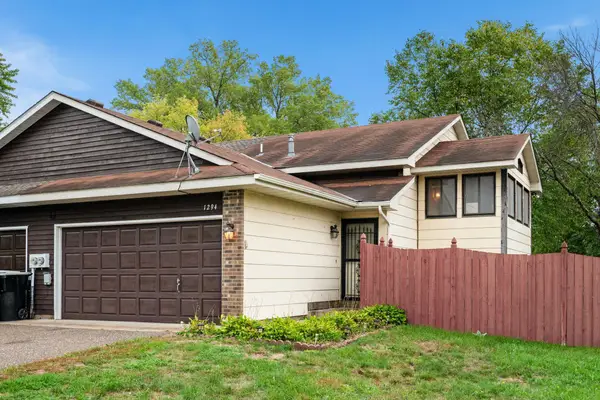 $234,900Coming Soon2 beds 2 baths1,408 sq. ft.
1294 105th Avenue Nw, Coon Rapids, MN 55433
MLS# 7152181Listed by: KELLER WILLIAMS CLASSIC RLTY NW - Coming Soon
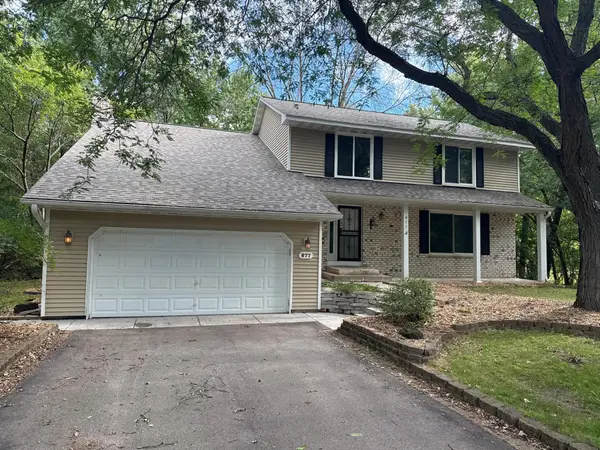 $409,999Coming Soon5 beds 4 baths2,978 sq. ft.
877 120th Avenue Nw, Coon Rapids, MN 55448
MLS# 7149276Listed by: REAL BROKER, LLC - New
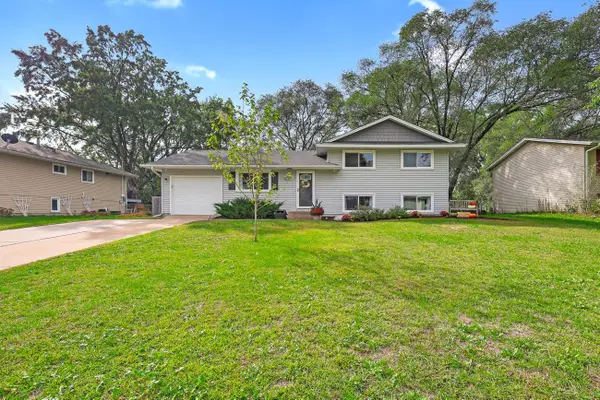 $345,000Active3 beds 2 baths1,555 sq. ft.
10632 Wren Street Nw, Coon Rapids, MN 55433
MLS# 7153511Listed by: FIVE STAR REALTY LLC - Open Sat, 12 to 2pmNew
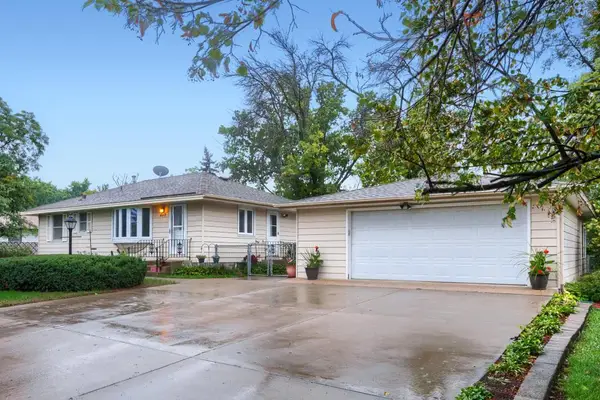 $290,000Active2 beds 1 baths1,236 sq. ft.
440 113th Avenue Nw, Coon Rapids, MN 55448
MLS# 7152349Listed by: EDINA REALTY, INC. - New
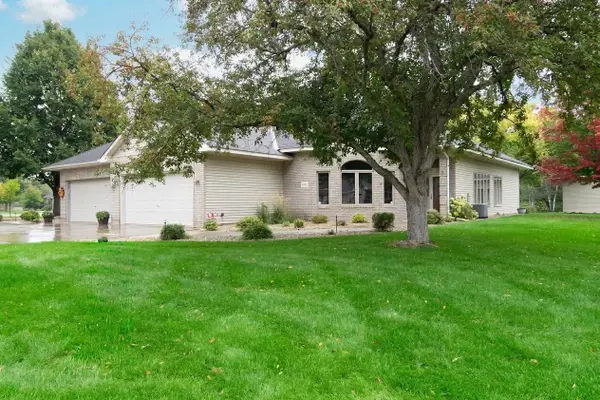 $400,000Active2 beds 2 baths2,007 sq. ft.
12133 Bluebird Circle Nw, Coon Rapids, MN 55448
MLS# 7152566Listed by: KELLER WILLIAMS CLASSIC REALTY - New
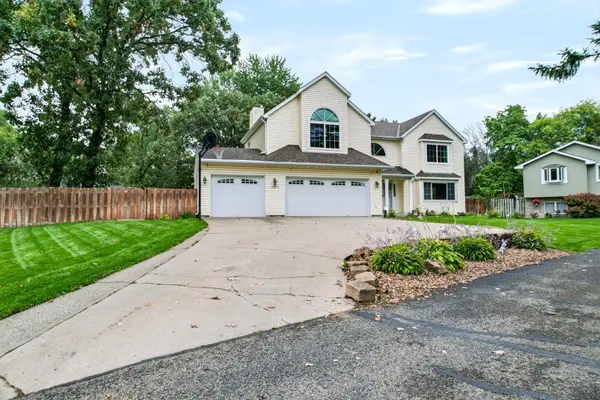 $549,900Active6 beds 4 baths3,168 sq. ft.
1871 130th Lane Nw, Coon Rapids, MN 55448
MLS# 7149743Listed by: LPT REALTY, LLC - New
 $330,000Active4 beds 3 baths2,040 sq. ft.
2728 119th Avenue Nw, Coon Rapids, MN 55433
MLS# 7143592Listed by: COLDWELL BANKER REALTY


Protect your home and budget from life's surprises with an Assurant Home Warranty, backed by a partner that supports you through every step of homeownership. Explore Plans.
© 2023 - 2026 ERA Franchise Systems LLC. All rights reserved. ERA Franchise Systems LLC fully supports the principles of the Fair Housing Act and the Equal Opportunity Act. ERA, ERA Real Estate powered, and their respective logos are registered service marks of ERA Franchise Systems LLC. Each office is independently owned and operated.