
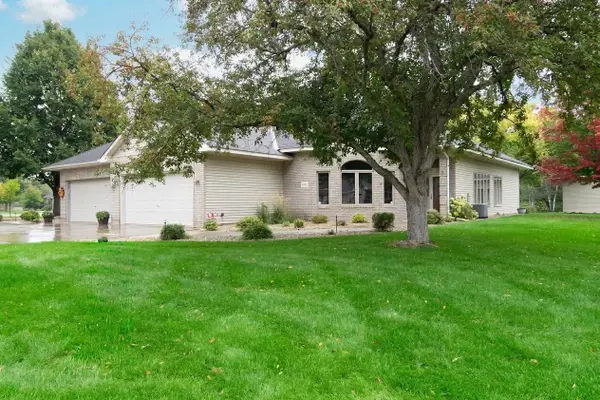
13080 Marigold Street Nw, Coon Rapids, MN 55448
Local realty services provided by:ERA Viking Realty
13080 Marigold Street Nw,Coon Rapids, MN 55448
$370,000
- 3 Beds
- 2 Baths
- 1,806 sq. ft.
- Single family
- Coming Soon
Listed by: david forsythe, brian forsythe
Office: edina realty, inc.
MLS#:7151857
Source:NSMLS
Price summary
- Price:$370,000
- Price per sq. ft.:$131.21
About this home
Be ready to be impressed.....Wake up with your morning coffee in bright & cheerful 3 season porch with loads of windows and 4 skylights overlooking private deck, patio & level back yard. Relax at days end in main floor family room, and enjoy a warm glowing fire at seasons first snowfall. Open floor plan with informal dinette off kitchen. Living room being used as kids play area. Main floor bedroom works well as ideal home office too. Primary bedroom up with attached full bath. Lower level offers abundance of storage plus easy future room to finish which already has full egress window. Convenient location too---- Enjoy!
Contact an agent
Home facts
- Year built:1992
- Subdivision & Development:Shenandoah Meadows 2nd Add
- Listing ID #:7151857
- Updated:October 01, 2026 at 08:54 PM
Rooms and interior
- Bedrooms:3
- Total bathrooms:2
- Full bathrooms:1
- Dining Description:Kitchen/Dining Room
- Bathrooms Description:Main Floor 3/4 Bath, Upper Level Full Bath, Walk-through
- Kitchen Description:Dishwasher, Microwave, Range, Refrigerator, Stainless Steel Appliances
- Basement:Yes
- Basement Description:Drain Tiled, Egress Window(s), Full, Unfinished
- Living area:1,806 sq. ft.
Heating and cooling
- Cooling:Central Air
- Heating:Fireplace(s), Forced Air
- Central air:Yes
Structure and exterior
- Year built:1992
- Building area:1,806 sq. ft.
- Lot area:0.26 Acres
- Lot Features:Tree Coverage - Medium
- Levels:4 or More Level Split
Utilities
- Water:City Water - Connected
- Sewer:City Sewer - Connected
Finances and disclosures
- Price:$370,000
- Price per sq. ft.:$131.21
- Tax amount:$3,749 (2026)
Features and amenities
- Appliances:Microwave, Range, Refrigerator, Stainless Steel Appliances, Washer, Water Softener Owned
- Laundry features:Dryer, Washer
- Amenities:Water Softener Owned
Parking
- Parking description:Attached Garage, Garage Door Opener
- Garage:Yes
- Garage spaces:2
New listings near 13080 Marigold Street Nw
- Coming Soon
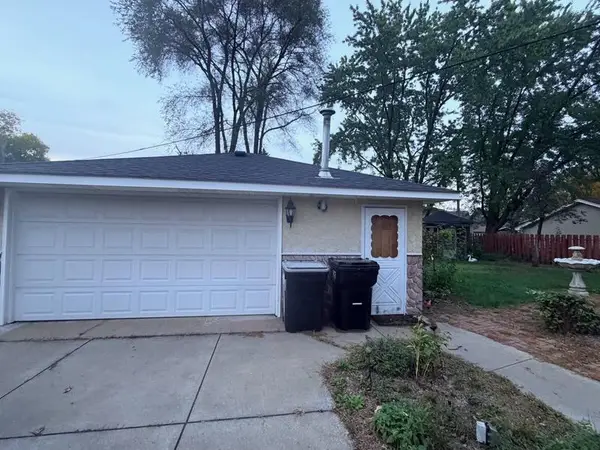 $315,000Coming Soon2 beds 2 baths1,710 sq. ft.
2263 113th Avenue Nw, Coon Rapids, MN 55433
MLS# 7153260Listed by: FATHOM REALTY MN, LLC - Coming Soon
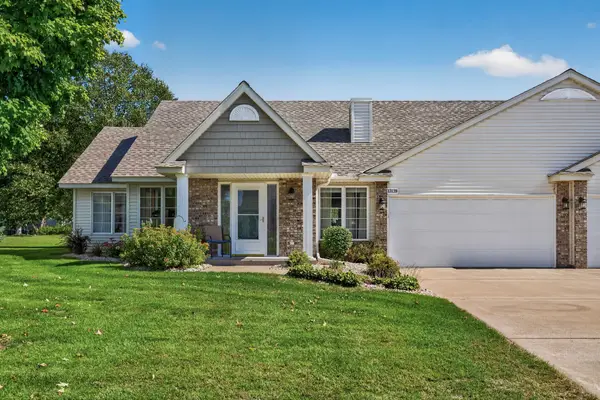 $300,000Coming Soon2 beds 2 baths1,466 sq. ft.
13139 Quay Street Nw, Coon Rapids, MN 55448
MLS# 7149324Listed by: RE/MAX RESULTS - Coming Soon
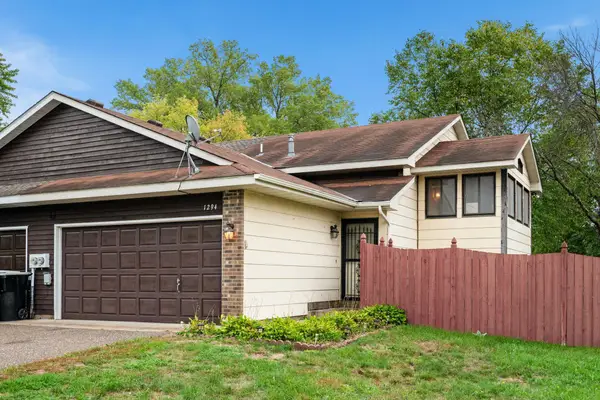 $234,900Coming Soon2 beds 2 baths1,408 sq. ft.
1294 105th Avenue Nw, Coon Rapids, MN 55433
MLS# 7152181Listed by: KELLER WILLIAMS CLASSIC RLTY NW - Coming Soon
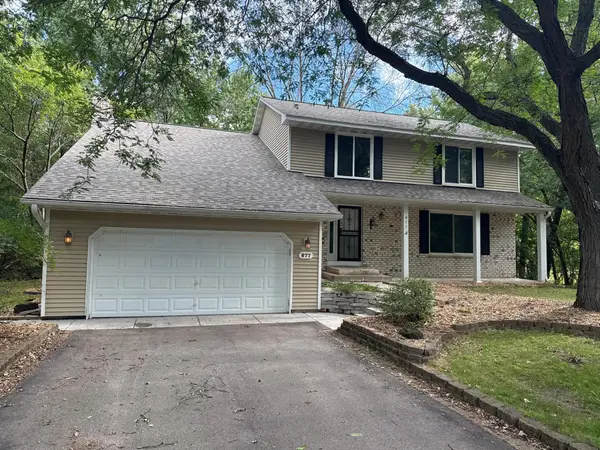 $409,999Coming Soon5 beds 4 baths2,978 sq. ft.
877 120th Avenue Nw, Coon Rapids, MN 55448
MLS# 7149276Listed by: REAL BROKER, LLC - New
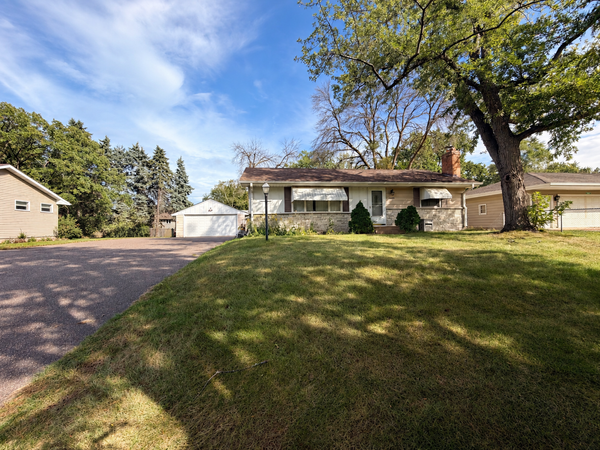 $250,000Active2 beds 2 baths1,520 sq. ft.
10133 Cottonwood Street Nw, Coon Rapids, MN 55448
MLS# 7152377Listed by: RE/MAX RESULTS - New
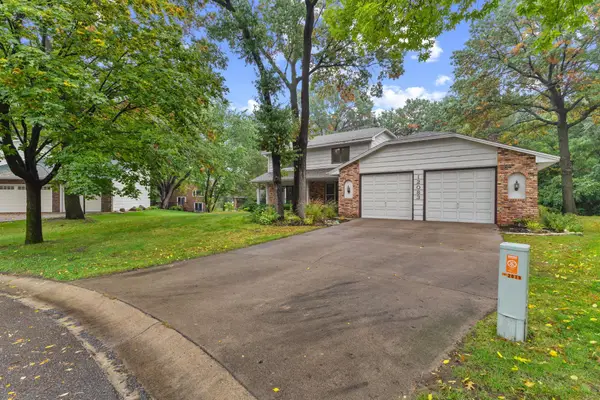 $475,000Active3 beds 3 baths2,452 sq. ft.
12083 Dogwood Street Nw, Coon Rapids, MN 55448
MLS# 7153498Listed by: REAL ESTATE MASTERS, LTD. - New
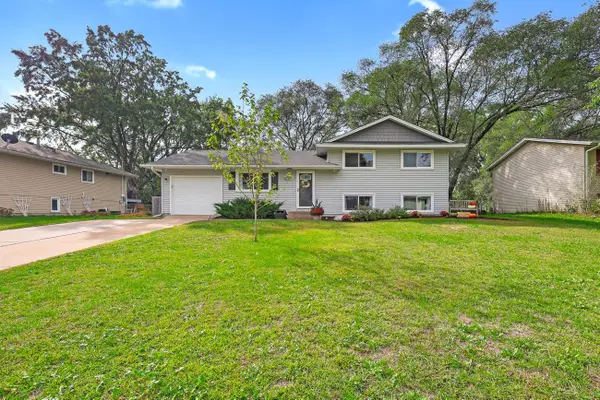 $345,000Active3 beds 2 baths1,555 sq. ft.
10632 Wren Street Nw, Coon Rapids, MN 55433
MLS# 7153511Listed by: FIVE STAR REALTY LLC - Open Sat, 12 to 2pmNew
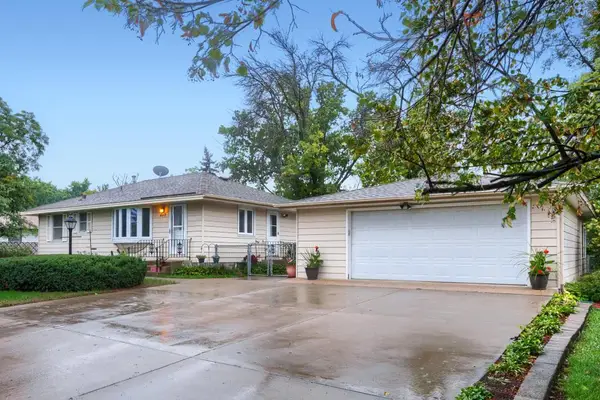 $290,000Active2 beds 1 baths1,236 sq. ft.
440 113th Avenue Nw, Coon Rapids, MN 55448
MLS# 7152349Listed by: EDINA REALTY, INC. - New
 $400,000Active2 beds 2 baths2,007 sq. ft.
12133 Bluebird Circle Nw, Coon Rapids, MN 55448
MLS# 7152566Listed by: KELLER WILLIAMS CLASSIC REALTY


Protect your home and budget from life's surprises with an Assurant Home Warranty, backed by a partner that supports you through every step of homeownership. Explore Plans.
© 2023 - 2026 ERA Franchise Systems LLC. All rights reserved. ERA Franchise Systems LLC fully supports the principles of the Fair Housing Act and the Equal Opportunity Act. ERA, ERA Real Estate powered, and their respective logos are registered service marks of ERA Franchise Systems LLC. Each office is independently owned and operated.