
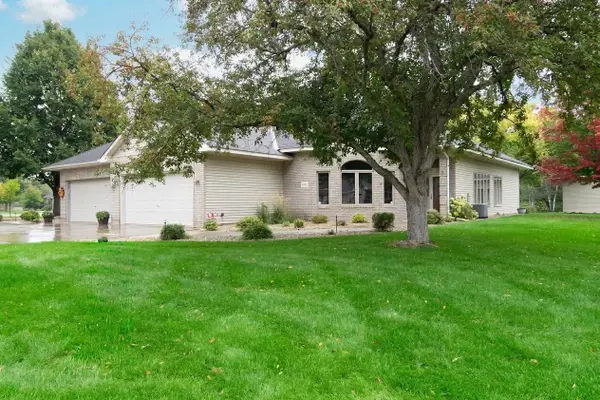
440 113th Avenue Nw, Coon Rapids, MN 55448
Local realty services provided by:ERA Prospera Real Estate
Upcoming open houses
- Sat, Oct 0312:00 pm - 02:00 pm
Listed by: brenda schiemo-smith
Office: edina realty, inc.
MLS#:7152349
Source:NSMLS
Price summary
- Price:$290,000
- Price per sq. ft.:$154.91
About this home
Welcome to this affordable 2-bedroom, 1-bath rambler, featuring a 2+-car garage and a charming 3-season porch with a fenced backyard. Offered for the first time in 50 years, this move-in-ready home provides comfortable living space along with plenty of opportunity to add your personal touches.
The lower level offers potential to add an additional bedroom and bathroom. Past updates include a new roof(2017), siding, vinyl windows, stainless steel kitchen appliances(2026), and a new water heater. Hardwood floors may be available beneath the carpeting and could be refinished to restore their original character.
The bathroom was converted to a 3/4 bath and includes grab bars and a bench for added comfort and walk-in convenience.
Bonus are the brand-new streets, curbs, and sidewalks in progress thru October 2026, and the street assessment has already been PAID IN FULL! With a quick closing possible, you could be settled in by the holidays. Schedule your showing today!
Contact an agent
Home facts
- Year built:1958
- Subdivision & Development:Northdale 5th Add
- Listing ID #:7152349
- Added:1 day(s) ago
- Updated:October 02, 2026 at 02:05 AM
Rooms and interior
- Bedrooms:2
- Total bathrooms:1
- Dining Description:Eat In Kitchen, Informal Dining Room
- Bathrooms Description:Main Floor 3/4 Bath
- Kitchen Description:Exhaust Fan, Microwave, Range, Refrigerator, Stainless Steel Appliances
- Basement:Yes
- Basement Description:Block, Daylight / Lookout Windows, Full, Partially Finished, Storage Space, Unfinished
- Living area:1,236 sq. ft.
Heating and cooling
- Cooling:Central Air
- Heating:Forced Air
- Central air:Yes
Structure and exterior
- Roof:Age Over 8 Years, Asphalt
- Year built:1958
- Building area:1,236 sq. ft.
- Lot area:0.34 Acres
- Lot Features:Corner Lot, Public Transit (w/in 6 blks), Tree Coverage - Light
- Construction Materials:Block
- Levels:1 Story
Utilities
- Water:City Water - Connected
- Sewer:City Sewer - Connected
Finances and disclosures
- Price:$290,000
- Price per sq. ft.:$154.91
- Tax amount:$2,821 (2026)
Features and amenities
- Appliances:Exhaust Fan, Microwave, Range, Refrigerator, Stainless Steel Appliances, Washer
- Laundry features:Dryer, Washer
- Amenities:Gas Water Heater, Humidifier
Parking
- Parking description:Concrete, Detached Garage, Garage Door Opener
- Garage:Yes
- Garage spaces:3
New listings near 440 113th Avenue Nw
- Coming Soon
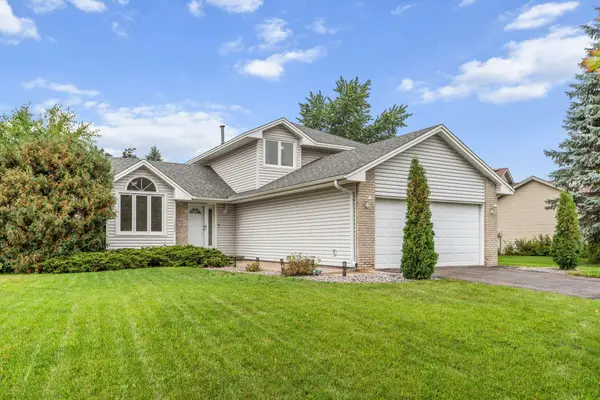 $370,000Coming Soon3 beds 2 baths1,806 sq. ft.
13080 Marigold Street Nw, Coon Rapids, MN 55448
MLS# 7151857Listed by: EDINA REALTY, INC. - Coming Soon
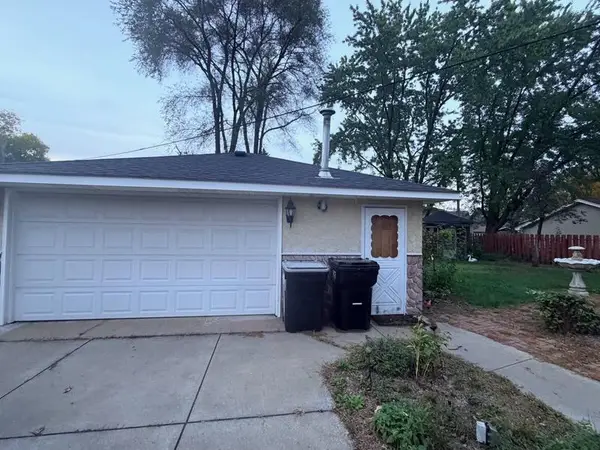 $315,000Coming Soon2 beds 2 baths1,710 sq. ft.
2263 113th Avenue Nw, Coon Rapids, MN 55433
MLS# 7153260Listed by: FATHOM REALTY MN, LLC - Coming Soon
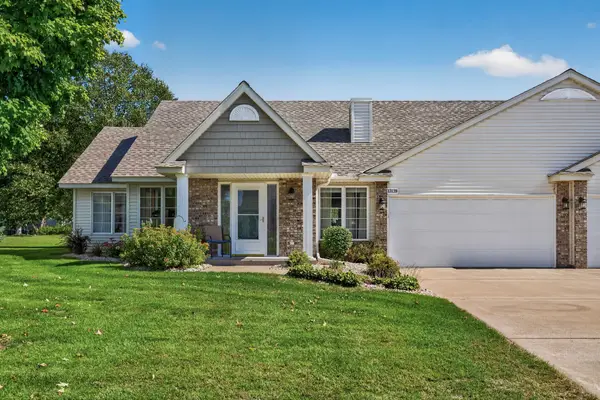 $300,000Coming Soon2 beds 2 baths1,466 sq. ft.
13139 Quay Street Nw, Coon Rapids, MN 55448
MLS# 7149324Listed by: RE/MAX RESULTS - Coming Soon
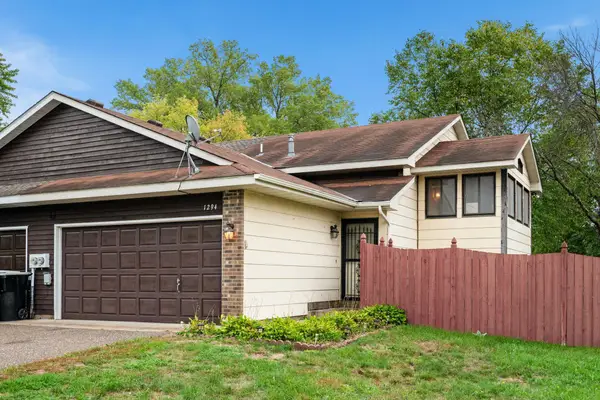 $234,900Coming Soon2 beds 2 baths1,408 sq. ft.
1294 105th Avenue Nw, Coon Rapids, MN 55433
MLS# 7152181Listed by: KELLER WILLIAMS CLASSIC RLTY NW - Coming Soon
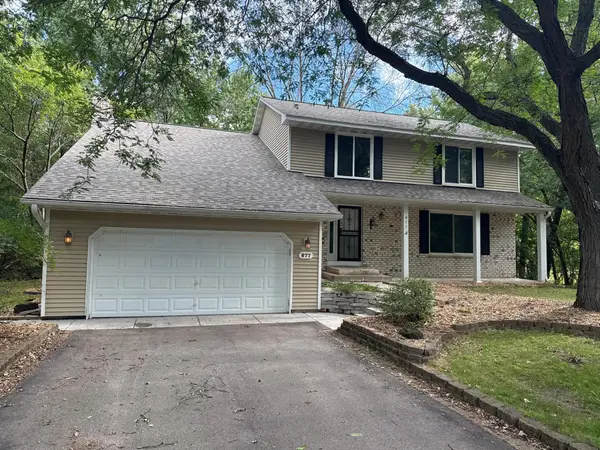 $409,999Coming Soon5 beds 4 baths2,978 sq. ft.
877 120th Avenue Nw, Coon Rapids, MN 55448
MLS# 7149276Listed by: REAL BROKER, LLC - New
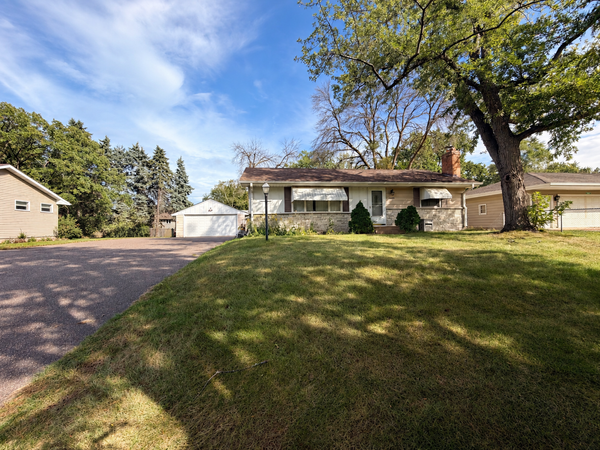 $250,000Active2 beds 2 baths1,520 sq. ft.
10133 Cottonwood Street Nw, Coon Rapids, MN 55448
MLS# 7152377Listed by: RE/MAX RESULTS - New
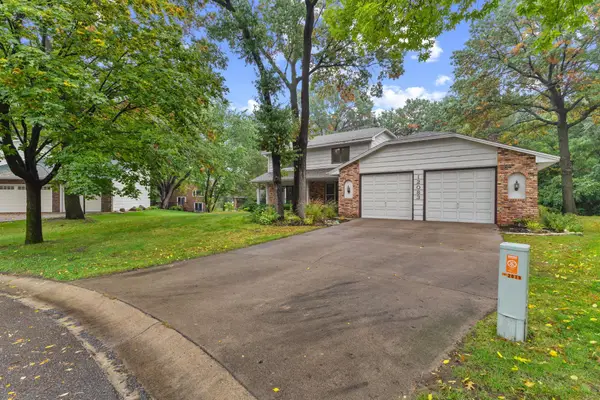 $475,000Active3 beds 3 baths2,452 sq. ft.
12083 Dogwood Street Nw, Coon Rapids, MN 55448
MLS# 7153498Listed by: REAL ESTATE MASTERS, LTD. - New
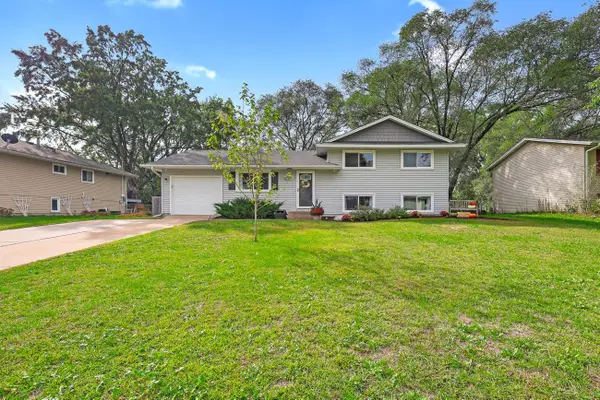 $345,000Active3 beds 2 baths1,555 sq. ft.
10632 Wren Street Nw, Coon Rapids, MN 55433
MLS# 7153511Listed by: FIVE STAR REALTY LLC - New
 $400,000Active2 beds 2 baths2,007 sq. ft.
12133 Bluebird Circle Nw, Coon Rapids, MN 55448
MLS# 7152566Listed by: KELLER WILLIAMS CLASSIC REALTY


Protect your home and budget from life's surprises with an Assurant Home Warranty, backed by a partner that supports you through every step of homeownership. Explore Plans.
© 2023 - 2026 ERA Franchise Systems LLC. All rights reserved. ERA Franchise Systems LLC fully supports the principles of the Fair Housing Act and the Equal Opportunity Act. ERA, ERA Real Estate powered, and their respective logos are registered service marks of ERA Franchise Systems LLC. Each office is independently owned and operated.