
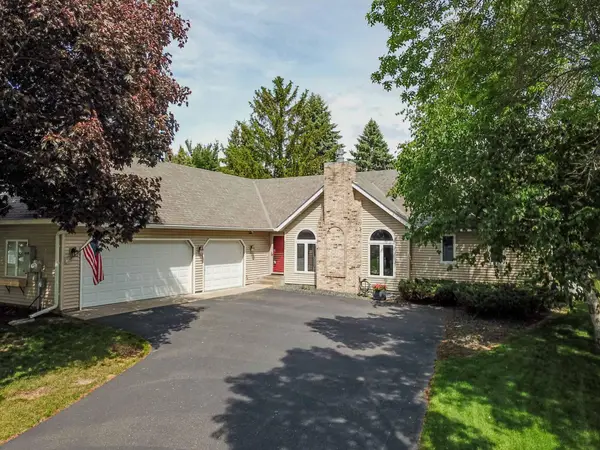
7854 Isleton Avenue S, Cottage Grove, MN 55016
Local realty services provided by:ERA Gillespie Real Estate
7854 Isleton Avenue S,Cottage Grove, MN 55016
$429,900
- 3 Beds
- 2 Baths
- 2,020 sq. ft.
- Single family
- Active
Listed by: justin e. fox
Office: re/max professionals
MLS#:7082411
Source:NSMLS
Price summary
- Price:$429,900
- Price per sq. ft.:$204.71
About this home
Tucked away on a cul-de-sac and backing directly to Pine Tree Valley Park, this well-maintained home offers a rare combination of privacy, views, and outdoor space. The fenced backyard adjoins the park and features a maintenance-free deck, patio, and hot tub overlooking the open green space beyond. Inside, enjoy vaulted ceilings in the living room, dining area, and kitchen; featuring decorative wall trim, upgraded lighting, granite countertops, black stainless steel appliances, ceramic tile backsplash, and upgraded hardware. The primary suite includes a walk-in closet and striking wood accent wall. The walkout lower level features a spacious family room with a gas fireplace, plus an extra office/craft room.
Contact an agent
Home facts
- Year built:1994
- Listing ID #:7082411
- Added:1 day(s) ago
- Updated:May 29, 2026 at 12:54 PM
Rooms and interior
- Bedrooms:3
- Total bathrooms:2
- Full bathrooms:1
- Dining Description:Eat In Kitchen, Living/Dining Room
- Bathrooms Description:3/4 Basement, Main Floor Full Bath
- Kitchen Description:Dishwasher, Microwave, Range, Refrigerator
- Basement:Yes
- Basement Description:Drain Tiled, Finished, Full, Walkout
- Living area:2,020 sq. ft.
Heating and cooling
- Cooling:Central Air
- Heating:Forced Air
- Central air:Yes
Structure and exterior
- Roof:Asphalt, Pitched
- Year built:1994
- Building area:2,020 sq. ft.
- Lot area:0.25 Acres
- Lot Features:Public Transit (w/in 6 blks), Tree Coverage - Medium
- Levels:1 Story
Utilities
- Water:City Water - Connected
- Sewer:City Sewer - Connected
Finances and disclosures
- Price:$429,900
- Price per sq. ft.:$204.71
- Tax amount:$4,900 (2026)
Features and amenities
- Appliances:Microwave, Range, Refrigerator, Washer
- Laundry features:Dryer, Washer
Parking
- Parking description:Asphalt, Attached Garage, Garage Door Opener
- Garage:Yes
- Garage spaces:3
New listings near 7854 Isleton Avenue S
- New
 $770,000Active7 beds 4 baths6,044 sq. ft.
6290 Hedgecroft Avenue S, Cottage Grove, MN 55016
MLS# 7075234Listed by: EXP REALTY - Open Sat, 12 to 4pmNew
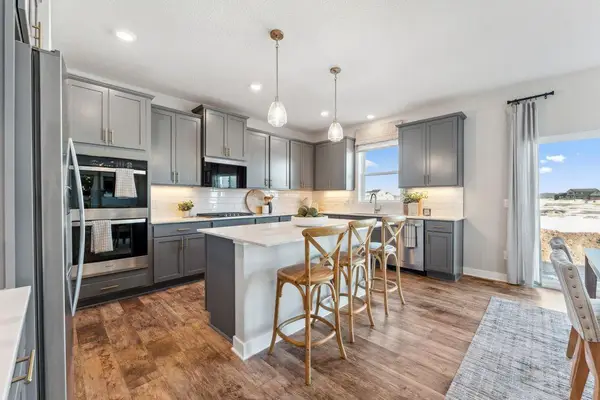 $699,990Active5 beds 4 baths3,156 sq. ft.
6265 Jensen Avenue South, Cottage Grove, MN 55016
MLS# 7082753Listed by: D.R. HORTON, INC. - New
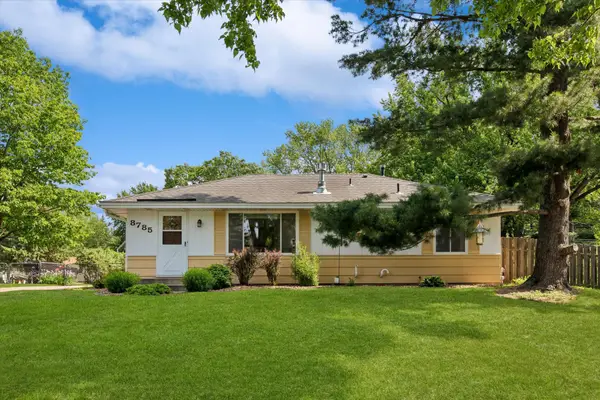 $365,000Active4 beds 2 baths2,012 sq. ft.
8785 Indahl Avenue S, Cottage Grove, MN 55016
MLS# 7080433Listed by: EDINA REALTY, INC. - New
 $524,900Active4 beds 4 baths3,278 sq. ft.
7710 Jonathan Avenue S, Cottage Grove, MN 55016
MLS# 7057252Listed by: KELLER WILLIAMS SELECT REALTY - Coming Soon
 $335,000Coming Soon4 beds 2 baths
8416 Hinton Avenue S, Cottage Grove, MN 55016
MLS# 7081120Listed by: HOMES PLUS REALTY - New
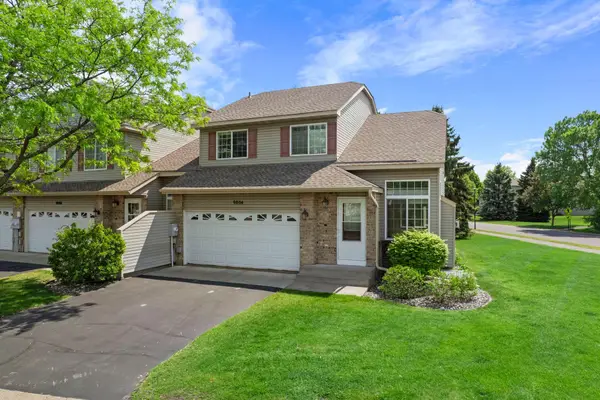 $280,000Active3 beds 4 baths1,982 sq. ft.
9804 Hamlet Lane S, Cottage Grove, MN 55016
MLS# 7065071Listed by: RE/MAX RESULTS - New
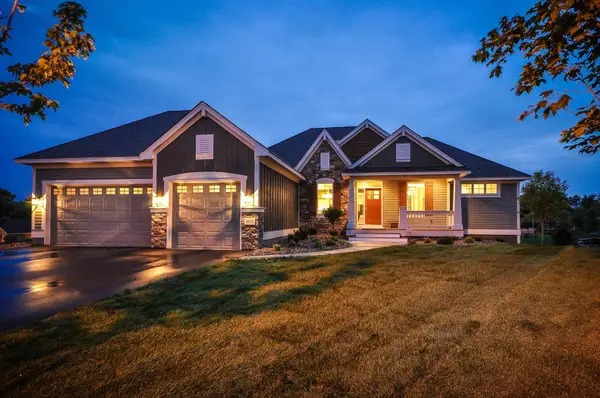 $1,034,000Active4 beds 3 baths3,237 sq. ft.
8856 67th Street Bay S, Cottage Grove, MN 55016
MLS# 7080882Listed by: EDINA REALTY, INC. - New
 $640,940Active4 beds 3 baths2,679 sq. ft.
10402 Griffin Avenue S, Cottage Grove, MN 55016
MLS# 7081799Listed by: PULTE HOMES OF MINNESOTA, LLC - New
 $489,777Active4 beds 3 baths2,910 sq. ft.
9343 Hillside Trail S, Cottage Grove, MN 55016
MLS# 7076895Listed by: KELLER WILLIAMS PREMIER REALTY


Protect your home and budget from life's surprises with an Assurant Home Warranty, backed by a partner that supports you through every step of homeownership. Explore Plans.
© 2023 - 2026 ERA Franchise Systems LLC. All rights reserved. ERA Franchise Systems LLC fully supports the principles of the Fair Housing Act and the Equal Opportunity Act. ERA, ERA Real Estate powered, and their respective logos are registered service marks of ERA Franchise Systems LLC. Each office is independently owned and operated.