
8785 Indahl Avenue S, Cottage Grove, MN 55016
Local realty services provided by:ERA Gillespie Real Estate
8785 Indahl Avenue S,Cottage Grove, MN 55016
$365,000
- 4 Beds
- 2 Baths
- 2,012 sq. ft.
- Single family
- Active
Listed by: andy r. forbes, melissa forbes
Office: edina realty, inc.
MLS#:7080433
Source:NSMLS
Price summary
- Price:$365,000
- Price per sq. ft.:$172.82
About this home
Meticulously maintained 4-bedroom, 2-bath home in the heart of Cottage Grove! Perfectly situated near parks, schools, shopping, and restaurants, this move-in-ready home offers the ideal blend of comfort, space, and convenience. The main level features a spacious kitchen, dining area, inviting living room and three bedrooms all on one level for easy living. Downstairs, the large family room creates the perfect space for entertaining, movie nights, or relaxing with family and friends. Thoughtful updates include a new furnace and A/C (2019), water heater (2018), remodeled bathroom (2015), and new attic insulation. Step outside to enjoy the private backyard oasis complete with a deck, mature trees, and garden areas - perfect for outdoor entertaining, gardening enthusiasts, or giving kids and pets room to play. A charming home in an unbeatable location - you won't want to miss this one!
Contact an agent
Home facts
- Year built:1962
- Listing ID #:7080433
- Added:1 day(s) ago
- Updated:May 29, 2026 at 06:07 PM
Rooms and interior
- Bedrooms:4
- Total bathrooms:2
- Full bathrooms:1
- Dining Description:Kitchen/Dining Room
- Bathrooms Description:3/4 Basement, Main Floor Full Bath
- Kitchen Description:Dishwasher, Disposal, Microwave, Range, Refrigerator
- Basement:Yes
- Basement Description:Egress Window(s), Finished, Full
- Living area:2,012 sq. ft.
Heating and cooling
- Cooling:Central Air
- Heating:Forced Air
- Central air:Yes
Structure and exterior
- Roof:Age Over 8 Years, Asphalt
- Year built:1962
- Building area:2,012 sq. ft.
- Lot area:0.26 Acres
- Levels:1 Story
Utilities
- Water:City Water - In Street
- Sewer:City Sewer - In Street
Finances and disclosures
- Price:$365,000
- Price per sq. ft.:$172.82
- Tax amount:$3,958 (2026)
Features and amenities
- Appliances:Disposal, Microwave, Range, Refrigerator
- Laundry features:Dryer
- Amenities:Gas Water Heater
Parking
- Parking description:Asphalt, Detached Garage
- Garage:Yes
- Garage spaces:2
New listings near 8785 Indahl Avenue S
- Open Sat, 1 to 3pmNew
 $350,000Active4 beds 2 baths1,856 sq. ft.
8507 Hadley Avenue S, Cottage Grove, MN 55016
MLS# 7082535Listed by: KELLER WILLIAMS PREFERRED RLTY - New
 $770,000Active7 beds 4 baths6,044 sq. ft.
6290 Hedgecroft Avenue S, Cottage Grove, MN 55016
MLS# 7075234Listed by: EXP REALTY - Open Sat, 12 to 4pmNew
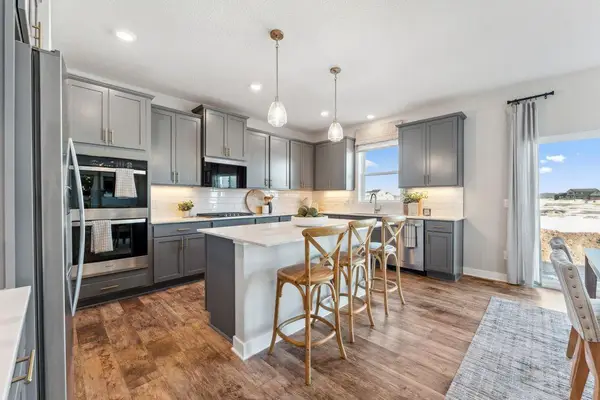 $699,990Active5 beds 4 baths3,156 sq. ft.
6265 Jensen Avenue South, Cottage Grove, MN 55016
MLS# 7082753Listed by: D.R. HORTON, INC. - New
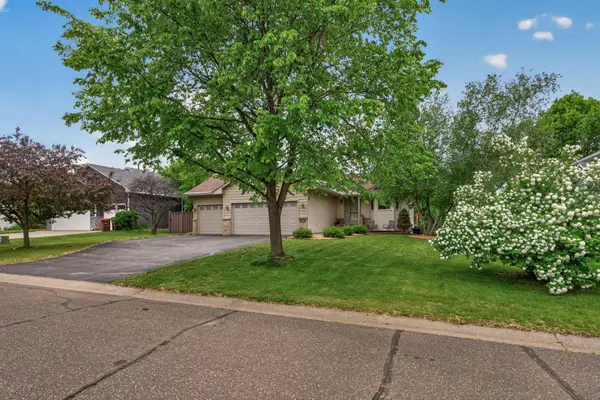 $429,900Active3 beds 2 baths2,020 sq. ft.
7854 Isleton Avenue S, Cottage Grove, MN 55016
MLS# 7082411Listed by: RE/MAX PROFESSIONALS - New
 $524,900Active4 beds 4 baths3,278 sq. ft.
7710 Jonathan Avenue S, Cottage Grove, MN 55016
MLS# 7057252Listed by: KELLER WILLIAMS SELECT REALTY - Coming Soon
 $335,000Coming Soon4 beds 2 baths
8416 Hinton Avenue S, Cottage Grove, MN 55016
MLS# 7081120Listed by: HOMES PLUS REALTY - New
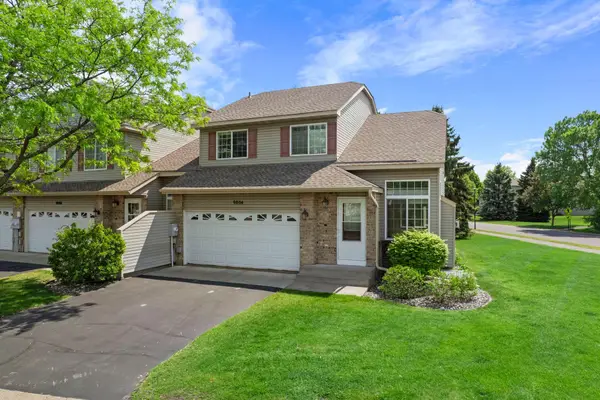 $280,000Active3 beds 4 baths1,982 sq. ft.
9804 Hamlet Lane S, Cottage Grove, MN 55016
MLS# 7065071Listed by: RE/MAX RESULTS - New
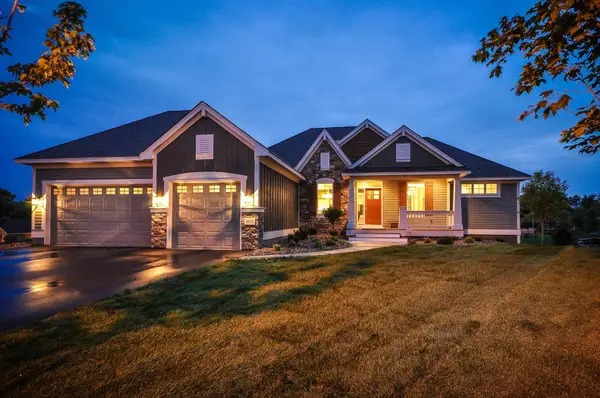 $1,034,000Active4 beds 3 baths3,237 sq. ft.
8856 67th Street Bay S, Cottage Grove, MN 55016
MLS# 7080882Listed by: EDINA REALTY, INC. - New
 $640,940Active4 beds 3 baths2,679 sq. ft.
10402 Griffin Avenue S, Cottage Grove, MN 55016
MLS# 7081799Listed by: PULTE HOMES OF MINNESOTA, LLC


Protect your home and budget from life's surprises with an Assurant Home Warranty, backed by a partner that supports you through every step of homeownership. Explore Plans.
© 2023 - 2026 ERA Franchise Systems LLC. All rights reserved. ERA Franchise Systems LLC fully supports the principles of the Fair Housing Act and the Equal Opportunity Act. ERA, ERA Real Estate powered, and their respective logos are registered service marks of ERA Franchise Systems LLC. Each office is independently owned and operated.