
1003 Oakwood Lane S, Delano, MN 55328
Local realty services provided by:ERA Gillespie Real Estate
1003 Oakwood Lane S,Delano, MN 55328
$726,140
- 5 Beds
- 4 Baths
- 3,992 sq. ft.
- Single family
- Active
Listed by: peter mcgee
Office: m/i homes
MLS#:7110321
Source:NSMLS
Price summary
- Price:$726,140
- Price per sq. ft.:$165.75
About this home
The Wellington is a brand new home design that balances everyday comfort with the demands of modern households. This open concept designed home features a main floor flex room, stunning kitchen, morning room, spacious upper level loft in addition to 4 upper level bedrooms and finished lower level with a 5th bedroom and large rec room. This home has a stunning exterior design and also features a 4 car garage to accommodate making space for drivers for the entire household! Located in the beautiful community of Legacy Woods.
Conventional 5.50%/5.659% APR or FHA/VA 4.875%/5.639% APR if closing by September 29th with sellers preferred lender. Call for further details.
Contact an agent
Home facts
- Year built:2026
- Subdivision & Development:Legacy Woods
- Listing ID #:7110321
- Added:46 day(s) ago
- Updated:September 01, 2026 at 04:05 PM
Rooms and interior
- Bedrooms:5
- Total bathrooms:4
- Full bathrooms:1
- Half bathrooms:1
- Kitchen Description:Dishwasher, Microwave, Range, Refrigerator
- Basement:Yes
- Basement Description:Finished, Walkout
- Living area:3,992 sq. ft.
Heating and cooling
- Cooling:Central Air
- Heating:Forced Air
- Central air:Yes
Structure and exterior
- Roof:Age 8 Years or Less, Asphalt
- Year built:2026
- Building area:3,992 sq. ft.
- Lot area:0.26 Acres
- Levels:2 Story
Utilities
- Water:City Water - Connected
- Sewer:City Sewer - Connected
Finances and disclosures
- Price:$726,140
- Price per sq. ft.:$165.75
- Tax amount:$184 (2026)
Features and amenities
- Appliances:Microwave, Range, Refrigerator
- Amenities:Gas Water Heater
Parking
- Parking description:Attached Garage
- Garage:Yes
- Garage spaces:4
New listings near 1003 Oakwood Lane S
- New
 $215,000Active2 beds 1 baths856 sq. ft.
215 Franklin Avenue E, Delano, MN 55328
MLS# 7133304Listed by: AVENUE REALTY - New
 $399,900Active4 beds 4 baths2,573 sq. ft.
343 5th Street S, Delano, MN 55328
MLS# 7132741Listed by: KELLER WILLIAMS INTEGRITY NW - New
 $594,000Active5 beds 4 baths3,206 sq. ft.
235 4th Street Nw, Delano, MN 55328
MLS# 7134111Listed by: COMPASS - New
 $1,075,000Active3 beds 3 baths2,731 sq. ft.
9431 County Road 13 Se, Delano, MN 55328
MLS# 7132364Listed by: EXP REALTY - New
 $575,000Active5 beds 4 baths3,523 sq. ft.
677 Savanna Trail, Delano, MN 55328
MLS# 7124007Listed by: RE/MAX RESULTS  $574,900Active4 beds 4 baths3,164 sq. ft.
1501 Champion Drive Ne, Isanti, MN 55040
MLS# 7124146Listed by: JPW REALTY $599,900Active5 beds 3 baths3,193 sq. ft.
727 Rosebud Lane, Delano, MN 55328
MLS# 7130511Listed by: JPW REALTY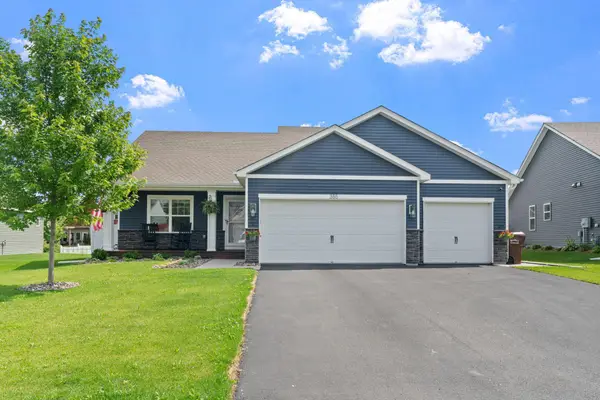 $450,000Active4 beds 4 baths2,346 sq. ft.
385 Freedom Lane, Delano, MN 55328
MLS# 7129612Listed by: REAL BROKER, LLC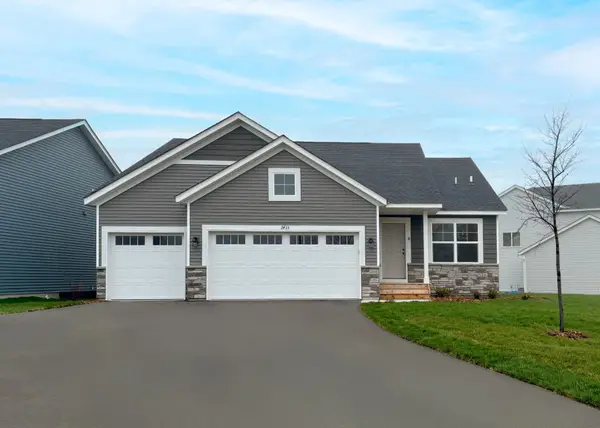 $459,900Active5 beds 3 baths2,504 sq. ft.
329 Otto Drive Nw, Delano, MN 55328
MLS# 7129175Listed by: CAPSTONE REALTY, LLC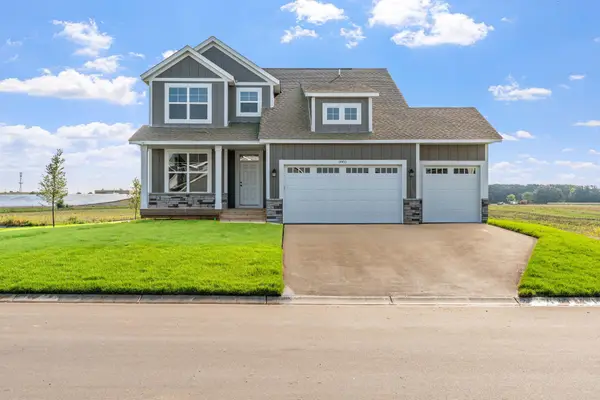 $489,900Active5 beds 4 baths3,080 sq. ft.
327 Otto Drive Nw, Delano, MN 55328
MLS# 7129278Listed by: CAPSTONE REALTY, LLC


Protect your home and budget from life's surprises with an Assurant Home Warranty, backed by a partner that supports you through every step of homeownership. Explore Plans.
© 2023 - 2026 ERA Franchise Systems LLC. All rights reserved. ERA Franchise Systems LLC fully supports the principles of the Fair Housing Act and the Equal Opportunity Act. ERA, ERA Real Estate powered, and their respective logos are registered service marks of ERA Franchise Systems LLC. Each office is independently owned and operated.