
910 Buffalo Street Nw, Delano, MN 55328
Local realty services provided by:ERA Gillespie Real Estate
910 Buffalo Street Nw,Delano, MN 55328
$569,900
- 5 Beds
- 5 Baths
- 3,873 sq. ft.
- Single family
- Active
Listed by: jeff h. ledin
Office: capstone realty, llc.
MLS#:7111042
Source:NSMLS
Price summary
- Price:$569,900
- Price per sq. ft.:$147.15
About this home
Step into this stunning home and be welcomed by a large, inviting front porch that sets the tone for what’s inside. The open-concept main level features a bright and spacious living area with a cozy fireplace, perfect for relaxing or entertaining. The kitchen is a true standout with sleek stone countertops, a stylish tile backsplash, built-in appliances, a walk-in pantry, and all kitchen appliances included — ready for you to move right in! A spacious mudroom with a massive walk-in closet helps keep things tidy, while the main-level flex room offers endless possibilities — use it as an office, playroom, or formal dining room to suit your lifestyle. Upstairs, you’ll find four generously sized bedrooms, including a luxurious primary suite with a vaulted ceiling and private bath. Three of the bedrooms include walk-in closets, and a well-designed Jack and Jill bathroom connects two of the rooms for added convenience. The fourth upstairs bedroom has its own private ¾ bathroom — perfect for guests or teens needing their own space. The finished full basement adds even more living space with a huge family room, an additional bedroom, and a bathroom — ideal for game nights or movie marathons. Enjoy a peaceful backyard, complete with fresh sod and an in-ground sprinkler system....
Contact an agent
Home facts
- Year built:2026
- Listing ID #:7111042
- Added:1 day(s) ago
- Updated:July 16, 2026 at 08:58 PM
Rooms and interior
- Bedrooms:5
- Total bathrooms:5
- Full bathrooms:2
- Half bathrooms:1
- Dining Description:Breakfast Bar, Informal Dining Room
- Bathrooms Description:3/4 Basement, Main Floor 1/2 Bath
- Kitchen Description:Dishwasher, Microwave, Range, Refrigerator
- Basement:Yes
- Basement Description:Drain Tiled, Finished, Walkout
- Living area:3,873 sq. ft.
Heating and cooling
- Cooling:Central Air
- Heating:Forced Air
- Central air:Yes
Structure and exterior
- Roof:Age 8 Years or Less
- Year built:2026
- Building area:3,873 sq. ft.
- Lot area:0.31 Acres
- Lot Features:Sod Included in Price, Tree Coverage - Light
- Levels:2 Story
Utilities
- Water:City Water - Connected
- Sewer:City Sewer - Connected
Finances and disclosures
- Price:$569,900
- Price per sq. ft.:$147.15
- Tax amount:$224 (2026)
Features and amenities
- Appliances:Microwave, Range, Refrigerator
- Amenities:Air-To-Air Exchanger
Parking
- Parking description:Asphalt, Attached Garage
- Garage:Yes
- Garage spaces:3
New listings near 910 Buffalo Street Nw
- New
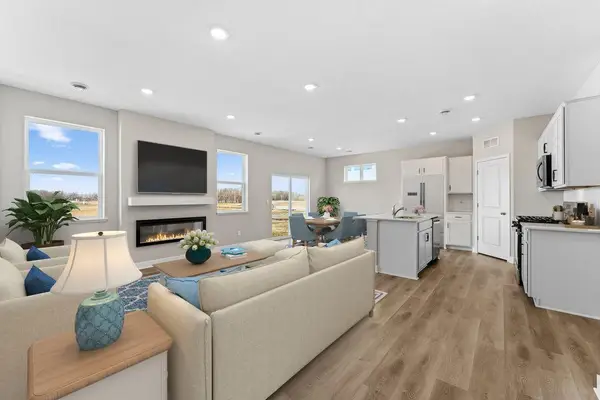 $359,990Active3 beds 2 baths1,485 sq. ft.
955 Greenlawn Avenue, Delano, MN 55328
MLS# 7110879Listed by: D.R. HORTON, INC. - Open Sat, 11am to 12:30pmNew
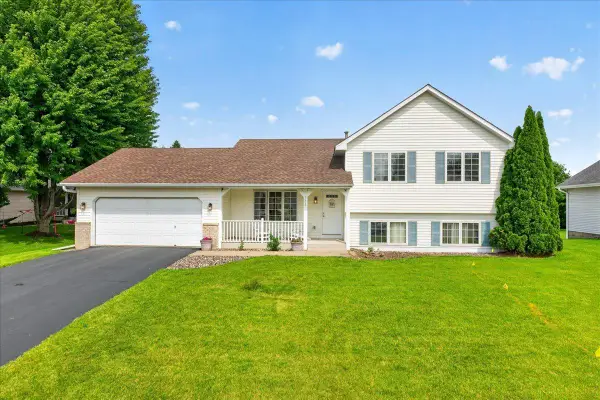 $399,900Active3 beds 3 baths2,409 sq. ft.
732 Marie Court, Delano, MN 55328
MLS# 6800088Listed by: EDINA REALTY, INC. - New
 $369,900Active3 beds 2 baths1,752 sq. ft.
100 Shadywood Lane, Delano, MN 55328
MLS# 7104835Listed by: BRIDGE REALTY, LLC - New
 $629,900Active6 beds 5 baths4,722 sq. ft.
913 Buffalo Street Nw, Delano, MN 55328
MLS# 7110213Listed by: CAPSTONE REALTY, LLC - Open Fri, 12 to 5pmNew
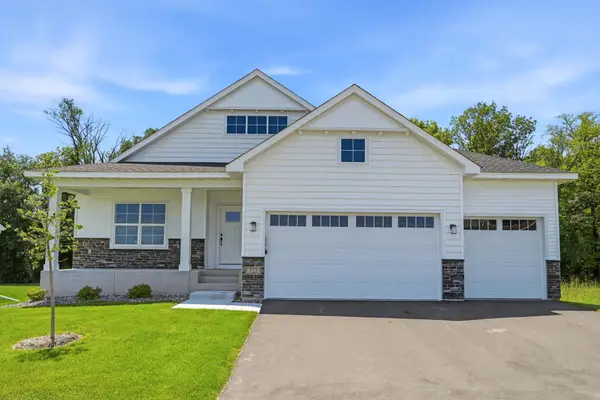 $609,900Active5 beds 3 baths3,193 sq. ft.
727 Rosebud Lane, Delano, MN 55328
MLS# 7109585Listed by: JPW REALTY - New
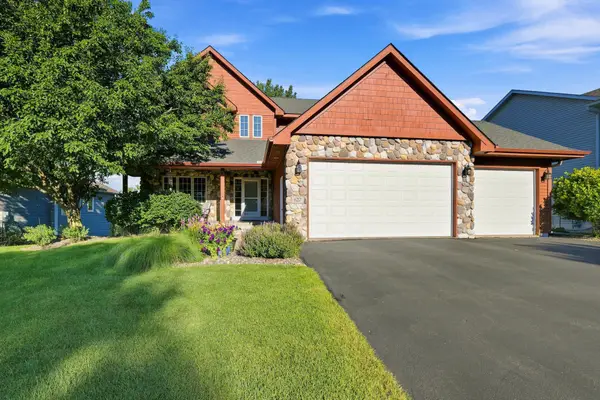 $537,500Active4 beds 4 baths3,162 sq. ft.
627 3rd Street Sw, Delano, MN 55328
MLS# 7109447Listed by: EDINA REALTY, INC. - Coming Soon
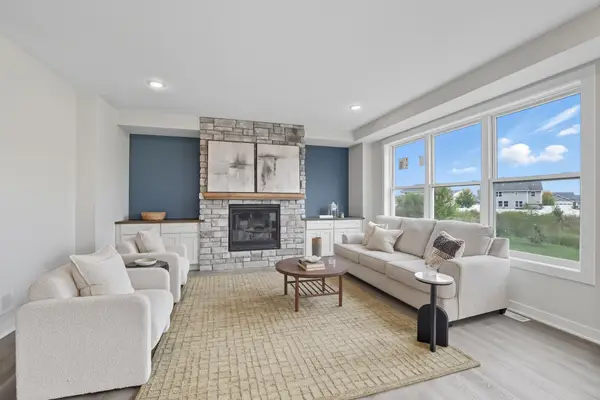 $575,000Coming Soon5 beds 4 baths
212 Lori Lane, Delano, MN 55328
MLS# 7107116Listed by: EXP REALTY - Coming Soon
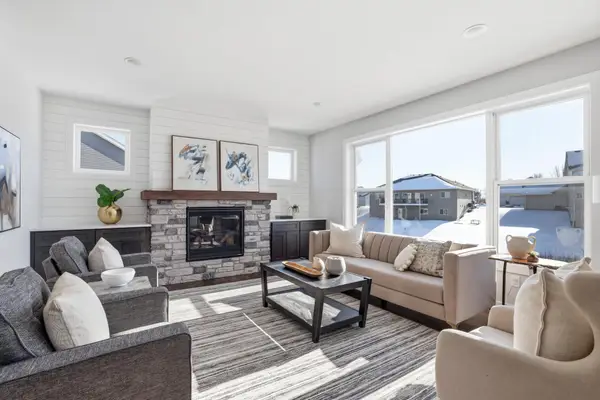 $560,000Coming Soon5 beds 4 baths
235 Lori Lane, Delano, MN 55328
MLS# 7107119Listed by: EXP REALTY - Open Sat, 11am to 1pmNew
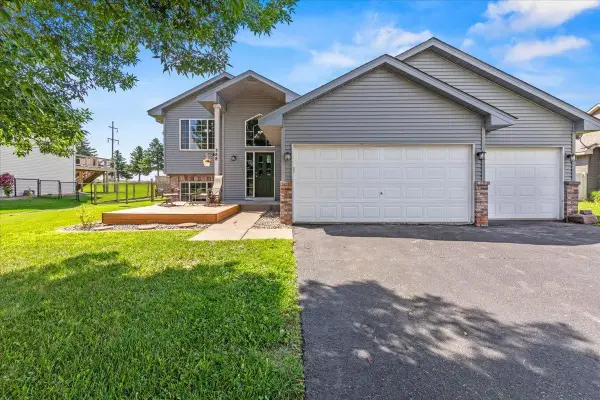 $389,900Active4 beds 3 baths2,130 sq. ft.
388 Garden Drive, Delano, MN 55328
MLS# 7100796Listed by: VANDERLINDE GROUP | EDGE REALTY, INC.


Protect your home and budget from life's surprises with an Assurant Home Warranty, backed by a partner that supports you through every step of homeownership. Explore Plans.
© 2023 - 2026 ERA Franchise Systems LLC. All rights reserved. ERA Franchise Systems LLC fully supports the principles of the Fair Housing Act and the Equal Opportunity Act. ERA, ERA Real Estate powered, and their respective logos are registered service marks of ERA Franchise Systems LLC. Each office is independently owned and operated.