
1036 Campbell Avenue, Detroit Lakes, MN 56501
Local realty services provided by:ERA Prospera Real Estate
1036 Campbell Avenue,Detroit Lakes, MN 56501
$319,900
- 4 Beds
- 2 Baths
- 2,080 sq. ft.
- Single family
- Active
Listed by: paula okeson
Office: counselor realty detroit lakes
MLS#:7173698
Source:NSMLS
Price summary
- Price:$319,900
- Price per sq. ft.:$153.8
About this home
Enjoy extra elbow room with this 4bed 2bath home situated on 2.35 acres all within City limits! Recent improvements adding to the property's appeal, include: new roofs on both the home and detached garage in 2025, updated flooring in portions of the upper level, and a newly installed egress window creating an additional bedroom. The detached two-stall garage, along with additional storage sheds, offers plenty of space for vehicles, hobbies, and more. The partially fenced yard provides room for gardening, or simply enjoying the open space. The combination of storage options acreage all located in the city limits, makes this property a great opportunity.
Contact an agent
Home facts
- Year built:1981
- Subdivision & Development:Berkshire Park Add
- Listing ID #:7173698
- Added:1 day(s) ago
- Updated:November 18, 2026 at 02:30 PM
Rooms and interior
- Bedrooms:4
- Total bathrooms:2
- Full bathrooms:1
- Dining Description:Kitchen/Dining Room
- Bathrooms Description:3/4 Basement, Main Floor Full Bath
- Kitchen Description:Dishwasher, Freezer, Range, Refrigerator
- Basement:Yes
- Basement Description:Block, Egress Window(s), Finished, Full
- Living area:2,080 sq. ft.
Heating and cooling
- Cooling:Central Air
- Heating:Forced Air
- Central air:Yes
Structure and exterior
- Roof:Age 8 Years or Less, Asphalt
- Year built:1981
- Building area:2,080 sq. ft.
- Lot area:2.35 Acres
- Levels:1 Story
Utilities
- Water:City Water - Connected
- Sewer:City Sewer - Connected
Finances and disclosures
- Price:$319,900
- Price per sq. ft.:$153.8
- Tax amount:$2,076 (2026)
Features and amenities
- Appliances:Range, Refrigerator, Washer
- Laundry features:Dryer, Washer
- Amenities:Gas Water Heater
Parking
- Parking description:Detached Garage
- Garage:Yes
- Garage spaces:2
New listings near 1036 Campbell Avenue
- Coming Soon
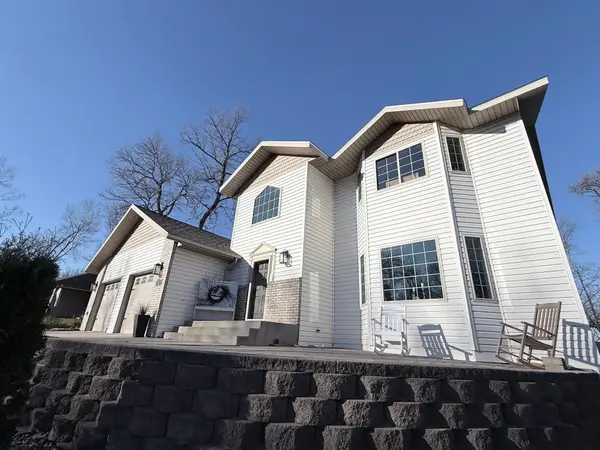 $659,000Coming Soon4 beds 4 baths3,314 sq. ft.
1044 Villa Lane, Detroit Lakes, MN 56501
MLS# 7172904Listed by: BETTER HOMES AND GARDENS REAL - Coming Soon
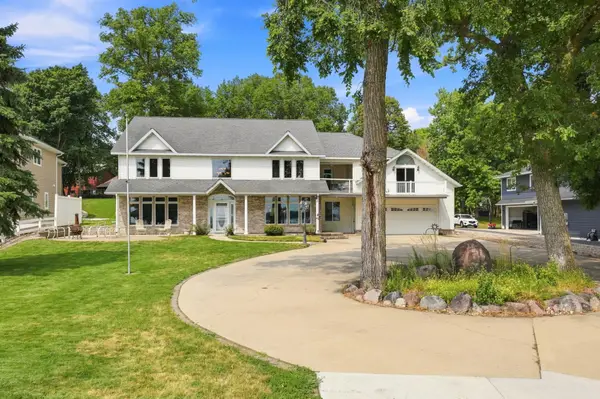 $1,375,000Coming Soon5 beds 4 baths4,008 sq. ft.
1082 W Lake Drive, Detroit Lakes, MN 56501
MLS# 7130941Listed by: HOMESMART ADVENTURE REALTY (DL) - New
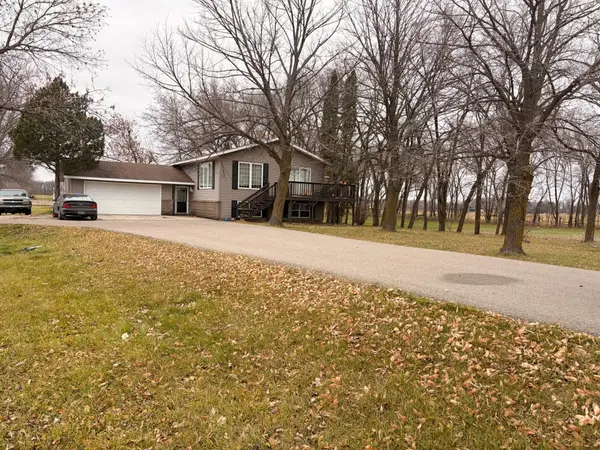 $420,000Active4 beds 2 baths2,238 sq. ft.
13504 270th Avenue, Detroit Lakes, MN 56501
MLS# 7173102Listed by: LAKEPLACE.COM-LAKESHORE & MORE - Open Sun, 12 to 2pmNew
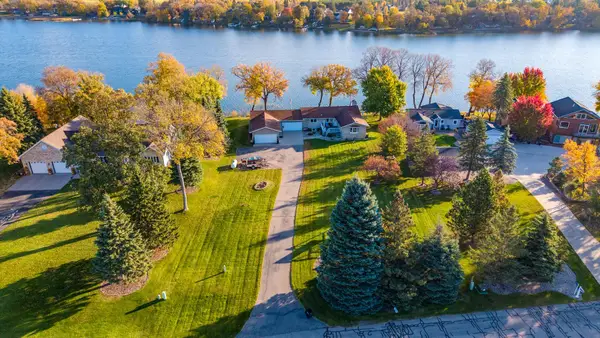 $1,095,000Active4 beds 2 baths3,104 sq. ft.
981 Lakewood Drive, Detroit Lakes, MN 56501
MLS# 7172410Listed by: THE REAL ESTATE COMPANY OF DETROIT LAKES - New
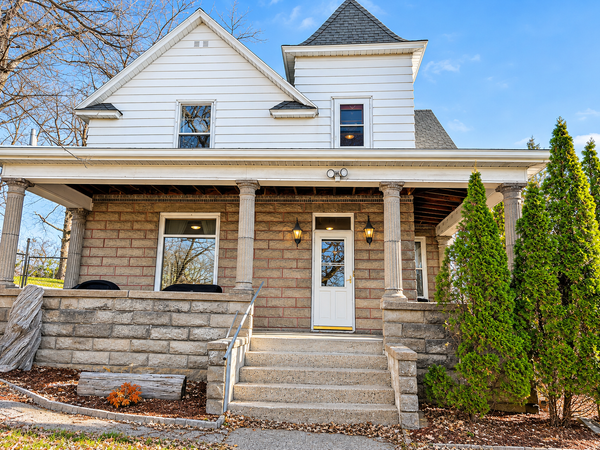 $310,000Active4 beds 3 baths3,424 sq. ft.
413 West Avenue, Detroit Lakes, MN 56501
MLS# 7171517Listed by: HOMESMART ADVENTURE REALTY - New
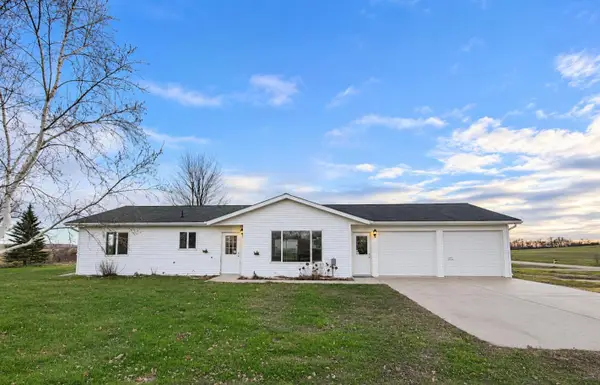 $269,900Active2 beds 1 baths1,176 sq. ft.
12900 Meadow View Lane, Detroit Lakes, MN 56501
MLS# 7171907Listed by: COUNSELOR REALTY DETROIT LAKES 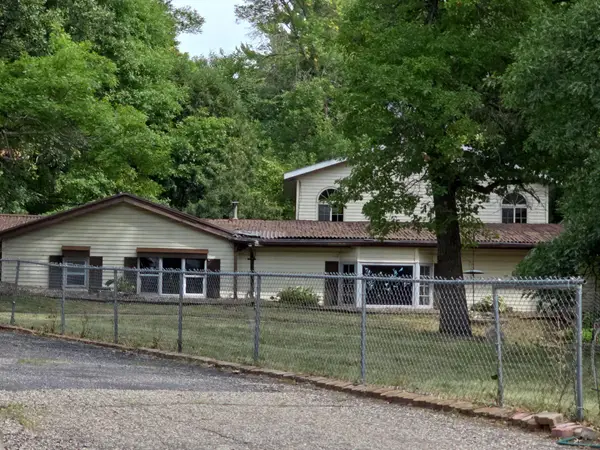 $1Pending4 beds 1 baths3,136 sq. ft.
18448 324th Avenue, Detroit Lakes, MN 56501
MLS# 7163038Listed by: GALLERY OF HOMES- $1Pending4 beds 1 baths3,136 sq. ft.
18448 324th Avenue, Detroit Lakes, MN 56501
MLS# 7163038Listed by: GALLERY OF HOMES - New
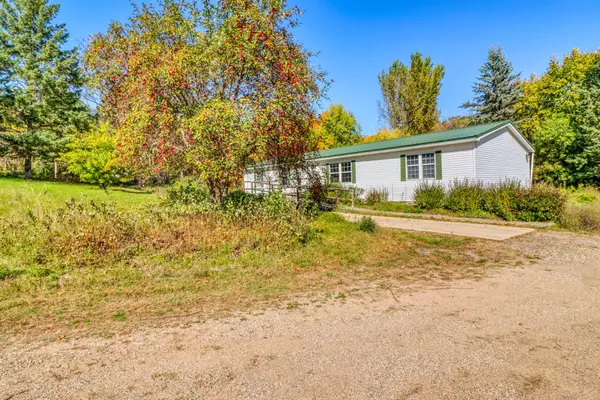 $258,000Active5 beds 2 baths1,782 sq. ft.
29284 Mchugh Road, Detroit Lakes, MN 56501
MLS# 7171258Listed by: COUNSELOR REALTY DETROIT LAKES


Protect your home and budget from life's surprises with an Assurant Home Warranty, backed by a partner that supports you through every step of homeownership. Explore Plans.
© 2023 - 2026 ERA Franchise Systems LLC. All rights reserved. ERA Franchise Systems LLC fully supports the principles of the Fair Housing Act and the Equal Opportunity Act. ERA, ERA Real Estate powered, and their respective logos are registered service marks of ERA Franchise Systems LLC. Each office is independently owned and operated.