
2711 W 9th Street, Duluth, MN 55806
Local realty services provided by:ERA Viking Realty
2711 W 9th Street,Duluth, MN 55806
$188,000
- 2 Beds
- 2 Baths
- - sq. ft.
- Single family
- Sold
Listed by: corrine hobbs, everett gamst
Office: edina realty, inc. - duluth
MLS#:7080559
Source:NSMLS
Sorry, we are unable to map this address
Price summary
- Price:$188,000
About this home
Location is everything with this home offering Lake Superior views. Plus the Superior Hiking Trailhead just a few houses down. Whether you love morning hikes or watching boats drift by, this property delivers a true Northern lifestyle. This inviting home features 2 bedrooms and 1 bathroom on the main level ,along with a versatile office/den space and shower plus toilet rough-in in the basement—perfect for remote work, hobbies, or a guest area. Inside, you’ll find hardwood flooring throughout and a functional, well-designed layout filled with natural light. The home offers easy access to the outdoors, making it ideal for enjoying everything the surrounding area has to offer. The deck in the backyard would be ideal for grilling just off the kitchen. Make this home yours today!
Contact an agent
Home facts
- Year built:1926
- Listing ID #:7080559
- Added:54 day(s) ago
- Updated:July 21, 2026 at 07:52 AM
Rooms and interior
- Bedrooms:2
- Total bathrooms:2
- Full bathrooms:1
- Dining Description:Living/Dining Room
- Bathrooms Description:Main Floor Full Bath
- Kitchen Description:Range, Refrigerator
- Basement:Yes
- Basement Description:Partially Finished
Heating and cooling
- Heating:Forced Air
Structure and exterior
- Year built:1926
- Levels:1 1/2 Story
Utilities
- Water:City Water - Connected
- Sewer:City Sewer - Connected
Finances and disclosures
- Price:$188,000
- Tax amount:$1,542 (2025)
Features and amenities
- Appliances:Range, Refrigerator
- Amenities:Fuel Tank - Owned, Gas Water Heater
Parking
- Parking description:Gravel
New listings near 2711 W 9th Street
- New
 $340,000Active5 beds 2 baths1,766 sq. ft.
502 Park Street, Duluth, MN 55803
MLS# 7112743Listed by: EXP REALTY - New
 $640,000Active4 beds 4 baths3,050 sq. ft.
1529 E 5th Street, Duluth, MN 55812
MLS# 7112816Listed by: RE/MAX RESULTS DULUTH - New
 $400,000Active3 beds 2 baths1,612 sq. ft.
233 Sitka Street, Duluth, MN 55811
MLS# 7112577Listed by: EDINA REALTY, INC. - DULUTH - Coming Soon
 $799,900Coming Soon4 beds 4 baths
3535 Minnesota Avenue, Duluth, MN 55802
MLS# 7112246Listed by: LAKES SOTHEBY'S INTERNATIONAL REALTY - New
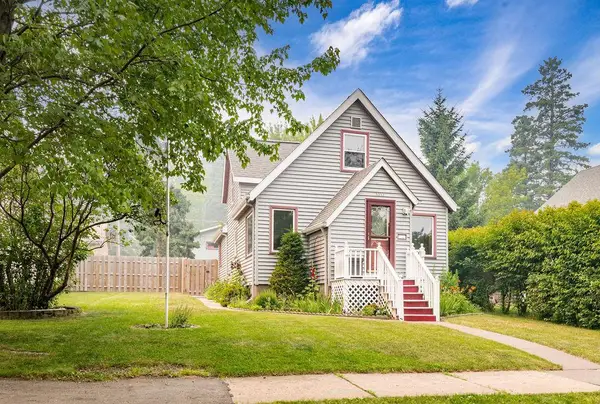 $308,000Active3 beds 2 baths1,648 sq. ft.
1217 E 10th Street, Duluth, MN 55805
MLS# 7110334Listed by: EDINA REALTY, INC. - DULUTH - New
 $525,000Active4 beds 3 baths2,223 sq. ft.
4073 Reinke Road, Duluth, MN 55811
MLS# 7111550Listed by: KELLER WILLIAMS CLASSIC RLTY NW - New
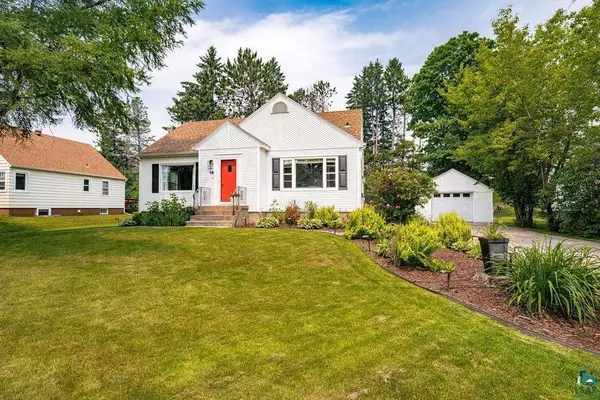 $399,900Active4 beds 3 baths1,974 sq. ft.
19 E Buffalo Street, Duluth, MN 55811
MLS# 7111362Listed by: RE/MAX RESULTS - New
 $139,900Active2 beds 1 baths890 sq. ft.
1110 N 8th Avenue E, Duluth, MN 55805
MLS# 7111276Listed by: EPIQUE REALTY - New
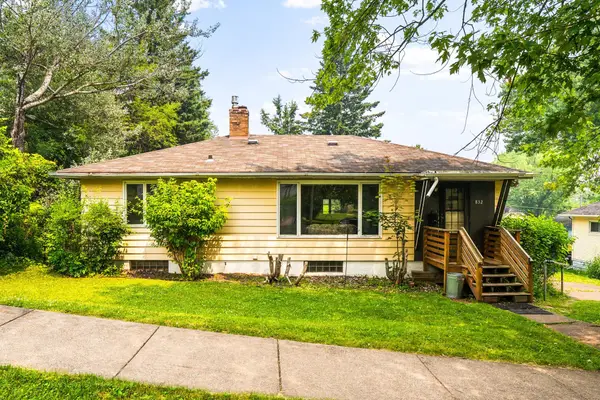 $249,900Active4 beds 2 baths2,248 sq. ft.
832 N 43rd Avenue W, Duluth, MN 55807
MLS# 7110947Listed by: RE/MAX RESULTS - New
 $475,000Active4 beds 3 baths2,605 sq. ft.
3713 Keene Creek Lane, Duluth, MN 55811
MLS# 7109699Listed by: EDINA REALTY, INC.


Protect your home and budget from life's surprises with an Assurant Home Warranty, backed by a partner that supports you through every step of homeownership. Explore Plans.
© 2023 - 2026 ERA Franchise Systems LLC. All rights reserved. ERA Franchise Systems LLC fully supports the principles of the Fair Housing Act and the Equal Opportunity Act. ERA, ERA Real Estate powered, and their respective logos are registered service marks of ERA Franchise Systems LLC. Each office is independently owned and operated.