
1375 Balsam Street E, Eagan, MN 55123
Local realty services provided by:ERA Prospera Real Estate
1375 Balsam Street E,Eagan, MN 55123
$415,000
- 4 Beds
- 2 Baths
- 1,880 sq. ft.
- Single family
- Active
Listed by: james price
Office: executive real-estate profess
MLS#:7080246
Source:NSMLS
Price summary
- Price:$415,000
- Price per sq. ft.:$220.74
About this home
Lovingly maintained by the original owners, this move-in ready home can be yours just in time for summer! Numerous updates throughout including; newer kitchen with granite, tiled backsplash and stainless appliances, hardwood floors, unique lower level bedroom suite with dual closets, updated lower bathroom with tiled shower and dual sinks, gas fireplace in the lower level family room, large deck, newer windows and patio door and a nice level lot. Many additional custom touches added over the years such as switched power for yard decorations, irrigation system, powered shades, smart lighting, smart garage door opener, keyless entry and lower level is even plumbed for a wet bar! Make this turn-key home yours today. Quick closing possible. Garden shed and pergola in the backyard stays.
Contact an agent
Home facts
- Year built:1976
- Listing ID #:7080246
- Added:2 day(s) ago
- Updated:May 29, 2026 at 12:54 PM
Rooms and interior
- Bedrooms:4
- Total bathrooms:2
- Full bathrooms:1
- Dining Description:Breakfast Bar, Living/Dining Room
- Bathrooms Description:3/4 Basement, Upper Level Full Bath
- Kitchen Description:Dishwasher, Range, Refrigerator, Stainless Steel Appliances
- Basement:Yes
- Basement Description:Block, Daylight / Lookout Windows, Egress Window(s), Finished, Full
- Living area:1,880 sq. ft.
Heating and cooling
- Cooling:Central Air
- Heating:Forced Air
- Central air:Yes
Structure and exterior
- Roof:Asphalt
- Year built:1976
- Building area:1,880 sq. ft.
- Lot area:0.28 Acres
- Lot Features:Tree Coverage - Light
- Construction Materials:Block
- Levels:Bi/Split Level
Utilities
- Water:City Water - Connected
- Sewer:City Sewer - Connected
Finances and disclosures
- Price:$415,000
- Price per sq. ft.:$220.74
- Tax amount:$3,288 (2025)
Features and amenities
- Appliances:Range, Refrigerator, Stainless Steel Appliances, Washer, Water Softener Owned
- Laundry features:Dryer, Washer
- Amenities:Water Softener Owned
Parking
- Parking description:Attached Garage, Concrete, Garage Door Opener
- Garage:Yes
- Garage spaces:2
New listings near 1375 Balsam Street E
- New
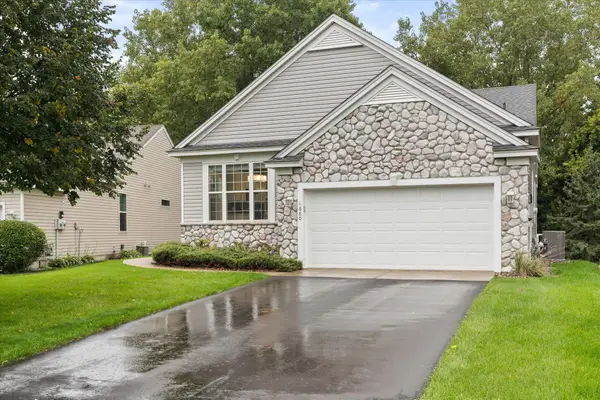 $425,000Active4 beds 3 baths3,258 sq. ft.
1680 Oakbrooke Court, Eagan, MN 55122
MLS# 7082728Listed by: FATHOM REALTY MN, LLC - New
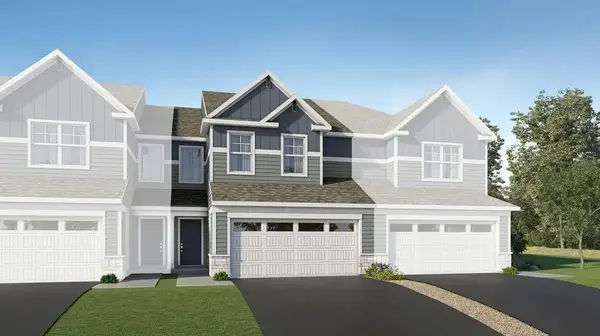 $445,620Active3 beds 3 baths1,714 sq. ft.
3474 Trails End Circle, Eagan, MN 55123
MLS# 7082821Listed by: LENNAR SALES CORP - Open Sat, 1 to 4pmNew
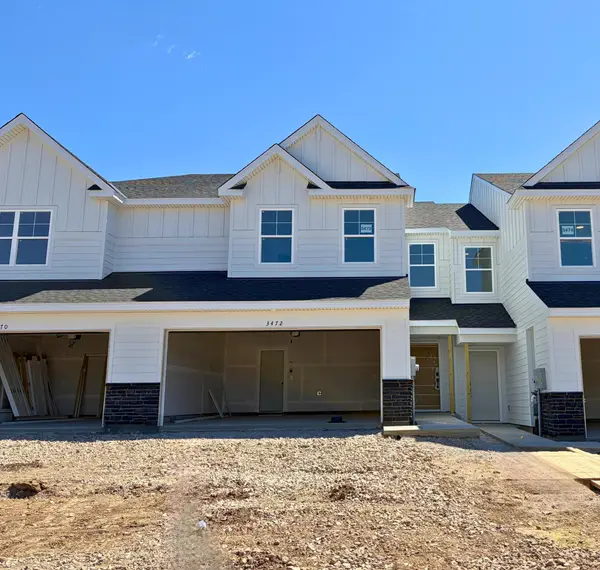 $434,920Active3 beds 3 baths1,772 sq. ft.
3472 Trails End Circle, Eagan, MN 55123
MLS# 7082824Listed by: LENNAR SALES CORP - Open Sat, 10am to 12pmNew
 $400,000Active4 beds 2 baths1,601 sq. ft.
2123 Cliffview Drive, Eagan, MN 55122
MLS# 7074455Listed by: EXP REALTY - New
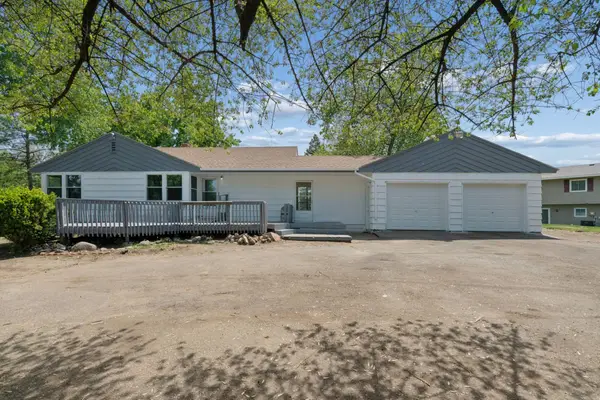 $399,950Active3 beds 2 baths1,363 sq. ft.
3280 Dodd Road, Eagan, MN 55121
MLS# 7012085Listed by: COLDWELL BANKER REALTY - Coming Soon
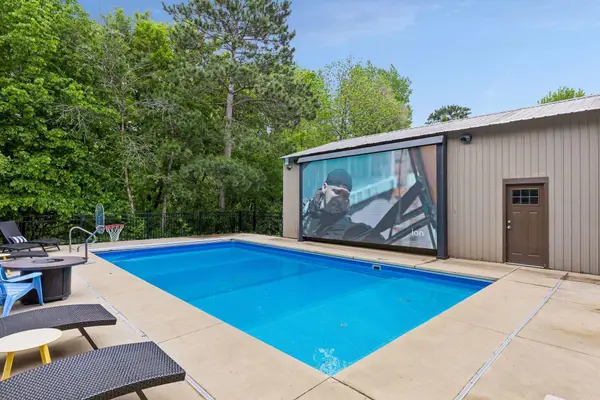 $1,100,000Coming Soon4 beds 3 baths
2900 Skyline Drive, Eagan, MN 55121
MLS# 7082176Listed by: EDINA REALTY, INC. - Coming Soon
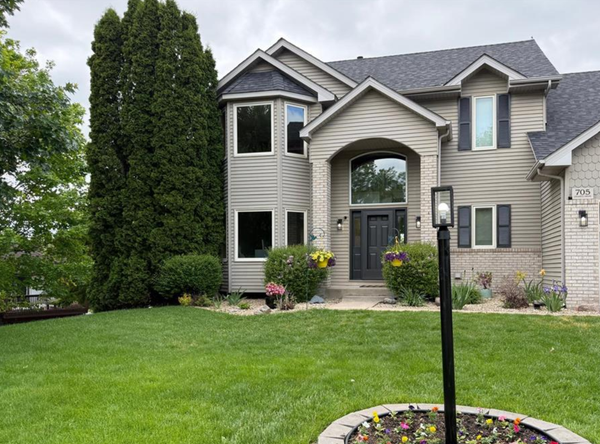 $610,000Coming Soon4 beds 4 baths
705 Granite Drive, Eagan, MN 55123
MLS# 7082713Listed by: KELLER WILLIAMS SELECT REALTY - Open Fri, 5 to 6:30pmNew
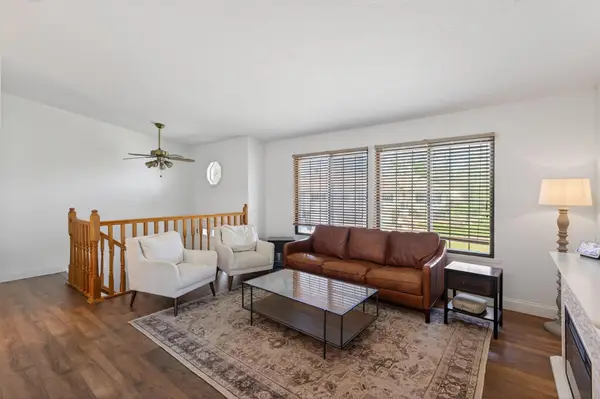 $259,900Active2 beds 2 baths1,530 sq. ft.
4450 Clover Lane, Eagan, MN 55122
MLS# 7080784Listed by: RE/MAX ADVANTAGE PLUS - Open Sat, 11am to 12pmNew
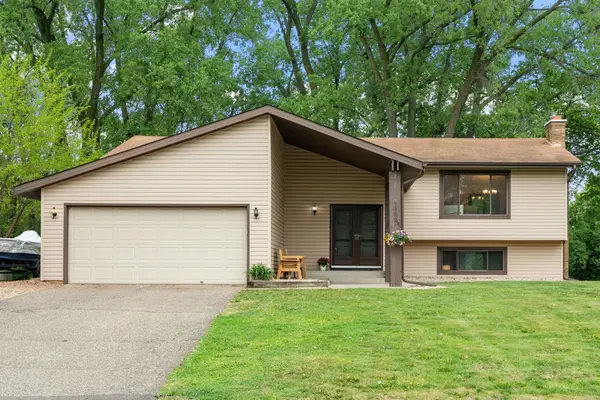 $450,000Active5 beds 3 baths2,308 sq. ft.
4382 Metcalf Drive, Eagan, MN 55122
MLS# 7081298Listed by: REAL BROKER, LLC - Open Sat, 10am to 12pmNew
 $489,000Active4 beds 3 baths2,453 sq. ft.
1842 Beecher Drive, Eagan, MN 55122
MLS# 7075924Listed by: EXP REALTY


Protect your home and budget from life's surprises with an Assurant Home Warranty, backed by a partner that supports you through every step of homeownership. Explore Plans.
© 2023 - 2026 ERA Franchise Systems LLC. All rights reserved. ERA Franchise Systems LLC fully supports the principles of the Fair Housing Act and the Equal Opportunity Act. ERA, ERA Real Estate powered, and their respective logos are registered service marks of ERA Franchise Systems LLC. Each office is independently owned and operated.