
1779 Walnut Lane, Eagan, MN 55122
Local realty services provided by:ERA Gillespie Real Estate
1779 Walnut Lane,Eagan, MN 55122
$260,000
- 2 Beds
- 2 Baths
- 1,224 sq. ft.
- Townhouse
- Active
Upcoming open houses
- Fri, May 2904:00 pm - 06:00 pm
Listed by: jennifer mcfadyen, courtney diane douglass
Office: compass
MLS#:7048341
Source:NSMLS
Price summary
- Price:$260,000
- Price per sq. ft.:$145.66
- Monthly HOA dues:$287
About this home
1779 Walnut Lane offers something rarely found in townhome living: privacy, green space, and treetop views that connect you to nature. Backing to park space with nearby ponds and trails, this 2 bedroom, 2 bathroom townhome is tucked into one of the neighborhood's most desirable settings while still having quick access to 35E and Cedar Avenue.
The main level features an updated kitchen with new cabinets, granite countertops, and stainless steel appliances, including the refrigerator, microwave, and stovetop/oven. The open layout flows directly into the living and dining space, with sliding glass door access to the upper-level deck overlooking mature trees and expansive green space. Updated flooring runs throughout the main level.
Upstairs, two bedrooms include a primary suite with a walk-in closet and a full walkthrough bath. The finished lower level adds a second living space anchored by a brick fireplace, a newer bathroom, and a walk-out patio with direct access to trails right outside your door.
Since purchasing the home, the owner has made thoughtful improvements throughout, including a nearly all-new kitchen, updated flooring on the main level, a newer lower-level bathroom, updated windows, and furnace and AC (2023). The HOA covers exterior maintenance, lawn care, snow removal, and hazard insurance for easy, low-maintenance living.
Easy access to nearby parks, ponds, and miles of walking trails, with favorites like Lebanon Hills Regional Park and Blackhawk Park just minutes away. Shopping and daily essentials are close by at Target, Trader Joe's, and Cub Foods, plus quick access to major roadways for an easy commute throughout the Twin Cities. Life Time Eagan and the Eagan Community Center are also a short drive away.
Schedule your private showing today!...
Contact an agent
Home facts
- Year built:1975
- Listing ID #:7048341
- Added:2 day(s) ago
- Updated:May 29, 2026 at 12:43 PM
Rooms and interior
- Bedrooms:2
- Total bathrooms:2
- Full bathrooms:1
- Bathrooms Description:3/4 Basement, Main Floor Full Bath
- Kitchen Description:Dishwasher, Range, Refrigerator, Stainless Steel Appliances
- Basement:Yes
- Basement Description:Block, Finished, Walkout
- Living area:1,224 sq. ft.
Heating and cooling
- Cooling:Central Air
- Heating:Forced Air
- Central air:Yes
Structure and exterior
- Year built:1975
- Building area:1,224 sq. ft.
- Lot area:0.12 Acres
- Levels:Bi/Split Level
Utilities
- Water:City Water - Connected
- Sewer:City Sewer - Connected
Finances and disclosures
- Price:$260,000
- Price per sq. ft.:$145.66
- Tax amount:$2,812 (2026)
Features and amenities
- Appliances:Range, Refrigerator, Stainless Steel Appliances
Parking
- Parking description:Attached Garage
- Garage:Yes
- Garage spaces:2
New listings near 1779 Walnut Lane
- New
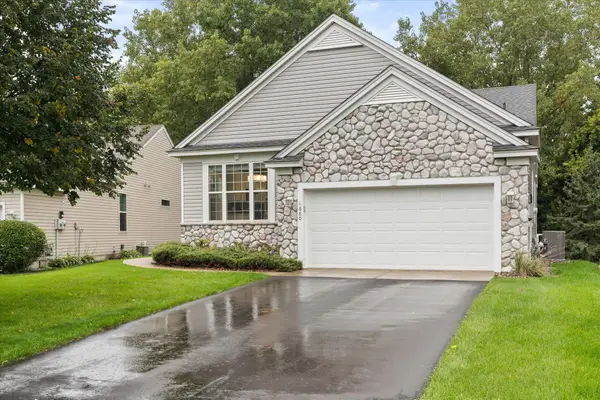 $425,000Active4 beds 3 baths3,258 sq. ft.
1680 Oakbrooke Court, Eagan, MN 55122
MLS# 7082728Listed by: FATHOM REALTY MN, LLC - New
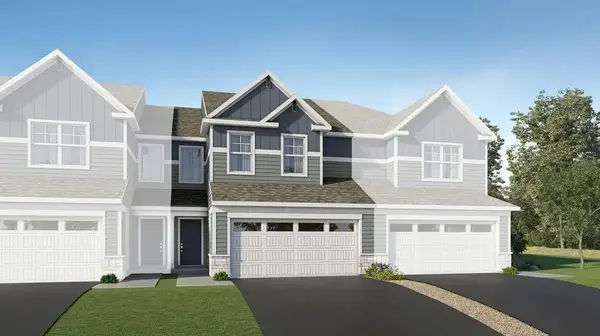 $445,620Active3 beds 3 baths1,714 sq. ft.
3474 Trails End Circle, Eagan, MN 55123
MLS# 7082821Listed by: LENNAR SALES CORP - Open Sat, 1 to 4pmNew
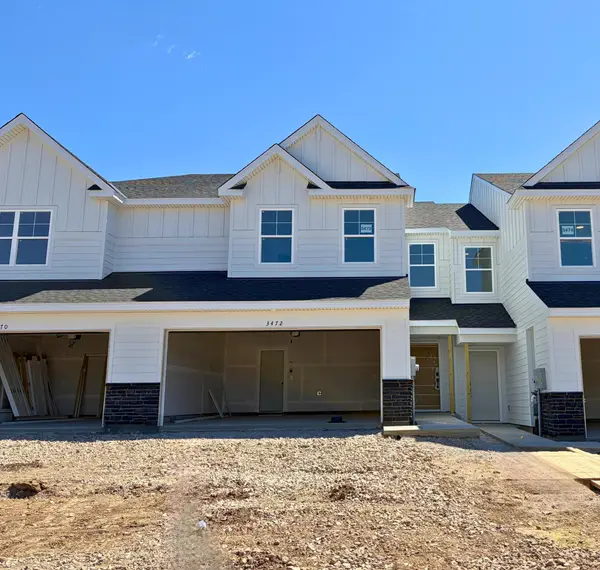 $434,920Active3 beds 3 baths1,772 sq. ft.
3472 Trails End Circle, Eagan, MN 55123
MLS# 7082824Listed by: LENNAR SALES CORP - Open Sat, 10am to 12pmNew
 $400,000Active4 beds 2 baths1,601 sq. ft.
2123 Cliffview Drive, Eagan, MN 55122
MLS# 7074455Listed by: EXP REALTY - New
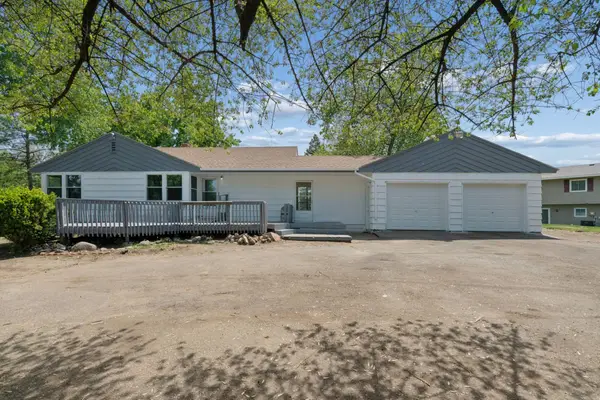 $399,950Active3 beds 2 baths1,363 sq. ft.
3280 Dodd Road, Eagan, MN 55121
MLS# 7012085Listed by: COLDWELL BANKER REALTY - Coming Soon
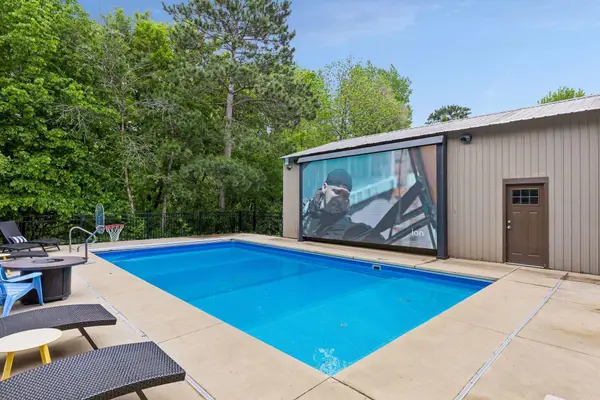 $1,100,000Coming Soon4 beds 3 baths
2900 Skyline Drive, Eagan, MN 55121
MLS# 7082176Listed by: EDINA REALTY, INC. - Coming Soon
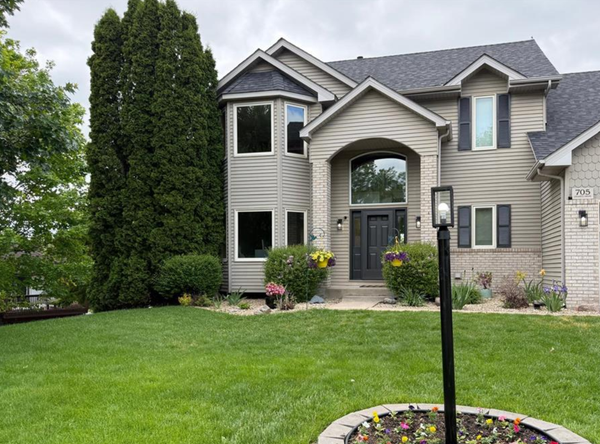 $610,000Coming Soon4 beds 4 baths
705 Granite Drive, Eagan, MN 55123
MLS# 7082713Listed by: KELLER WILLIAMS SELECT REALTY - Open Fri, 5 to 6:30pmNew
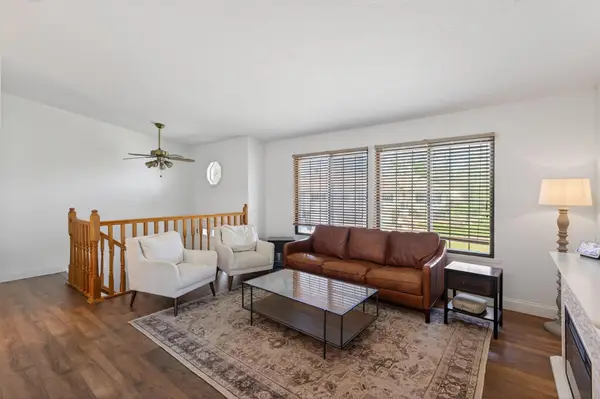 $259,900Active2 beds 2 baths1,530 sq. ft.
4450 Clover Lane, Eagan, MN 55122
MLS# 7080784Listed by: RE/MAX ADVANTAGE PLUS - Open Sat, 11am to 12pmNew
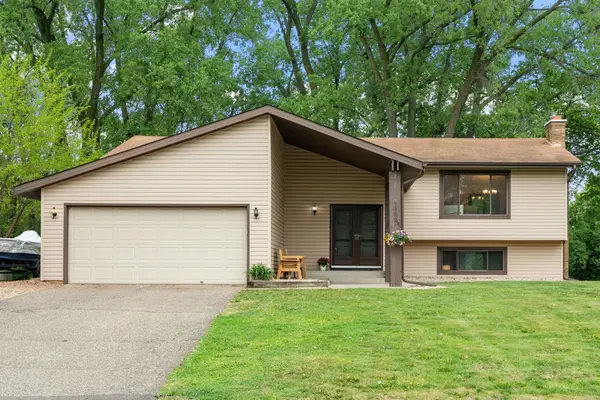 $450,000Active5 beds 3 baths2,308 sq. ft.
4382 Metcalf Drive, Eagan, MN 55122
MLS# 7081298Listed by: REAL BROKER, LLC - Open Sat, 10am to 12pmNew
 $489,000Active4 beds 3 baths2,453 sq. ft.
1842 Beecher Drive, Eagan, MN 55122
MLS# 7075924Listed by: EXP REALTY


Protect your home and budget from life's surprises with an Assurant Home Warranty, backed by a partner that supports you through every step of homeownership. Explore Plans.
© 2023 - 2026 ERA Franchise Systems LLC. All rights reserved. ERA Franchise Systems LLC fully supports the principles of the Fair Housing Act and the Equal Opportunity Act. ERA, ERA Real Estate powered, and their respective logos are registered service marks of ERA Franchise Systems LLC. Each office is independently owned and operated.