
3757 Bayberry Lane, Eagan, MN 55123
Local realty services provided by:ERA Prospera Real Estate
3757 Bayberry Lane,Eagan, MN 55123
$650,000
- 4 Beds
- 4 Baths
- 3,404 sq. ft.
- Single family
- Active
Listed by: dean c foerster
Office: century 21 atwood
MLS#:7077714
Source:NSMLS
Price summary
- Price:$650,000
- Price per sq. ft.:$168.22
- Monthly HOA dues:$32.08
About this home
Tucked away on a quiet cul-de-sac, this beautifully updated home offers over 3,800 gross square feet and an exceptional blend of style, comfort, and privacy. Inside, you’ll find fresh paint, resurfaced hardwood floors, and stunning new quartz countertops that elevate the kitchen’s modern appeal. The professionally designed and constructed primary bathroom—featured on a DIY Network program—creates a luxurious retreat with high-end finishes and thoughtful craftsmanship. Step outside to enjoy the gigantic backyard and peaceful wooded views, offering rare privacy and space to relax or entertain. Conveniently located within walking distance to Woodland Elementary, this home combines everyday convenience with standout design and setting.
Contact an agent
Home facts
- Year built:1992
- Subdivision & Development:Woodlands
- Listing ID #:7077714
- Added:91 day(s) ago
- Updated:August 20, 2026 at 12:10 PM
Rooms and interior
- Bedrooms:4
- Total bathrooms:4
- Full bathrooms:2
- Half bathrooms:1
- Dining Description:Informal Dining Room, Separate/Formal Dining Room
- Bathrooms Description:1/2 Basement, Jetted Tub, Main Floor 3/4 Bath, Separate Shower and Tub
- Kitchen Description:Dishwasher, Exhaust Fan, Microwave, Range, Refrigerator
- Basement:Yes
- Basement Description:Daylight / Lookout Windows, Drain Tiled, Egress Window(s), Finished, Sump Pump, Walkout
- Living area:3,404 sq. ft.
Heating and cooling
- Cooling:Central Air
- Heating:Forced Air
- Central air:Yes
Structure and exterior
- Roof:Age 8 Years or Less, Asphalt, Pitched
- Year built:1992
- Building area:3,404 sq. ft.
- Lot area:0.44 Acres
- Lot Features:Irregular Lot, Sod Included in Price, Tree Coverage - Heavy
- Levels:2 Story
Utilities
- Water:City Water - Connected
- Sewer:City Sewer - Connected
Finances and disclosures
- Price:$650,000
- Price per sq. ft.:$168.22
- Tax amount:$7,060 (2026)
Features and amenities
- Appliances:Exhaust Fan, Microwave, Range, Refrigerator, Washer, Water Softener Owned
- Laundry features:Dryer, Washer
- Amenities:Air-To-Air Exchanger, Central Vacuum, Electronic Air Filter, Water Softener Owned
Parking
- Parking description:Asphalt, Attached Garage, Garage Door Opener
- Garage:Yes
- Garage spaces:3
New listings near 3757 Bayberry Lane
- Coming Soon
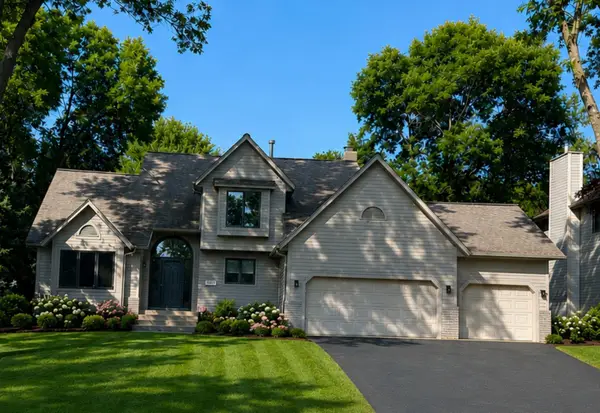 $598,700Coming Soon4 beds 4 baths
1381 Interlachen Drive, Eagan, MN 55123
MLS# 7129236Listed by: MARATHON REALTY - Coming Soon
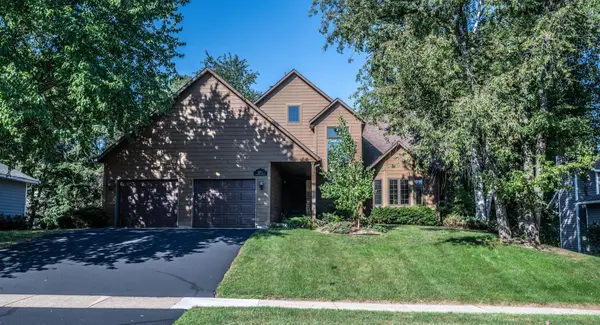 $450,000Coming Soon4 beds 3 baths
3971 Denmark Avenue, Eagan, MN 55123
MLS# 7062935Listed by: EDINA REALTY, INC. - Coming Soon
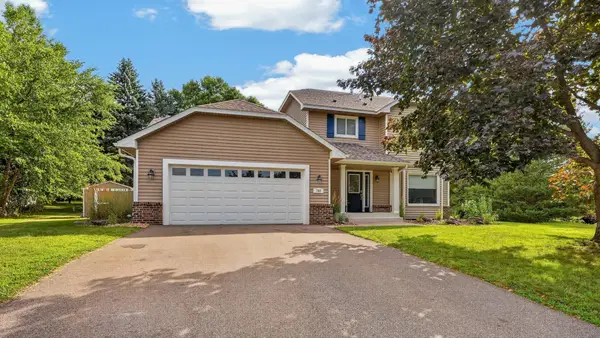 $490,000Coming Soon4 beds 4 baths
748 Windmill Court, Eagan, MN 55123
MLS# 7126394Listed by: RE/MAX ADVANTAGE PLUS - Coming SoonOpen Fri, 4 to 6pm
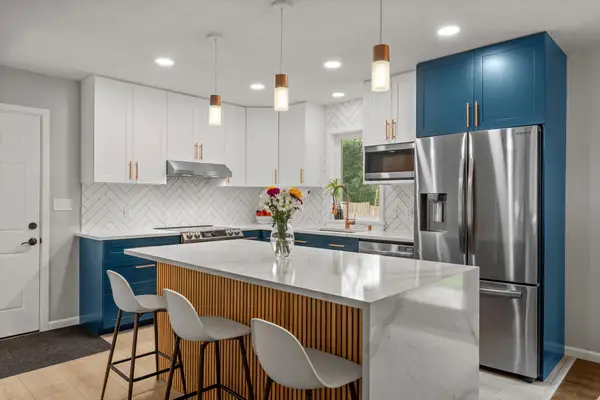 $415,000Coming Soon4 beds 2 baths
2021 Jade Lane, Eagan, MN 55122
MLS# 7128268Listed by: REAL BROKER, LLC - Open Sun, 10am to 12:30pmNew
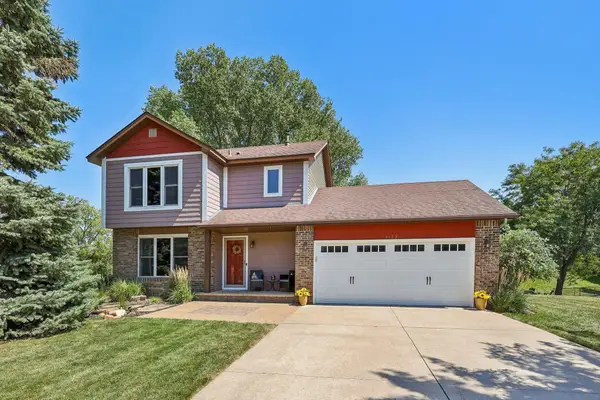 $464,900Active3 beds 3 baths1,842 sq. ft.
4128 New York Avenue, Eagan, MN 55123
MLS# 7128111Listed by: COMPASS - New
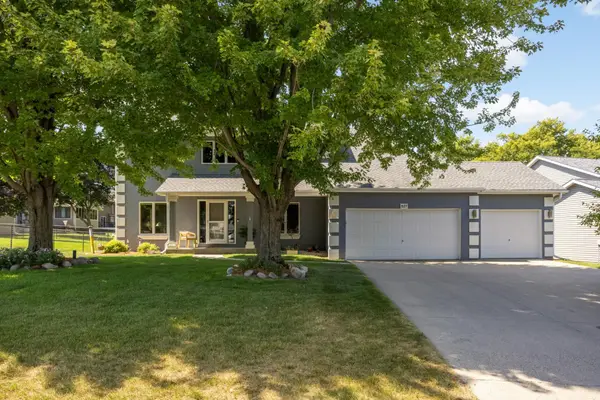 $590,000Active4 beds 3 baths2,710 sq. ft.
527 Hackmore Drive, Eagan, MN 55123
MLS# 7102126Listed by: KELLER WILLIAMS SELECT REALTY - New
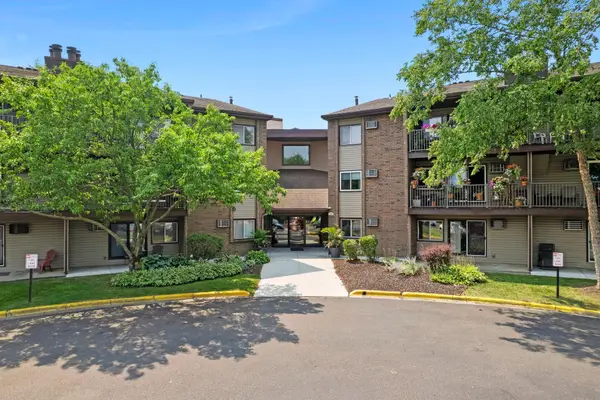 $168,000Active2 beds 1 baths956 sq. ft.
3420 Golfview Drive #123, Eagan, MN 55123
MLS# 7128158Listed by: RE/MAX ADVANTAGE PLUS - New
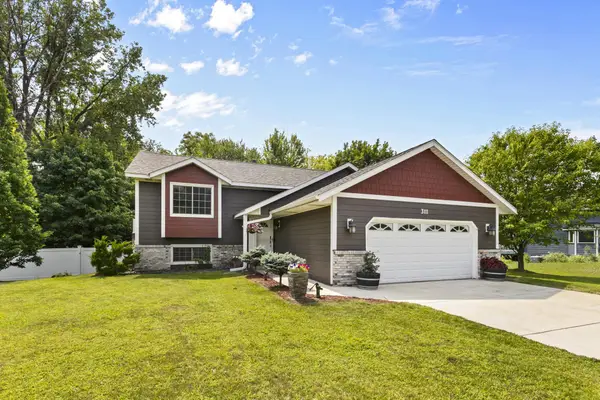 $414,900Active3 beds 2 baths1,908 sq. ft.
3111 Joyce Court, Eagan, MN 55121
MLS# 7127044Listed by: RIVER TOWN REALTY OF MN, INC - Open Sat, 12:30 to 2pmNew
 $350,000Active3 beds 4 baths2,611 sq. ft.
3696 Widgeon Way, Eagan, MN 55123
MLS# 7123607Listed by: EDINA REALTY, INC. - New
 $199,000Active2 beds 2 baths1,080 sq. ft.
3575 Blue Jay Way #103, Eagan, MN 55123
MLS# 7127279Listed by: EXP REALTY


Protect your home and budget from life's surprises with an Assurant Home Warranty, backed by a partner that supports you through every step of homeownership. Explore Plans.
© 2023 - 2026 ERA Franchise Systems LLC. All rights reserved. ERA Franchise Systems LLC fully supports the principles of the Fair Housing Act and the Equal Opportunity Act. ERA, ERA Real Estate powered, and their respective logos are registered service marks of ERA Franchise Systems LLC. Each office is independently owned and operated.