
4172 Cashell Glen, Eagan, MN 55122
Local realty services provided by:ERA Prospera Real Estate
4172 Cashell Glen,Eagan, MN 55122
$675,000
- 4 Beds
- 4 Baths
- 3,612 sq. ft.
- Single family
- Active
Listed by: emily olson, kelly yoon
Office: redfin corporation
MLS#:7048887
Source:NSMLS
Price summary
- Price:$675,000
- Price per sq. ft.:$186.88
About this home
Welcome home to this beautifully maintained two-story walkout nestled in one of Eagan's most sought-after neighborhoods with easy access to award-winning schools. Set on a picturesque lot overlooking a peaceful pond and wooded backdrop, this home offers the perfect blend of comfort, functionality, and exceptional living spaces. The inviting main level features an open-concept layout connecting the spacious kitchen with center island and abundant cabinetry to the warm and welcoming family room, highlighted by custom-crafted built-in bookshelves and cabinetry. Formal living and dining rooms provide elegant spaces for entertaining, while the cheerful main floor laundry, mudroom, and convenient powder room add everyday convenience. Upstairs, you'll find four spacious bedrooms and two full bathrooms, including a private primary suite, providing plenty of room for family and guests. The finished walkout lower level is designed for entertaining, featuring a bright recreation room with east-facing windows, a corner wet bar with granite countertops, custom cabinetry, appliances, and stylish lighting. A cozy gas fireplace creates the perfect setting for movie nights or relaxing evenings at home. A versatile bonus room with French doors offers the ideal space for a home office, yoga studio, or fitness room, while the fourth bathroom with shower provides added flexibility and privacy for guests or extended family. Additional highlights include a dramatic two-story foyer, 9-foot ceilings, transom windows, solid-core four-panel doors, and an outstanding location just minutes from parks, shopping, dining, and schools. This exceptional home truly has it all. Mortgage savings may be available for buyers of this listing....
Contact an agent
Home facts
- Year built:1994
- Listing ID #:7048887
- Added:2 day(s) ago
- Updated:July 13, 2026 at 01:19 PM
Rooms and interior
- Bedrooms:4
- Total bathrooms:4
- Full bathrooms:2
- Half bathrooms:1
- Dining Description:Breakfast Area, Living/Dining Room
- Bathrooms Description:3/4 Basement, Full Basement, Main Floor 1/2 Bath, Upper Level Full Bath
- Kitchen Description:Dishwasher, Disposal, Microwave, Range, Refrigerator, Stainless Steel Appliances
- Basement:Yes
- Basement Description:Daylight / Lookout Windows, Finished, Full, Walkout
- Living area:3,612 sq. ft.
Heating and cooling
- Cooling:Central Air
- Heating:Forced Air
- Central air:Yes
Structure and exterior
- Roof:Age Over 8 Years
- Year built:1994
- Building area:3,612 sq. ft.
- Lot area:0.29 Acres
- Lot Features:Tree Coverage - Light, Underground Utilities
- Levels:2 Story
Utilities
- Water:City Water - Connected
- Sewer:City Sewer - Connected
Finances and disclosures
- Price:$675,000
- Price per sq. ft.:$186.88
- Tax amount:$7,272 (2025)
Features and amenities
- Appliances:Disposal, Microwave, Range, Refrigerator, Stainless Steel Appliances, Washer, Water Softener Owned
- Laundry features:Dryer, Washer
- Amenities:Gas Water Heater, Water Softener Owned
Parking
- Parking description:Asphalt, Attached Garage, Garage Door Opener
- Garage:Yes
- Garage spaces:3
New listings near 4172 Cashell Glen
- Coming SoonOpen Wed, 4 to 6pm
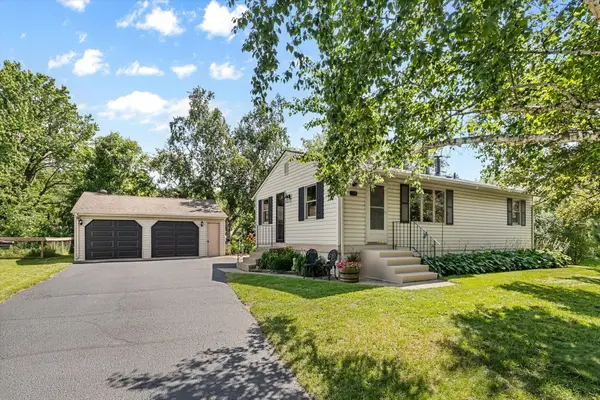 $399,900Coming Soon4 beds 2 baths
736 Lasso Lane, Eagan, MN 55123
MLS# 7106650Listed by: COLDWELL BANKER REALTY - Coming SoonOpen Sun, 10:30am to 12:30pm
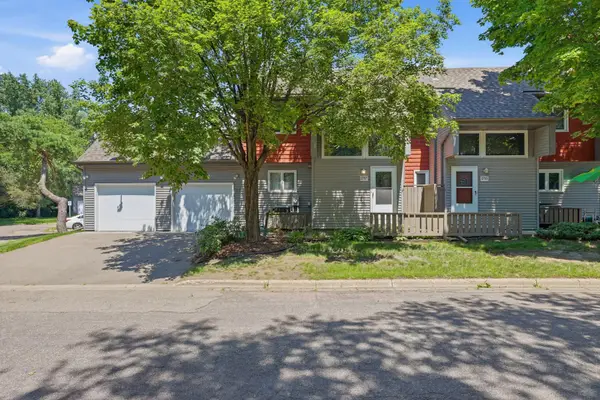 $274,777Coming Soon3 beds 2 baths
1757 Bluebill Drive, Eagan, MN 55122
MLS# 7091922Listed by: FRESH START REALTY - New
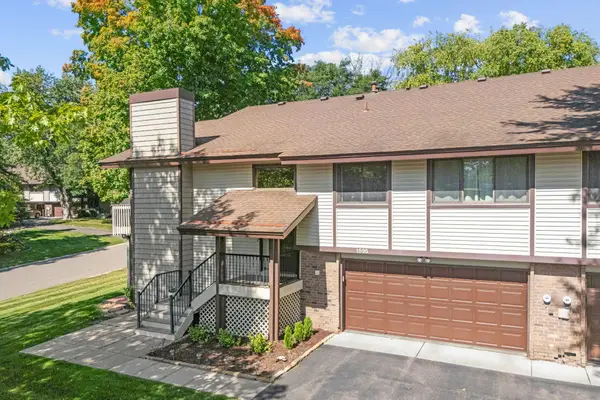 $299,000Active3 beds 2 baths1,584 sq. ft.
1595 Four Oaks Road, Eagan, MN 55121
MLS# 6792739Listed by: COLDWELL BANKER REALTY - Coming Soon
 $275,000Coming Soon3 beds 2 baths
4490 Woodgate Point, Eagan, MN 55122
MLS# 7093993Listed by: KELLER WILLIAMS PREMIER REALTY - New
 $395,000Active4 beds 2 baths1,936 sq. ft.
1738 Palisade Circle, Eagan, MN 55122
MLS# 7106607Listed by: LPT REALTY, LLC - New
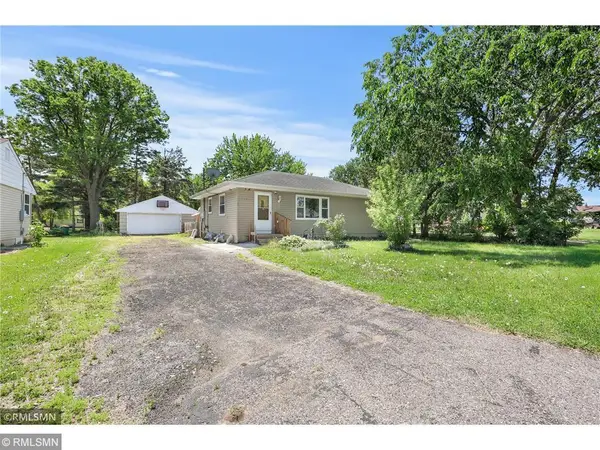 $356,000Active4 beds 2 baths1,590 sq. ft.
1066 Beatrice Street, Eagan, MN 55121
MLS# 7107319Listed by: CREATIVE REAL ESTATE, LLC - New
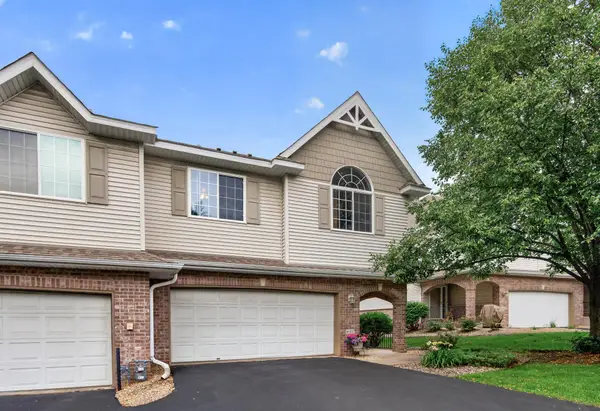 $374,900Active4 beds 4 baths2,528 sq. ft.
637 Crane Creek Lane, Eagan, MN 55121
MLS# 7105265Listed by: TIMBER GHOST REALTY, LLC - New
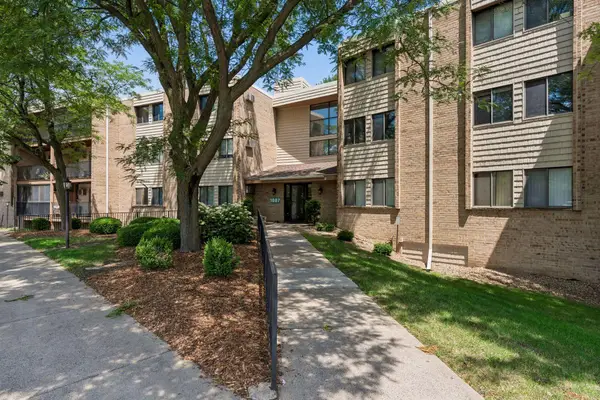 $189,900Active2 beds 2 baths1,012 sq. ft.
1887 Silver Bell Road #214, Eagan, MN 55122
MLS# 7106344Listed by: KELLER WILLIAMS PREMIER REALTY LAKE MINNETONKA - New
 $675,000Active3 beds 3 baths3,440 sq. ft.
4910 Steeplechase Court #39, Eagan, MN 55122
MLS# 7103461Listed by: EDINA REALTY, INC.


Protect your home and budget from life's surprises with an Assurant Home Warranty, backed by a partner that supports you through every step of homeownership. Explore Plans.
© 2023 - 2026 ERA Franchise Systems LLC. All rights reserved. ERA Franchise Systems LLC fully supports the principles of the Fair Housing Act and the Equal Opportunity Act. ERA, ERA Real Estate powered, and their respective logos are registered service marks of ERA Franchise Systems LLC. Each office is independently owned and operated.