
4910 Steeplechase Court #39, Eagan, MN 55122
Local realty services provided by:ERA Prospera Real Estate
4910 Steeplechase Court #39,Eagan, MN 55122
$675,000
- 3 Beds
- 3 Baths
- 3,440 sq. ft.
- Townhouse
- Pending
Listed by: jeff young
Office: edina realty, inc.
MLS#:7103461
Source:NSMLS
Price summary
- Price:$675,000
- Price per sq. ft.:$196.22
- Monthly HOA dues:$530
About this home
Multiple offers have a been received. Highest and Best due by July 12th at 2pm.
Enjoy effortless main-level living in this beautifully maintained end-unit townhome, ideally situated at the end of a quiet cul-de-sac overlooking a peaceful pond and the nearly 2,000-acre Lebanon Hills Regional Park. This exceptional home features a sought-after main-floor primary suite, all living facilities on one level, and a finished walkout lower level that provides additional living and entertaining space. The open-concept floor plan is highlighted by hardwood floors throughout the main level, a cozy fireplace, spacious living areas, and abundant natural light with beautiful views of the pond and surrounding nature. Step outside to the maintenance-free living in one of Eagan's most desirable townhome communities.
Meticulously maintained, recent improvements include a new roof (2024), furnace and air conditioner (2022), and professionally cleaned ductwork (2024).
Nature lovers will appreciate direct access to miles of hiking, biking, and cross-country ski trails in Lebanon Hills Regional Park, along with abundant wildlife including deer, herons, hummingbirds, ducks, geese, owls, otters, and countless songbirds. Conveniently located just minutes from shopping, restaurants, entertainment, and Minneapolis-Saint Paul International Airport, this home offers the perfect combination of luxury, privacy, convenience, and maintenance-free living in one of Eagan's most desirable townhome communities....
Contact an agent
Home facts
- Year built:2006
- Subdivision & Development:Steeplechase Of Eagan
- Listing ID #:7103461
- Added:48 day(s) ago
- Updated:August 27, 2026 at 08:37 AM
Rooms and interior
- Bedrooms:3
- Total bathrooms:3
- Full bathrooms:2
- Half bathrooms:1
- Dining Description:Informal Dining Room, Kitchen/Dining Room, Living/Dining Room
- Bathrooms Description:Full Basement, Main Floor Full Bath, Separate Shower and Tub
- Kitchen Description:Cooktop, Dishwasher, Disposal, Exhaust Fan, Microwave, Range, Refrigerator, Stainless Steel Appliances, Wall Oven
- Basement:Yes
- Basement Description:Finished, Full, Sump Pump, Walkout
- Living area:3,440 sq. ft.
Heating and cooling
- Cooling:Central Air
- Heating:Forced Air
- Central air:Yes
Structure and exterior
- Roof:Age 8 Years or Less, Asphalt
- Year built:2006
- Building area:3,440 sq. ft.
- Lot Features:Tree Coverage - Heavy
- Levels:1 Story
Utilities
- Water:City Water - Connected
- Sewer:City Sewer - In Street
Finances and disclosures
- Price:$675,000
- Price per sq. ft.:$196.22
- Tax amount:$7,162 (2026)
Features and amenities
- Appliances:Disposal, Exhaust Fan, Microwave, Range, Refrigerator, Stainless Steel Appliances, Wall Oven, Washer, Water Softener Owned
- Laundry features:Dryer, Washer
- Amenities:Air-To-Air Exchanger, ENERGY STAR Qualified Appliances, Gas Water Heater, Humidifier, Water Filtration System, Water Softener Owned
Parking
- Parking description:Asphalt, Attached Garage, Garage Door Opener, Insulated Garage
- Garage:Yes
- Garage spaces:2
New listings near 4910 Steeplechase Court #39
- Coming Soon
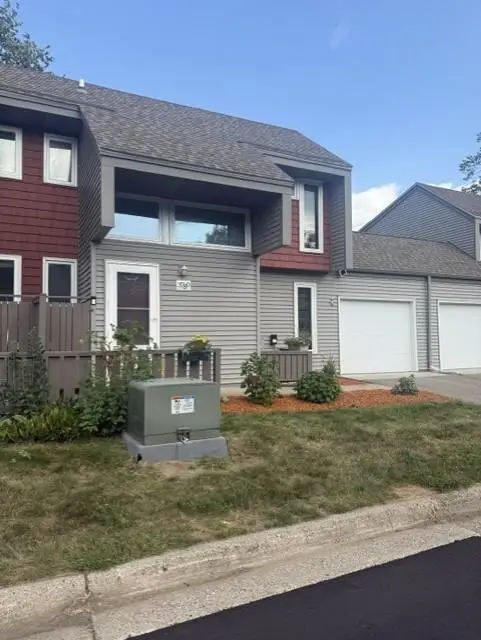 $249,900Coming Soon3 beds 2 baths1,464 sq. ft.
3780 Red Robin Lane, Eagan, MN 55122
MLS# 7126860Listed by: RE/MAX RESULTS - Coming SoonOpen Sat, 11am to 12:30pm
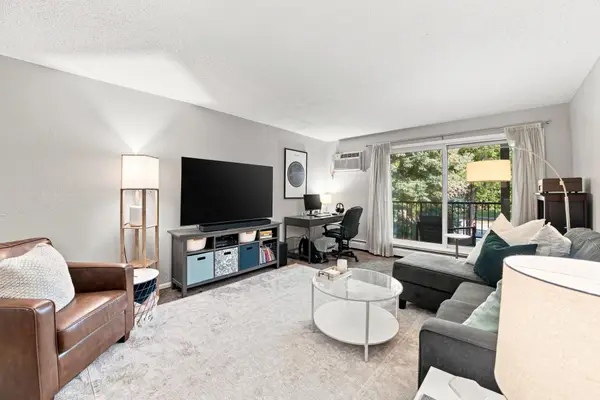 $137,000Coming Soon1 beds 1 baths780 sq. ft.
3155 Coachman Road #381, Eagan, MN 55121
MLS# 7131212Listed by: EPIQUE REALTY - Coming SoonOpen Sun, 11am to 1pm
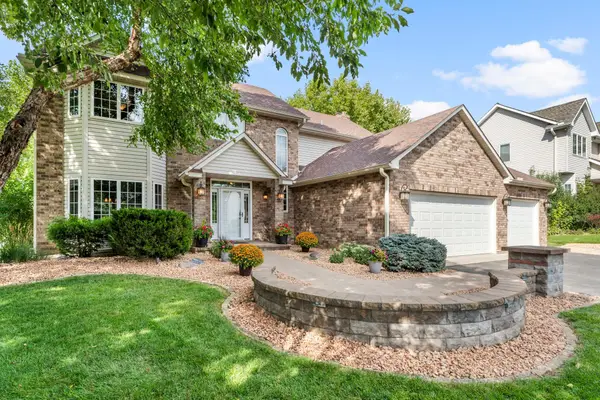 $675,000Coming Soon5 beds 4 baths3,416 sq. ft.
546 White Pine Way, Eagan, MN 55123
MLS# 7129439Listed by: EDINA REALTY, INC. - Coming Soon
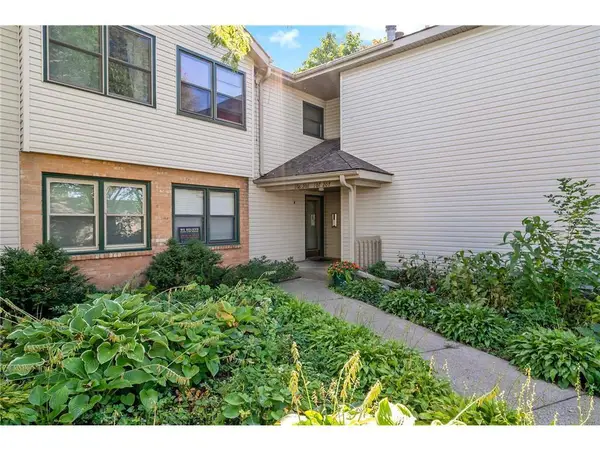 $199,900Coming Soon3 beds 2 baths1,250 sq. ft.
990 Kensington Trail #107, Eagan, MN 55123
MLS# 7122893Listed by: RE/MAX ADVANTAGE PLUS - Coming Soon
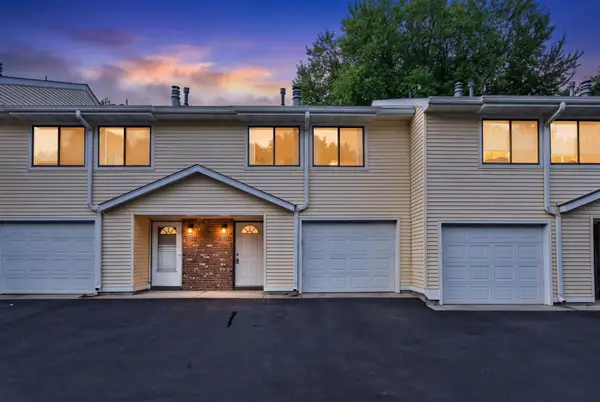 $225,000Coming Soon3 beds 2 baths1,462 sq. ft.
3215 Valley Ridge Drive #56, Eagan, MN 55121
MLS# 7127719Listed by: KELLER WILLIAMS CLASSIC RLTY NW - Coming SoonOpen Fri, 4:30 to 6pm
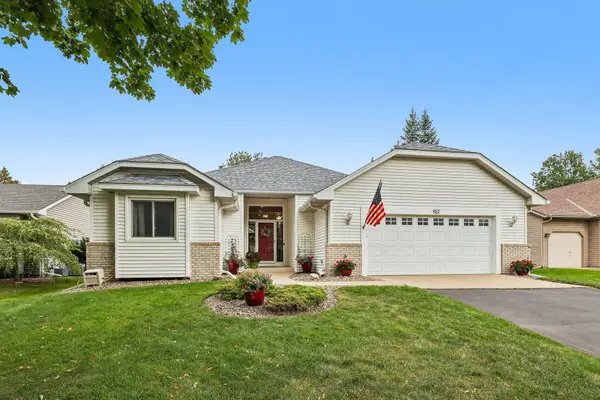 $519,900Coming Soon3 beds 3 baths2,622 sq. ft.
961 Coneflower Court, Eagan, MN 55123
MLS# 7132063Listed by: EPIQUE REALTY - Coming SoonOpen Sat, 12 to 1:30pm
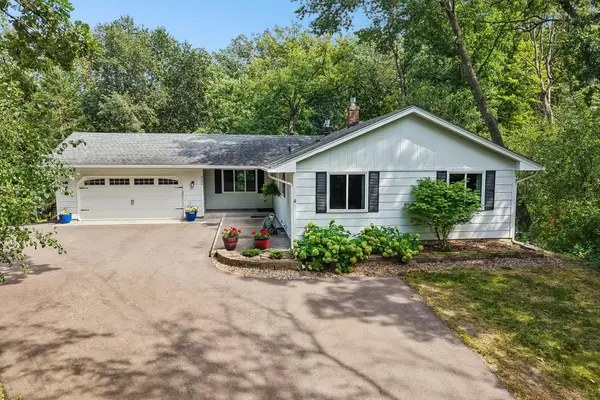 $499,900Coming Soon4 beds 2 baths2,776 sq. ft.
4580 Oak Pond Road, Eagan, MN 55123
MLS# 7132066Listed by: EPIQUE REALTY - Coming SoonOpen Fri, 4 to 6pm
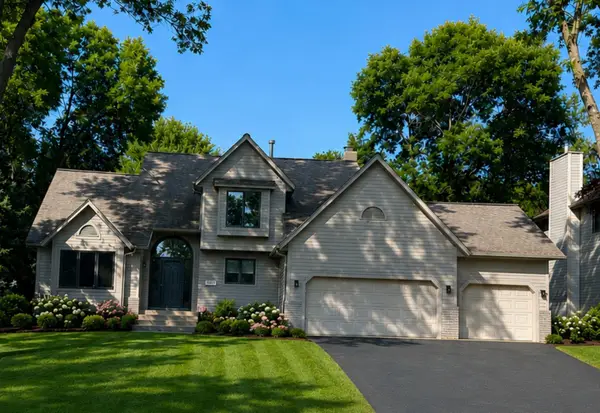 $598,700Coming Soon4 beds 4 baths3,268 sq. ft.
1381 Interlachen Drive, Eagan, MN 55123
MLS# 7129236Listed by: MARATHON REALTY - New
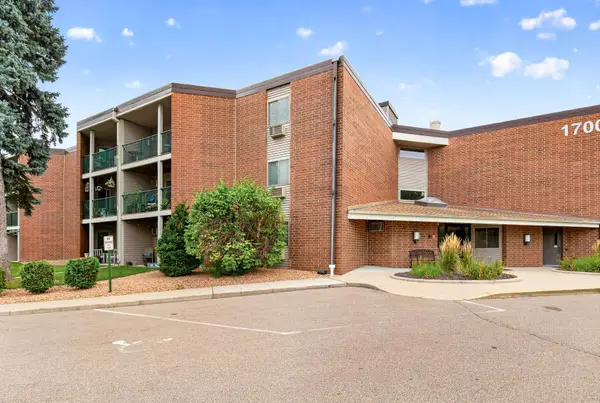 $170,000Active2 beds 2 baths1,024 sq. ft.
1700 Four Oaks Road #159, Eagan, MN 55121
MLS# 7133864Listed by: RES REALTY - New
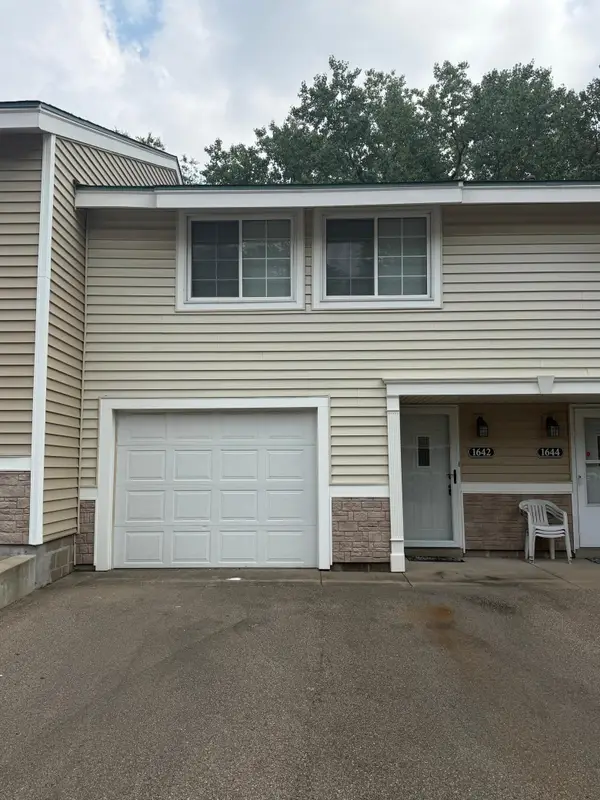 $220,000Active3 beds 2 baths1,528 sq. ft.
1642 River Bluff Court #105, Eagan, MN 55121
MLS# 7133953Listed by: EDINA REALTY


Protect your home and budget from life's surprises with an Assurant Home Warranty, backed by a partner that supports you through every step of homeownership. Explore Plans.
© 2023 - 2026 ERA Franchise Systems LLC. All rights reserved. ERA Franchise Systems LLC fully supports the principles of the Fair Housing Act and the Equal Opportunity Act. ERA, ERA Real Estate powered, and their respective logos are registered service marks of ERA Franchise Systems LLC. Each office is independently owned and operated.