
868 Basswood Lane, Eagan, MN 55123
Local realty services provided by:ERA Gillespie Real Estate
Upcoming open houses
- Sat, May 3012:00 pm - 02:00 pm
- Sun, May 3101:00 pm - 03:00 pm
Listed by: george j rahlf, crs, amber kocemba
Office: edina realty, inc.
MLS#:7076511
Source:NSMLS
Price summary
- Price:$499,900
- Price per sq. ft.:$179.88
About this home
Attractive two-story reflects pride of ownership, many fine features and upgrades, located in the very desirable Sunrise Hills neighborhood with schools, parks and shopping nearby. Three delightful upper level bedrooms, four baths, kitchen with informal dining, vaulted formal living and dining rooms, family room with fireplace. New Anderson windows on upper two levels (2022-2024, excluding half bath). LVP flooring (2023) flows through the main level. Lovely updated kitchen with abundant maple raised-panel cabinets, granite countertops, new stainless steel appliances (2024). Informal dining room with bay windows to back. Sunken main floor family room with floor to ceiling brick fireplace flanked by custom maple cabinets and bookshelves. Large custom deck with access to brick patio and backyard. Two-story foyer. Lower level with spacious L-shaped amusement room. Large utility/laundry/storage room. Attractive cedar exterior with brick accents on front, covered front porch. 3-car garage finished and insulated. 8 foot overhead doors and service door to back. Beautifully landscaped yard with underground sprinkling system. Great neighborhood in school district 196. See Home Highlights Supplement!...
Contact an agent
Home facts
- Year built:1988
- Listing ID #:7076511
- Added:2 day(s) ago
- Updated:May 29, 2026 at 01:43 PM
Rooms and interior
- Bedrooms:3
- Total bathrooms:4
- Full bathrooms:3
- Half bathrooms:1
- Dining Description:Breakfast Area, Eat In Kitchen, Informal Dining Room, Separate/Formal Dining Room
- Bathrooms Description:3/4 Basement, Bathroom Ensuite, Main Floor 1/2 Bath, Upper Level Full Bath
- Kitchen Description:Dishwasher, Disposal, Exhaust Fan, Microwave, Range, Refrigerator, Stainless Steel Appliances
- Basement:Yes
- Basement Description:Block, Drain Tiled, Finished, Full, Storage Space
- Living area:2,524 sq. ft.
Heating and cooling
- Cooling:Central Air
- Heating:Forced Air
- Central air:Yes
Structure and exterior
- Roof:Age 8 Years or Less, Asphalt
- Year built:1988
- Building area:2,524 sq. ft.
- Lot area:0.28 Acres
- Lot Features:Tree Coverage - Medium
- Levels:2 Story
Utilities
- Water:City Water - Connected
- Sewer:City Sewer - Connected
Finances and disclosures
- Price:$499,900
- Price per sq. ft.:$179.88
- Tax amount:$5,586 (2026)
Features and amenities
- Appliances:Disposal, Exhaust Fan, Microwave, Range, Refrigerator, Stainless Steel Appliances, Washer, Water Softener Owned
- Laundry features:Dryer, Washer
- Amenities:Gas Water Heater, Water Softener Owned
Parking
- Parking description:Asphalt, Attached Garage, Garage Door Opener, Insulated Garage
- Garage:Yes
- Garage spaces:3
New listings near 868 Basswood Lane
- New
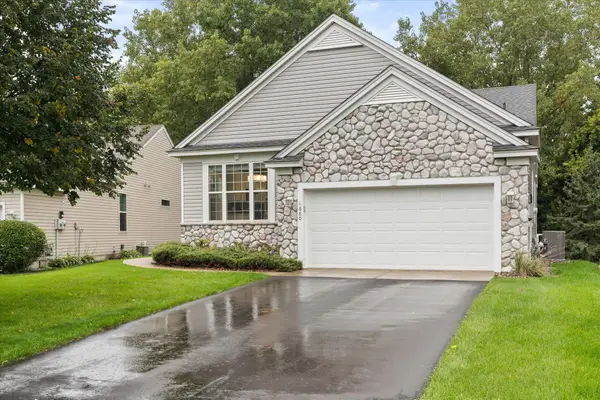 $425,000Active4 beds 3 baths3,258 sq. ft.
1680 Oakbrooke Court, Eagan, MN 55122
MLS# 7082728Listed by: FATHOM REALTY MN, LLC - New
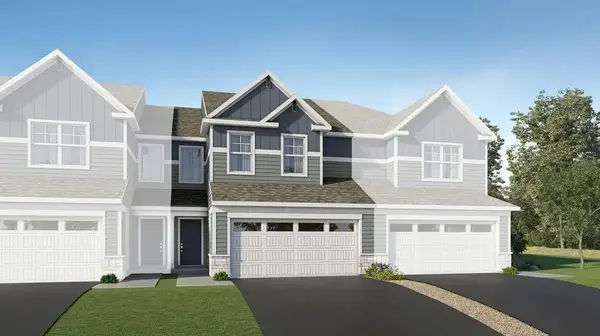 $445,620Active3 beds 3 baths1,714 sq. ft.
3474 Trails End Circle, Eagan, MN 55123
MLS# 7082821Listed by: LENNAR SALES CORP - Open Sat, 1 to 4pmNew
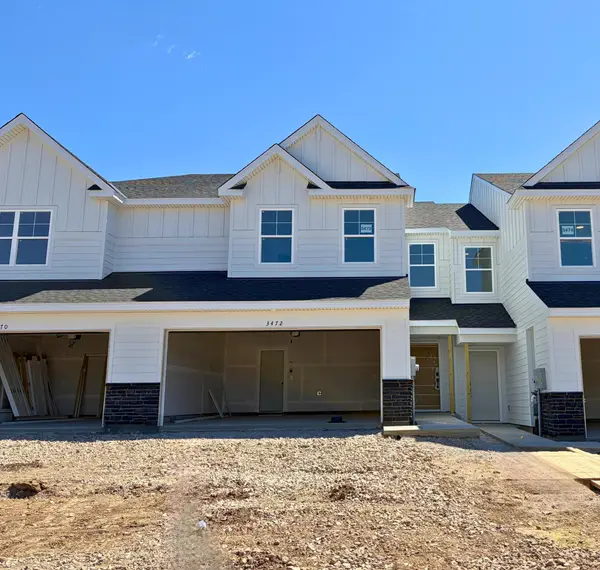 $434,920Active3 beds 3 baths1,772 sq. ft.
3472 Trails End Circle, Eagan, MN 55123
MLS# 7082824Listed by: LENNAR SALES CORP - Open Sat, 10am to 12pmNew
 $400,000Active4 beds 2 baths1,601 sq. ft.
2123 Cliffview Drive, Eagan, MN 55122
MLS# 7074455Listed by: EXP REALTY - New
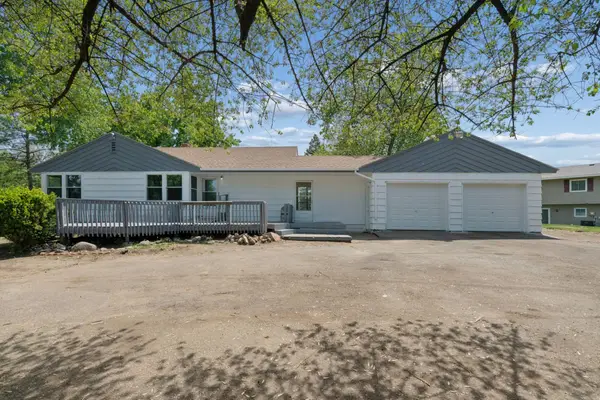 $399,950Active3 beds 2 baths1,363 sq. ft.
3280 Dodd Road, Eagan, MN 55121
MLS# 7012085Listed by: COLDWELL BANKER REALTY - Coming Soon
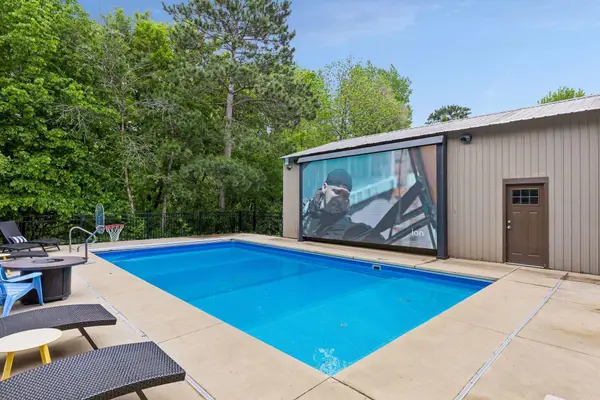 $1,100,000Coming Soon4 beds 3 baths
2900 Skyline Drive, Eagan, MN 55121
MLS# 7082176Listed by: EDINA REALTY, INC. - Coming Soon
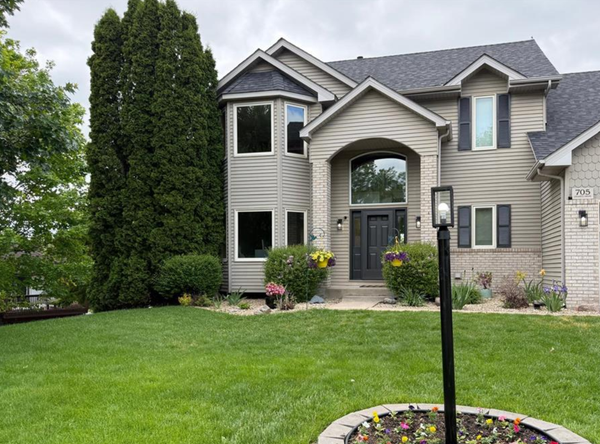 $610,000Coming Soon4 beds 4 baths
705 Granite Drive, Eagan, MN 55123
MLS# 7082713Listed by: KELLER WILLIAMS SELECT REALTY - Open Fri, 5 to 6:30pmNew
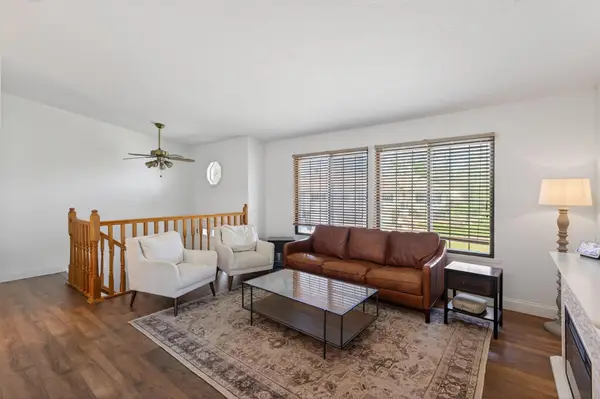 $259,900Active2 beds 2 baths1,530 sq. ft.
4450 Clover Lane, Eagan, MN 55122
MLS# 7080784Listed by: RE/MAX ADVANTAGE PLUS - Open Sat, 11am to 12pmNew
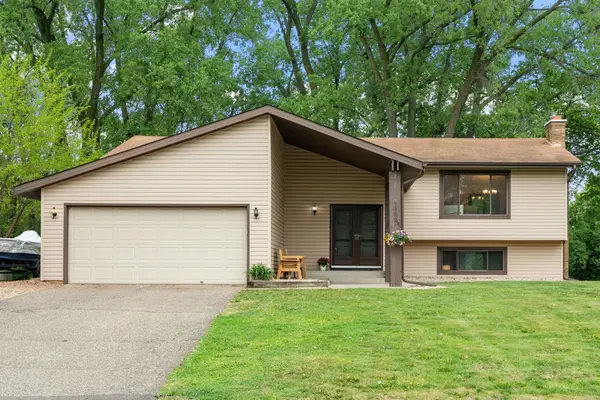 $450,000Active5 beds 3 baths2,308 sq. ft.
4382 Metcalf Drive, Eagan, MN 55122
MLS# 7081298Listed by: REAL BROKER, LLC - Open Sat, 10am to 12pmNew
 $489,000Active4 beds 3 baths2,453 sq. ft.
1842 Beecher Drive, Eagan, MN 55122
MLS# 7075924Listed by: EXP REALTY


Protect your home and budget from life's surprises with an Assurant Home Warranty, backed by a partner that supports you through every step of homeownership. Explore Plans.
© 2023 - 2026 ERA Franchise Systems LLC. All rights reserved. ERA Franchise Systems LLC fully supports the principles of the Fair Housing Act and the Equal Opportunity Act. ERA, ERA Real Estate powered, and their respective logos are registered service marks of ERA Franchise Systems LLC. Each office is independently owned and operated.