
7373 Moonlight Lane, Eden Prairie, MN 55346
Local realty services provided by:ERA Viking Realty
7373 Moonlight Lane,Eden Prairie, MN 55346
$725,000
- 5 Beds
- 4 Baths
- 3,332 sq. ft.
- Single family
- Pending
Listed by: tara clawson
Office: edina realty, inc.
MLS#:7022693
Source:NSMLS
Price summary
- Price:$725,000
- Price per sq. ft.:$211.37
About this home
This inviting home is on the edge of a cul-de-sac in desirable Eden Prairie w/ convenient access to schools & Hwy 5/212, Hwy 7, & 494.
Natural light fills the home’s open & versatile layout, offering multiple living spaces & flexibility for everyday living, work-from-home needs, & entertaining. The home features 3 bdrms on the upper level, w/ add'l bdrms on both main & lower levels currently used as offices. Interior spaces offer a comfortable & inviting feel throughout. The kitchen & 4 bthrms have been updated over time, w/ recent improvements including fresh carpet & paint across much of the main & upper levels.
The lower-level bar adds great entertaining space, while the oversized laundry rm provides everyday convenience. Major updates include most mechanicals (2018), windows (2014), & new driveway & walkway (2024).
Enjoy 3 seasons from the oversized screen porch & maintenance-free deck. Conveniently located near trails, parks, golf, shopping, dining, & access to the Minnesota River Bluffs Regional Trail. Eden Prairie School District....
Contact an agent
Home facts
- Year built:1994
- Listing ID #:7022693
- Added:49 day(s) ago
- Updated:May 27, 2026 at 08:00 AM
Rooms and interior
- Bedrooms:5
- Total bathrooms:4
- Full bathrooms:1
- Dining Description:Informal Dining Room, Living/Dining Room
- Bathrooms Description:3/4 Basement, Main Floor 3/4 Bath, Upper Level Full Bath
- Kitchen Description:Dishwasher, Disposal, Microwave, Range, Refrigerator, Stainless Steel Appliances
- Basement:Yes
- Basement Description:Daylight / Lookout Windows, Drain Tiled, Egress Window(s), Partial
- Living area:3,332 sq. ft.
Heating and cooling
- Cooling:Central Air
- Heating:Forced Air
- Central air:Yes
Structure and exterior
- Roof:Age Over 8 Years
- Year built:1994
- Building area:3,332 sq. ft.
- Lot area:0.23 Acres
- Levels:Modified 2 Story
Utilities
- Water:City Water - Connected
- Sewer:City Sewer - Connected
Finances and disclosures
- Price:$725,000
- Price per sq. ft.:$211.37
- Tax amount:$7,492 (2025)
Features and amenities
- Appliances:Disposal, Microwave, Range, Refrigerator, Stainless Steel Appliances
Parking
- Parking description:Attached Garage, Garage Door Opener
- Garage:Yes
- Garage spaces:3
New listings near 7373 Moonlight Lane
- Coming Soon
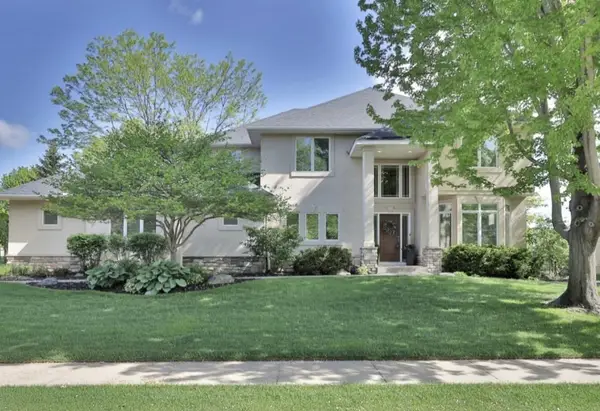 $1,100,000Coming Soon5 beds 5 baths
18154 Dane Drive, Eden Prairie, MN 55347
MLS# 7077115Listed by: EDINA REALTY, INC. - Coming Soon
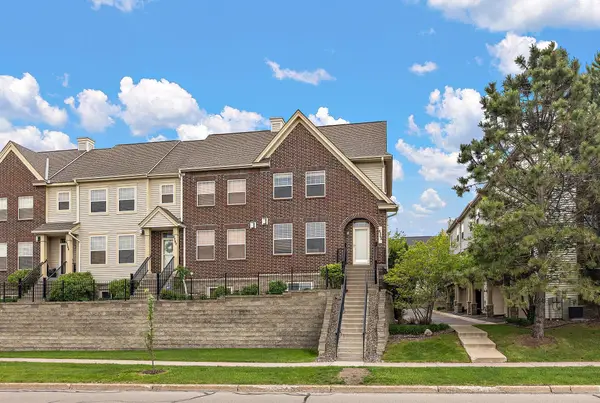 $385,000Coming Soon3 beds 4 baths
8262 Labont Way #5, Eden Prairie, MN 55344
MLS# 7077629Listed by: KELLER WILLIAMS PREMIER REALTY LAKE MINNETONKA - Coming SoonOpen Thu, 4:30 to 6pm
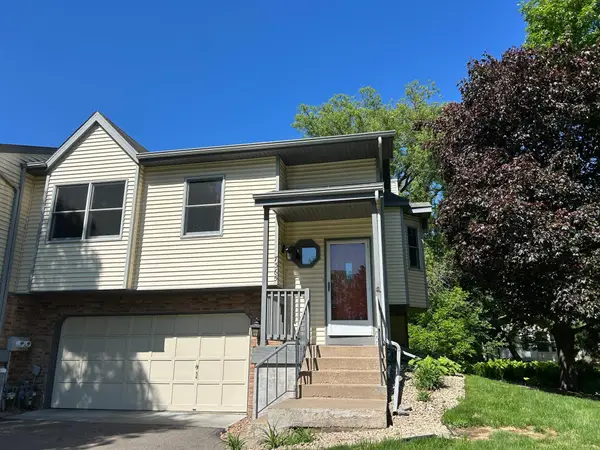 $300,000Coming Soon2 beds 3 baths
7365 Bren Lane, Eden Prairie, MN 55346
MLS# 7048032Listed by: PEMBERTON RE - Coming SoonOpen Sat, 1 to 3pm
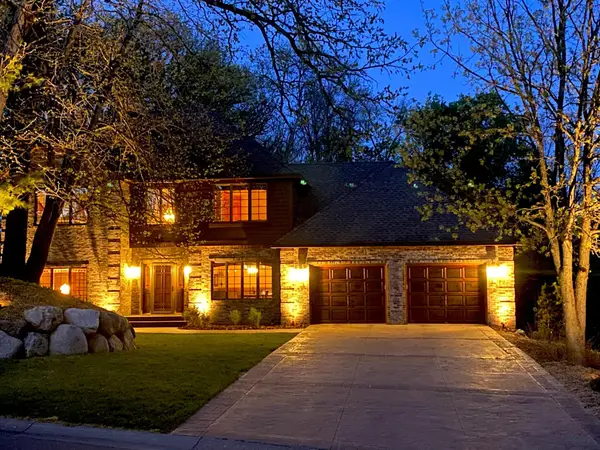 $874,900Coming Soon4 beds 4 baths
18309 Tristram Way, Eden Prairie, MN 55346
MLS# 7057277Listed by: COLDWELL BANKER REALTY - SOUTHWEST REGIONAL - New
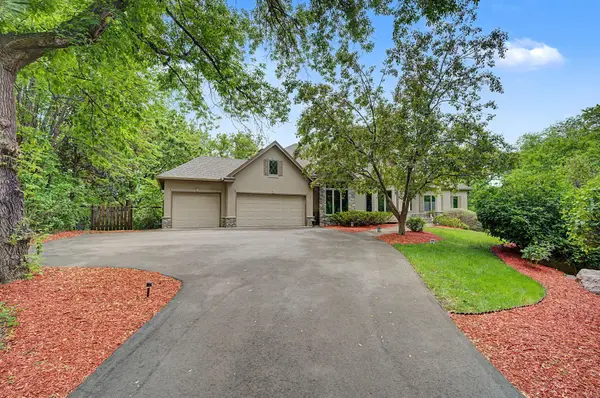 $1,299,999Active4 beds 4 baths4,558 sq. ft.
11445 Landing Road, Eden Prairie, MN 55347
MLS# 7080457Listed by: COLDWELL BANKER REALTY - LAKES 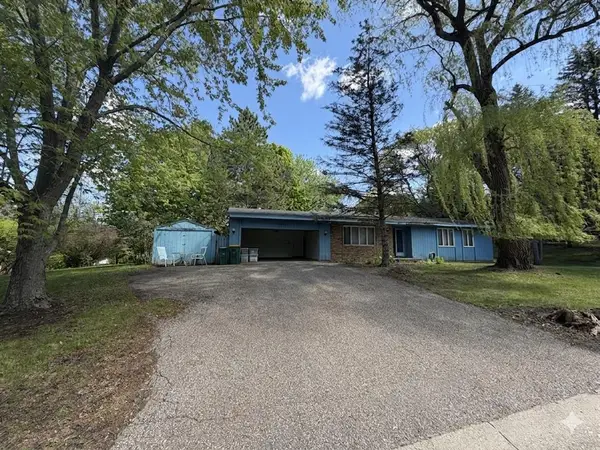 $285,000Pending3 beds 2 baths1,803 sq. ft.
18212 Ginavale Lane, Eden Prairie, MN 55346
MLS# 7078430Listed by: EDINA REALTY, INC.- Coming SoonOpen Sat, 1 to 3pm
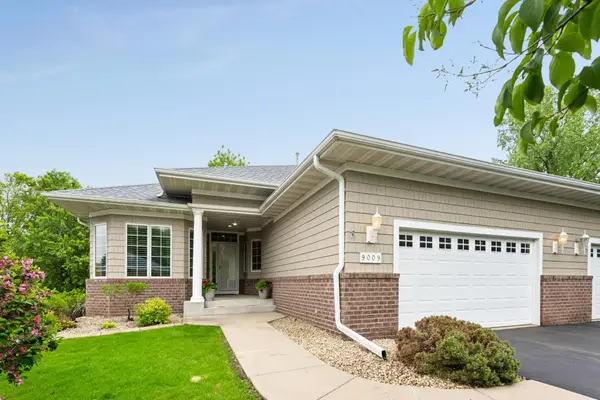 $595,000Coming Soon3 beds 3 baths
9009 Sutton Drive, Eden Prairie, MN 55347
MLS# 7066773Listed by: COLDWELL BANKER REALTY - SOUTHWEST REGIONAL - Coming SoonOpen Sat, 11:30am to 1pm
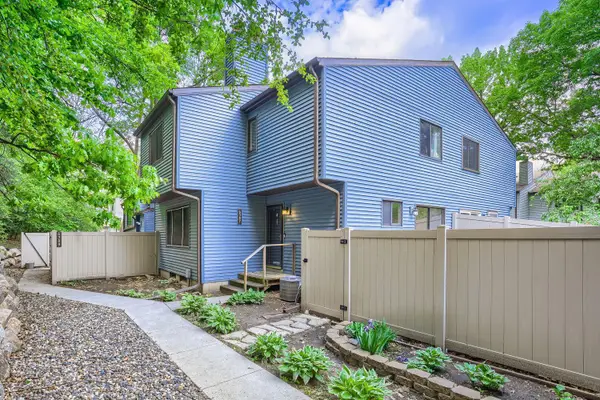 $275,000Coming Soon2 beds 3 baths
6387 Saint Johns Drive, Eden Prairie, MN 55346
MLS# 7080310Listed by: PEMBERTON RE - Coming Soon
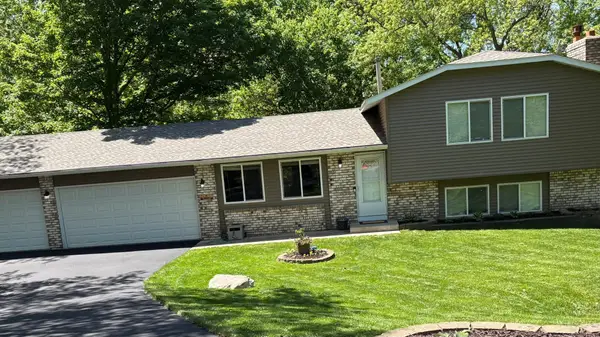 $464,900Coming Soon3 beds 2 baths
15220 Ironwood Court, Eden Prairie, MN 55346
MLS# 7080270Listed by: CENTURY 21 ATWOOD - New
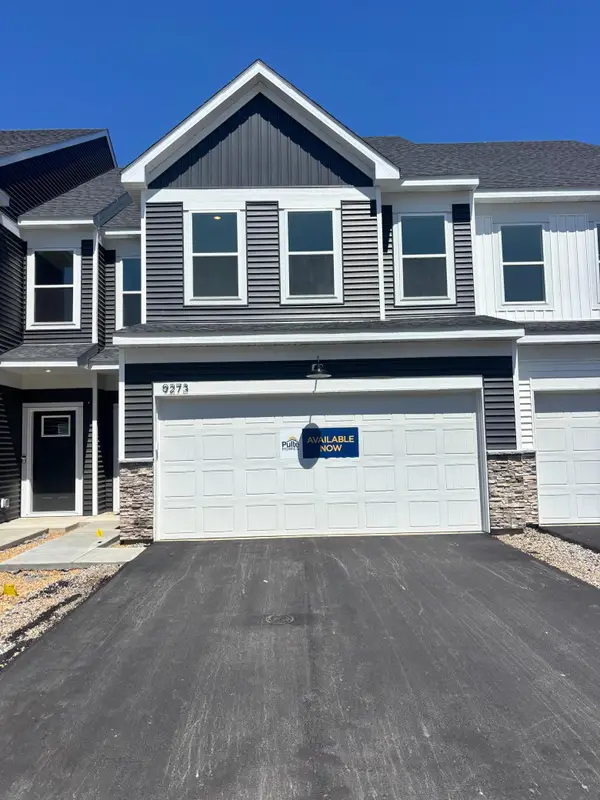 $422,990Active3 beds 3 baths1,883 sq. ft.
9273 Larimar Trail, Eden Prairie, MN 55347
MLS# 7079932Listed by: PULTE HOMES OF MINNESOTA, LLC


Protect your home and budget from life's surprises with an Assurant Home Warranty, backed by a partner that supports you through every step of homeownership. Explore Plans.
© 2023 - 2026 ERA Franchise Systems LLC. All rights reserved. ERA Franchise Systems LLC fully supports the principles of the Fair Housing Act and the Equal Opportunity Act. ERA, ERA Real Estate powered, and their respective logos are registered service marks of ERA Franchise Systems LLC. Each office is independently owned and operated.