
5800 Drew Avenue S, Edina, MN 55410
Local realty services provided by:ERA Gillespie Real Estate
Upcoming open houses
- Sat, Nov 2101:00 pm - 03:00 pm
Listed by: darik c steinbach
Office: keller williams premier realty lake minnetonka
MLS#:7174811
Source:NSMLS
Price summary
- Price:$1,925,000
- Price per sq. ft.:$388.65
About this home
Welcome to 5800 Drew Ave S—an exceptional, newly completed home in the heart of East Edina! This stunning 4-bedroom, 4-bathroom home is move-in ready and offers the perfect blend of modern design, thoughtful functionality, and quality craftsmanship.
Located just steps from parks, shopping, dining, and everyday conveniences, this home offers the rare opportunity to enjoy a brand-new home in one of Edina’s most walkable neighborhoods, within the highly regarded Edina School District.
The open-concept main level features a beautifully appointed chef’s kitchen with an oversized center island, walk-in pantry, and premium appliance package. Designer finishes, clean architectural lines, and carefully selected details create inviting spaces ideal for everyday living and entertaining.
Thoughtfully designed for today's lifestyle, the home offers both main-level and upper-level laundry, flexible living spaces, and a seamless connection to the outdoors. Enjoy the private backyard and southwest-facing deck, perfect for afternoon sunshine, outdoor dining, and entertaining.
Upstairs, you'll find spacious bedrooms, a versatile loft, and a luxurious primary suite featuring a spa-inspired bathroom and generous walk-in closet.
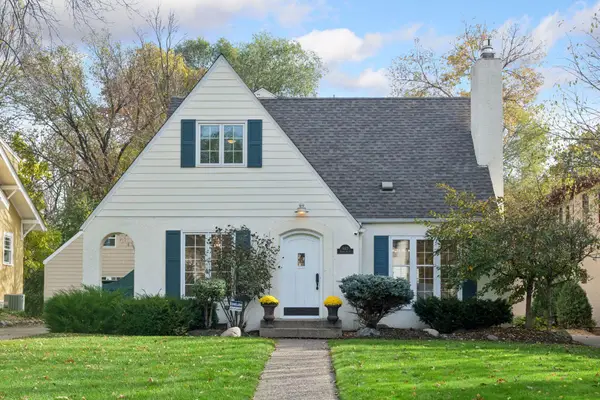
The exterior showcases durable cement board siding, distinctive steel and architectural shingle roofing, and timeless curb appeal. A detached 2-car garage completes this exceptional property.
Newly completed, beautifully finished, and ready for its first owners. Experience the best of East Edina living at 5800 Drew Ave S!...
Contact an agent
Home facts
- Year built:2026
- Subdivision & Development:Auditors Sub 312
- Listing ID #:7174811
- Added:1 day(s) ago
- Updated:November 20, 2026 at 07:58 PM
Rooms and interior
- Bedrooms:4
- Total bathrooms:4
- Full bathrooms:4
- Dining Description:Breakfast Bar, Eat In Kitchen, Kitchen/Dining Room, Living/Dining Room
- Bathrooms Description:Full Basement, Main Floor 1/2 Bath, Upper Level Full Bath
- Kitchen Description:Cooktop, Dishwasher, Disposal, Microwave, Refrigerator, Wall Oven
- Basement:Yes
- Basement Description:Drain Tiled, Egress Window(s), Full, Sump Pump
- Living area:4,356 sq. ft.
Heating and cooling
- Cooling:Central Air
- Heating:Forced Air
- Central air:Yes
Structure and exterior
- Roof:Age 8 Years or Less, Asphalt, Metal, Pitched
- Year built:2026
- Building area:4,356 sq. ft.
- Lot area:0.17 Acres
- Lot Features:Corner Lot, Public Transit (w/in 6 blks)
- Levels:2 Story
Utilities
- Water:City Water - Connected
- Sewer:City Sewer - Connected
Finances and disclosures
- Price:$1,925,000
- Price per sq. ft.:$388.65
- Tax amount:$6,702 (2026)
Features and amenities
- Appliances:Disposal, Microwave, Refrigerator, Wall Oven, Washer
- Laundry features:Dryer, Washer
Parking
- Parking description:Concrete, Detached Garage
- Garage:Yes
- Garage spaces:2
New listings near 5800 Drew Avenue S
- Coming Soon
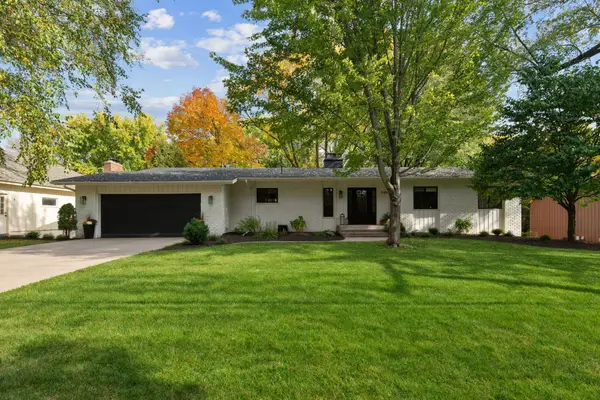 $1,100,000Coming Soon5 beds 3 baths3,366 sq. ft.
5409 Blake Road S, Edina, MN 55436
MLS# 7170536Listed by: DWELL REALTY PARTNERS, LLC - New
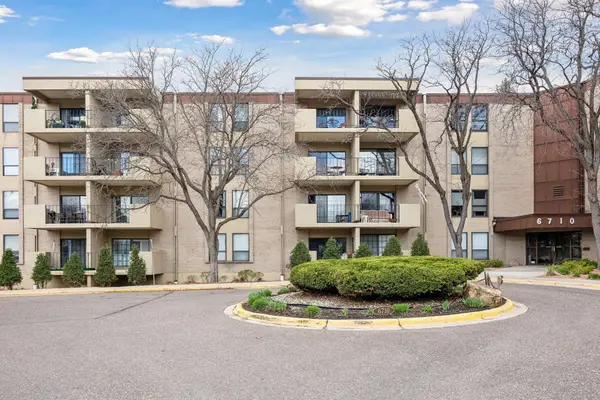 $140,000Active2 beds 1 baths903 sq. ft.
6710 Vernon Avenue S #208, Edina, MN 55436
MLS# 7172322Listed by: RE/MAX RESULTS - Open Sun, 12 to 2pmNew
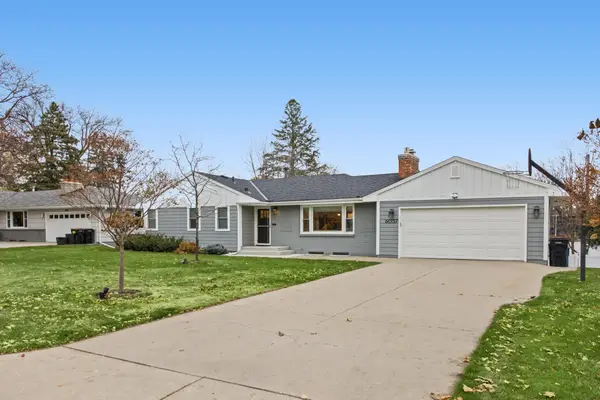 $685,000Active4 beds 2 baths2,209 sq. ft.
6037 York Avenue S, Edina, MN 55410
MLS# 7173360Listed by: COMPASS - Open Sat, 11am to 1pmNew
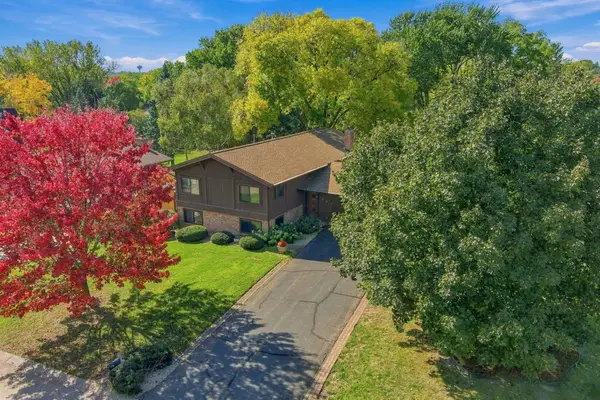 $686,000Active4 beds 3 baths2,335 sq. ft.
5600 Johnson Drive, Edina, MN 55436
MLS# 7142754Listed by: COLDWELL BANKER REALTY - New
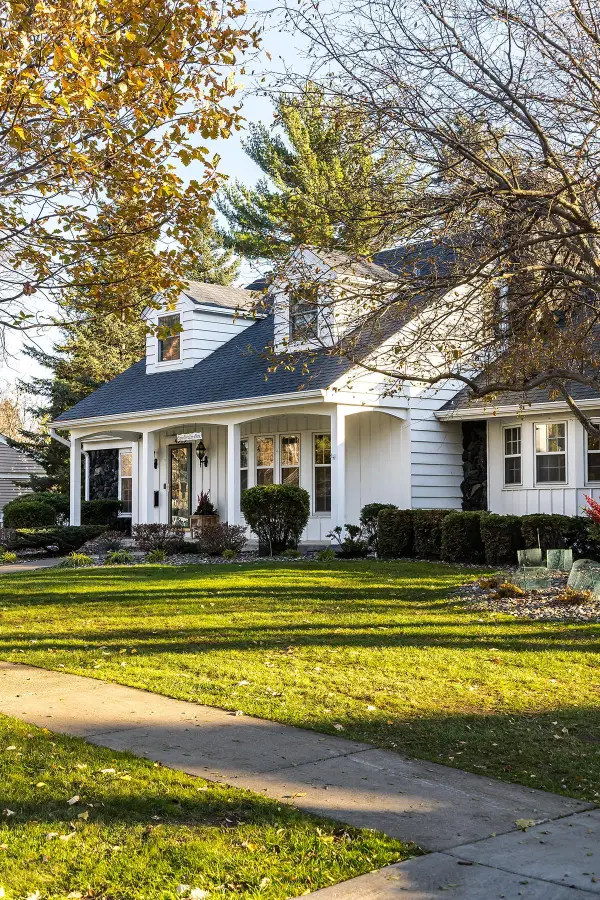 $1,195,000Active5 beds 4 baths4,996 sq. ft.
4509 W 44th Street, Edina, MN 55424
MLS# 7146989Listed by: LAKES SOTHEBY'S INTERNATIONAL REALTY - New
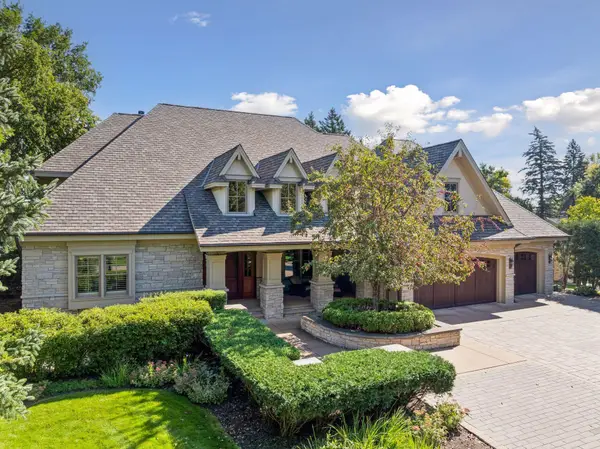 $3,500,000Active6 beds 7 baths9,252 sq. ft.
5505 Knoll Drive, Edina, MN 55436
MLS# 7173424Listed by: PRUDDEN & COMPANY - New
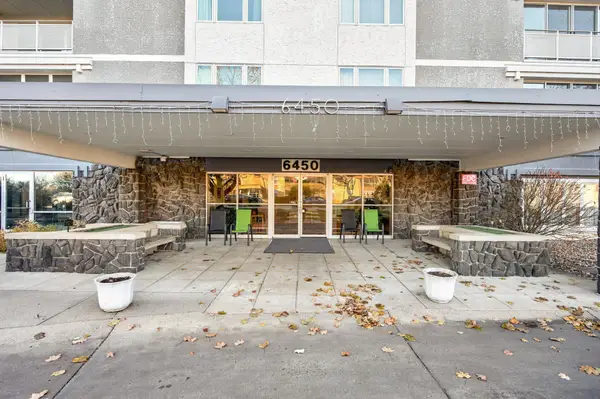 $86,900Active1 beds 1 baths854 sq. ft.
6450 York Avenue S #413, Edina, MN 55435
MLS# 7173811Listed by: RE/MAX ADVANTAGE PLUS - New
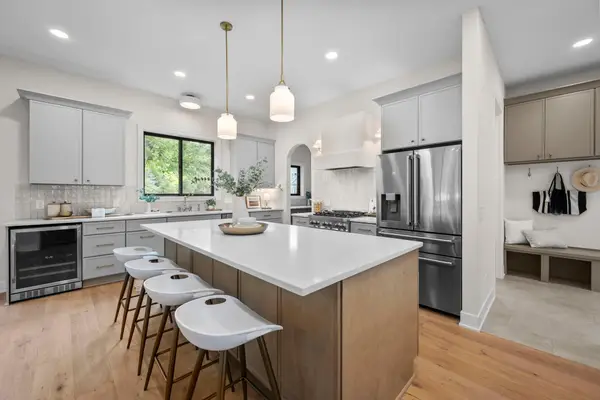 $1,299,900Active5 beds 5 baths4,267 sq. ft.
5801 Fairfax Avenue, Edina, MN 55424
MLS# 7173627Listed by: RIZE REALTY - New
 $925,000Active4 beds 3 baths2,359 sq. ft.
4413 Grimes Avenue S, Edina, MN 55424
MLS# 7173271Listed by: COMPASS


Protect your home and budget from life's surprises with an Assurant Home Warranty, backed by a partner that supports you through every step of homeownership. Explore Plans.
© 2023 - 2026 ERA Franchise Systems LLC. All rights reserved. ERA Franchise Systems LLC fully supports the principles of the Fair Housing Act and the Equal Opportunity Act. ERA, ERA Real Estate powered, and their respective logos are registered service marks of ERA Franchise Systems LLC. Each office is independently owned and operated.