
6435 Vernon Avenue S, Edina, MN 55436
Local realty services provided by:ERA Gillespie Real Estate
6435 Vernon Avenue S,Edina, MN 55436
$479,900
- 3 Beds
- 3 Baths
- - sq. ft.
- Single family
- Coming Soon
Listed by: trenton j hogg
Office: redfin corporation
MLS#:7102242
Source:NSMLS
Price summary
- Price:$479,900
About this home
Rarely does an opportunity like this come along! Enjoy the chance to own a spacious home in the highly sought-after Edina School District at an exceptional price and with a private primary suite (and no HOA). Most exterior windows have been recently replaced with premium Pella windows, complemented by two new high-efficiency Pella exterior doors. Additional recent updates include luxury vinyl plank flooring, carpet, a new water heater (2025), and a new roof and gutters (2021).
Each bedroom features its own associated ¾ or full bathroom—no half baths here—offering comfort and privacy for family members and guests alike. Laundry room includes a utility sink, and you’ll appreciate the incredible amount of storage found throughout the home. The walkout lower-level family room is a perfect place for movie nights or to cheer on your favorite team. When it’s time to unwind, relax in the bright sunroom while watching birds, rabbits, and squirrels among the beautiful mature trees, or entertain family and friends on the private covered patio, with a natural gas line for your grill. Large, flat backyard provides plenty of room to play, garden, or simply enjoy the peaceful surroundings. Nature lovers will appreciate being within walking distance of Bredesen Park and Nine Mile Creek. Commuters will love the unbeatable location with quick access to Highways 169, 100, 62, and 494. Everyday conveniences are just minutes away, including Jerry’s Foods (4 minutes) and the shopping and dining destination of 50th & France (8 minutes). Added bonus, high-speed fiber internet is currently being installed throughout the neighborhood....
Contact an agent
Home facts
- Year built:1977
- Listing ID #:7102242
- Updated:July 09, 2026 at 12:12 PM
Rooms and interior
- Bedrooms:3
- Total bathrooms:3
- Full bathrooms:1
- Dining Description:Eat In Kitchen, Separate/Formal Dining Room
- Bathrooms Description:3/4 Basement, Basement, Bathroom Ensuite, Main Floor 3/4 Bath, Upper Level Full Bath, Walk-In Shower Stall
- Kitchen Description:Cooktop, Dishwasher, Disposal, Microwave, Refrigerator
- Basement:Yes
- Basement Description:Block, Egress Window(s), Finished, Full, Storage Space, Walkout
Heating and cooling
- Cooling:Central Air
- Heating:Forced Air
- Central air:Yes
Structure and exterior
- Roof:Age 8 Years or Less, Asphalt, Composition, Pitched
- Year built:1977
- Lot Features:Tree Coverage - Medium, Underground Utilities
- Levels:Bi/Split Level
Utilities
- Water:City Water - Connected
- Sewer:City Sewer - Connected
Finances and disclosures
- Price:$479,900
- Tax amount:$5,369 (2026)
Features and amenities
- Appliances:Disposal, Microwave, Refrigerator, Washer, Water Softener Owned
- Laundry features:Dryer, Washer
- Amenities:Gas Water Heater, Humidifier, Water Softener Owned
Parking
- Parking description:Attached Garage, Concrete, Garage Door Opener, Tuckunder Garage
- Garage:Yes
- Garage spaces:2
New listings near 6435 Vernon Avenue S
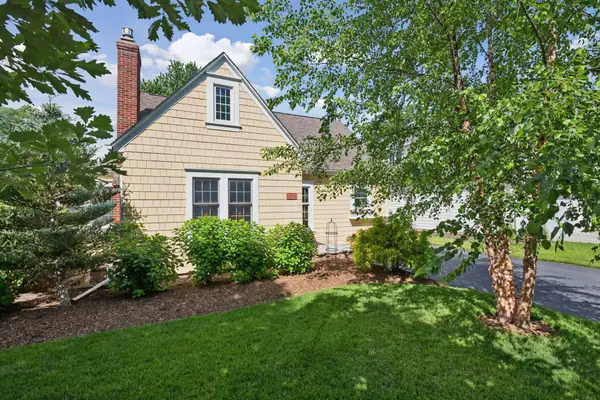 $775,000Pending3 beds 3 baths2,003 sq. ft.
4312 Oakdale Avenue S, Edina, MN 55424
MLS# 7088675Listed by: LAKES SOTHEBY'S INTERNATIONAL REALTY- New
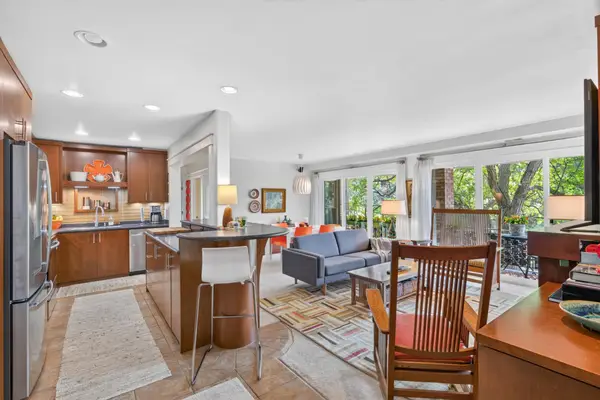 $220,000Active2 beds 1 baths1,040 sq. ft.
6421 Colony Way #2D, Edina, MN 55435
MLS# 7103160Listed by: LAKES SOTHEBY'S INTERNATIONAL REALTY - New
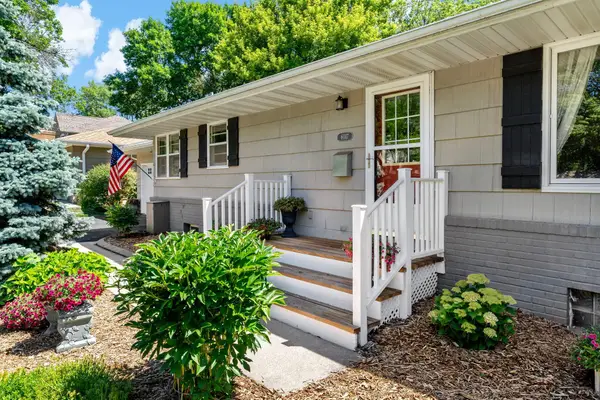 $875,000Active4 beds 3 baths3,069 sq. ft.
6017 Birchcrest Drive, Edina, MN 55436
MLS# 7104310Listed by: COMPASS - Coming Soon
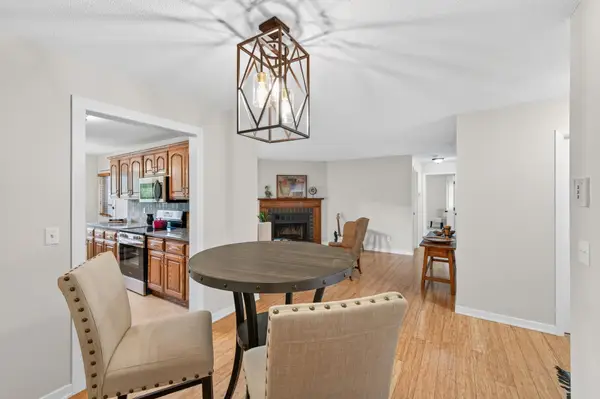 $269,900Coming Soon2 beds 2 baths
6976 Langford Court, Edina, MN 55436
MLS# 7101297Listed by: EXP REALTY - Coming SoonOpen Sat, 11am to 1pm
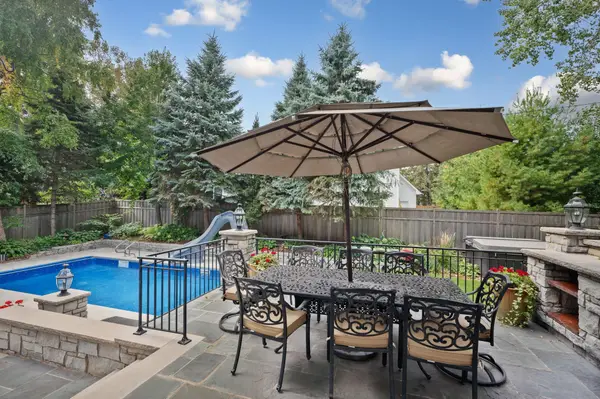 $1,299,000Coming Soon4 beds 4 baths
7000 Weston Circle, Edina, MN 55439
MLS# 7104727Listed by: COLDWELL BANKER REALTY - LAKES - Coming Soon
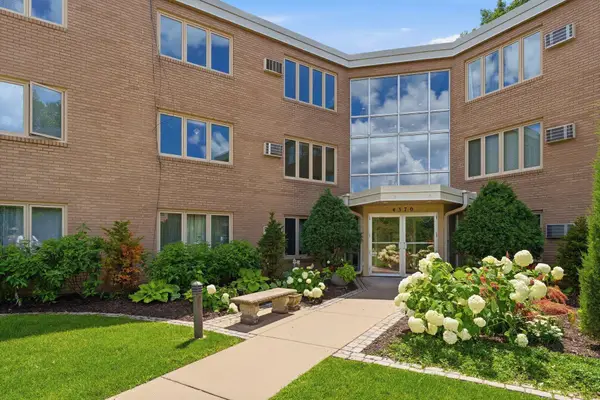 $169,900Coming Soon1 beds 1 baths
4370 Brookside Court #302, Edina, MN 55436
MLS# 7095022Listed by: RE/MAX ADVANTAGE PLUS - Coming SoonOpen Sat, 12 to 1:30pm
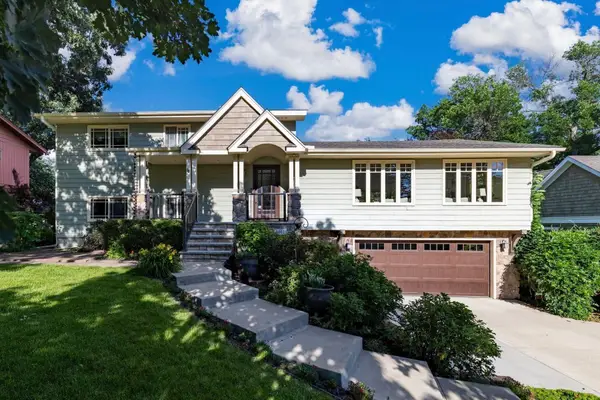 $899,900Coming Soon4 beds 3 baths
4011 Grimes Avenue S, Edina, MN 55416
MLS# 7100794Listed by: LAKES SOTHEBY'S INTERNATIONAL REALTY - Coming SoonOpen Sun, 11am to 1pm
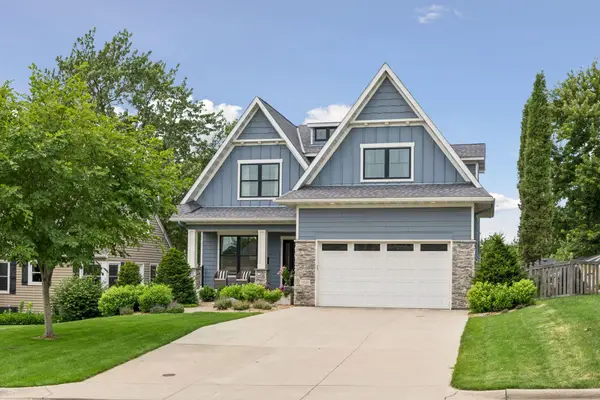 $1,450,000Coming Soon5 beds 5 baths
5840 Zenith Avenue S, Edina, MN 55410
MLS# 7085978Listed by: EDINA REALTY, INC. - New
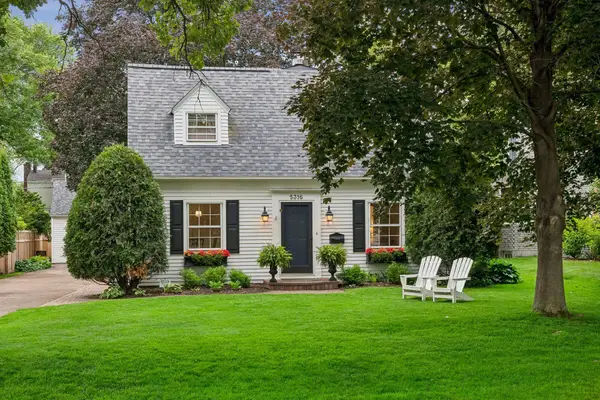 $1,100,000Active3 beds 3 baths2,347 sq. ft.
5316 Kellogg Avenue, Edina, MN 55424
MLS# 7088656Listed by: COMPASS


Protect your home and budget from life's surprises with an Assurant Home Warranty, backed by a partner that supports you through every step of homeownership. Explore Plans.
© 2023 - 2026 ERA Franchise Systems LLC. All rights reserved. ERA Franchise Systems LLC fully supports the principles of the Fair Housing Act and the Equal Opportunity Act. ERA, ERA Real Estate powered, and their respective logos are registered service marks of ERA Franchise Systems LLC. Each office is independently owned and operated.