
124 E Everett Avenue, Fergus Falls, MN 56537
Local realty services provided by:ERA Gillespie Real Estate
124 E Everett Avenue,Fergus Falls, MN 56537
$215,000
- 4 Beds
- 2 Baths
- 1,315 sq. ft.
- Single family
- Active
Upcoming open houses
- Thu, Nov 1904:30 pm - 06:00 pm
Listed by: ryan hanson
Office: keller williams realty professionals
MLS#:7172864
Source:NSMLS
Price summary
- Price:$215,000
- Price per sq. ft.:$99.77
About this home
Charm meets opportunity in this beautifully updated 4 bedroom, 2 bathroom home situated on an oversized corner lot! Blending timeless character with modern improvements, this inviting property features a well appointed kitchen with tiled backsplash, quartz and butcher block countertops, an updated main floor bathroom with tiled shower, and low maintenance vinyl siding. The oversized, heated and insulated two stall garage provides exceptional space for vehicles, storage and hobbies. What truly sets this property apart is the upper level, complete with a separate stairway, living quarters and kitchen setup, offering incredible flexibility for extended stays, multigenerational living or potential rental income. Whether you’re looking for a place to call home or a property with added investment potential, this one delivers versatility, character and value. Don’t miss your opportunity to make it yours!
Contact an agent
Home facts
- Year built:1920
- Subdivision & Development:Finkle & Whites Add
- Listing ID #:7172864
- Added:1 day(s) ago
- Updated:November 17, 2026 at 02:02 PM
Rooms and interior
- Bedrooms:4
- Total bathrooms:2
- Full bathrooms:1
- Dining Description:Eat In Kitchen
- Bathrooms Description:Main Floor 3/4 Bath, Upper Level Full Bath
- Kitchen Description:Dishwasher, Microwave, Range, Refrigerator
- Basement:Yes
- Basement Description:Full, Storage Space, Unfinished
- Living area:1,315 sq. ft.
Heating and cooling
- Cooling:Central Air
- Heating:Forced Air
- Central air:Yes
Structure and exterior
- Roof:Asphalt
- Year built:1920
- Building area:1,315 sq. ft.
- Lot area:0.33 Acres
- Lot Features:Corner Lot, Irregular Lot
- Levels:2 Story
Utilities
- Water:City Water - Connected
- Sewer:City Sewer - Connected
Finances and disclosures
- Price:$215,000
- Price per sq. ft.:$99.77
- Tax amount:$1,616 (2026)
Features and amenities
- Appliances:Microwave, Range, Refrigerator
- Amenities:Gas Water Heater
Parking
- Parking description:Concrete, Detached Garage, Garage Door Opener, Heated Garage, Insulated Garage
- Garage:Yes
- Garage spaces:2
New listings near 124 E Everett Avenue
- Open Thu, 3 to 5pmNew
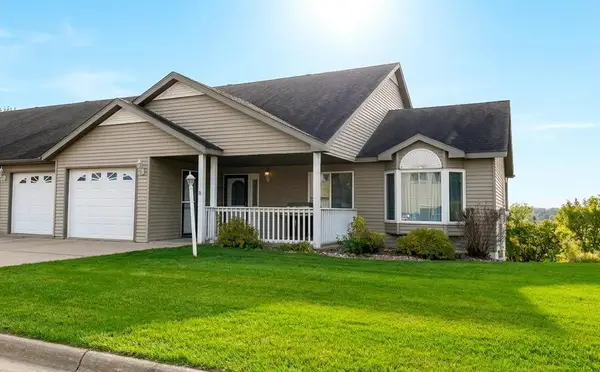 $389,900Active4 beds 3 baths3,118 sq. ft.
1737 Aspen Lane, Fergus Falls, MN 56537
MLS# 7172656Listed by: CENTURY 21 ATWOOD - New
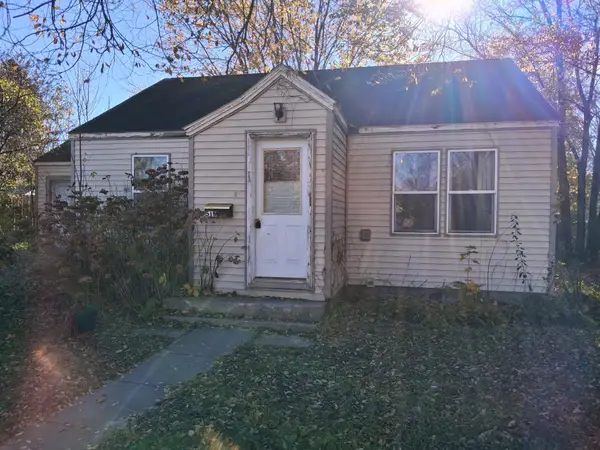 $55,000Active2 beds 1 baths672 sq. ft.
515 W Douglas Avenue, Fergus Falls, MN 56537
MLS# 7167184Listed by: TRILOGY REAL ESTATE - New
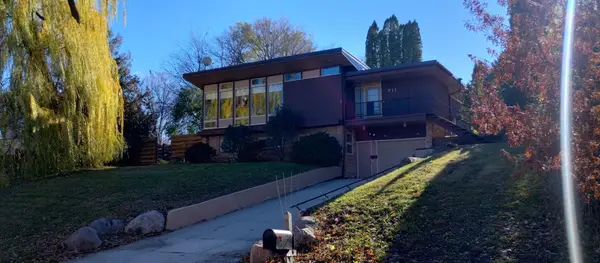 $235,000Active4 beds 2 baths1,919 sq. ft.
711 W Bancroft Avenue, Fergus Falls, MN 56537
MLS# 7172041Listed by: LAKES FAMILY REAL ESTATE/OTTER TAIL REAL ESTATE - New
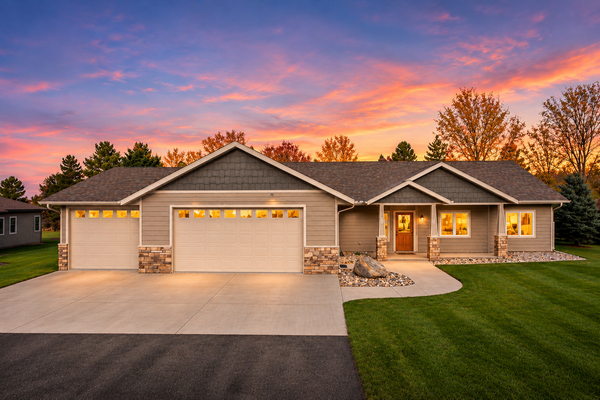 $425,000Active3 beds 2 baths1,728 sq. ft.
2084 Tower View Road, Fergus Falls, MN 56537
MLS# 7171550Listed by: EXP REALTY 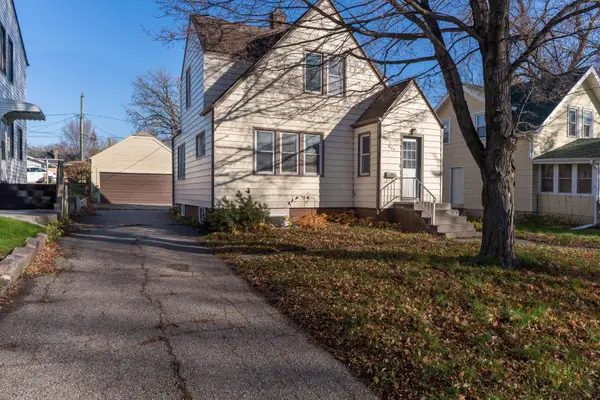 $165,000Active3 beds 2 baths1,134 sq. ft.
804 W Cavour Avenue, Fergus Falls, MN 56537
MLS# 7166923Listed by: TRILOGY REAL ESTATE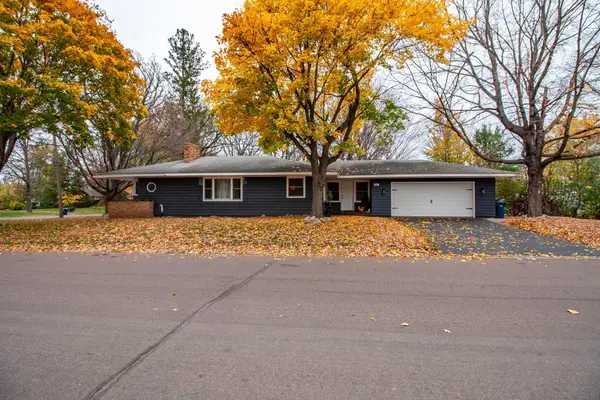 $270,000Active3 beds 2 baths1,997 sq. ft.
829 W Linden Street, Fergus Falls, MN 56537
MLS# 7166942Listed by: TRILOGY REAL ESTATE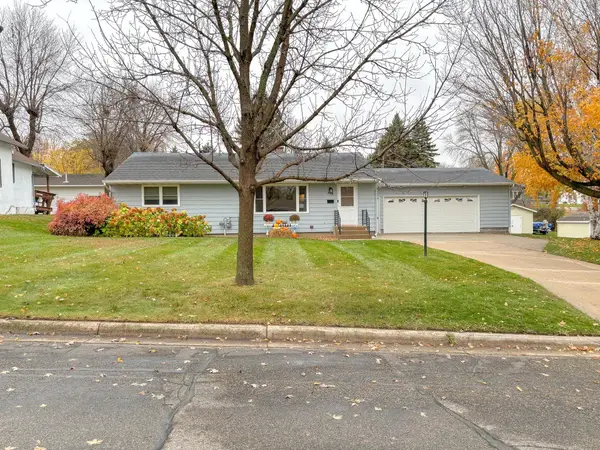 $239,900Active3 beds 2 baths1,756 sq. ft.
214 E Douglas Avenue, Fergus Falls, MN 56537
MLS# 7166046Listed by: KELLER WILLIAMS REALTY PROFESSIONALS $155,000Active2 beds 1 baths1,089 sq. ft.
614 N Cleveland Avenue, Fergus Falls, MN 56537
MLS# 7165945Listed by: LAKES FAMILY REAL ESTATE/OTTER TAIL REAL ESTATE $199,900Pending2 beds 2 baths1,547 sq. ft.
609 W Summit Avenue, Fergus Falls, MN 56537
MLS# 7162525Listed by: ANDREW YAGGIE REAL ESTATE


Protect your home and budget from life's surprises with an Assurant Home Warranty, backed by a partner that supports you through every step of homeownership. Explore Plans.
© 2023 - 2026 ERA Franchise Systems LLC. All rights reserved. ERA Franchise Systems LLC fully supports the principles of the Fair Housing Act and the Equal Opportunity Act. ERA, ERA Real Estate powered, and their respective logos are registered service marks of ERA Franchise Systems LLC. Each office is independently owned and operated.