
2206 Brookwood Court, Fergus Falls, MN 56537
Local realty services provided by:ERA Viking Realty
2206 Brookwood Court,Fergus Falls, MN 56537
$329,000
- 2 Beds
- 2 Baths
- 1,748 sq. ft.
- Single family
- Active
Listed by: therese johnson, joseph andrews
Office: high valley fm llc.
MLS#:7144466
Source:NSMLS
Price summary
- Price:$329,000
- Price per sq. ft.:$188.22
- Monthly HOA dues:$350
About this home
Welcome home to a beautifully updated 2 bedroom, 2 bathroom townhome in L'Claire Estates, with about 1,748 finished square feet all on the main floor.
Updated landscaping front and back, with raised garden beds off the patio. Enjoy the sunrise in your sunroom with a cup of coffee and watch the seasons change. Or enjoy the sunset from your beautiful front patio.
Inside, the updates are done. Updated kitchen appliances. Updated windows. Bathrooms remodeled with tile finishes.
Enjoy your fireplace in the living room or cozy up in the office/flex space with in floor heat. Make it a craft room, library or guest space. The primary bedroom has a large walk in closet, a private updated bathroom and a tile shower.
The attached garage is insulated, finished and plenty of storage with custom cabinets.
The association manages all the worries on the outside, including snow removal, lawn care and exterior maintenance. There isn't much else to do except unpack and settle in!
Schedule your showing today. This will go fast. Agent is related to seller....
Contact an agent
Home facts
- Year built:1994
- Subdivision & Development:L'Claire Estates
- Listing ID #:7144466
- Added:2 day(s) ago
- Updated:October 04, 2026 at 10:04 PM
Rooms and interior
- Bedrooms:2
- Total bathrooms:2
- Dining Description:Living/Dining Room
- Bathrooms Description:Main Floor 3/4 Bath
- Kitchen Description:Cooktop, Dishwasher, Microwave, Range, Refrigerator, Stainless Steel Appliances
- Living area:1,748 sq. ft.
Heating and cooling
- Cooling:Central Air
- Heating:Fireplace(s), Forced Air, In-Floor Heating
- Central air:Yes
Structure and exterior
- Roof:Age Over 8 Years
- Year built:1994
- Building area:1,748 sq. ft.
- Lot area:0.15 Acres
- Lot Features:Tree Coverage - Medium
- Levels:1 Story
Utilities
- Water:City Water - Connected
- Sewer:City Sewer - Connected
Finances and disclosures
- Price:$329,000
- Price per sq. ft.:$188.22
- Tax amount:$2,818 (2026)
Features and amenities
- Appliances:Microwave, Range, Refrigerator, Stainless Steel Appliances
Parking
- Parking description:Attached Garage, Concrete, Insulated Garage, Storage
- Garage:Yes
- Garage spaces:2
New listings near 2206 Brookwood Court
- Open Tue, 4:30 to 6:30pmNew
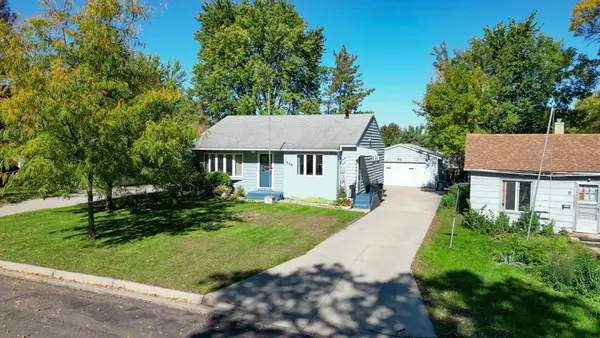 $210,000Active3 beds 2 baths1,844 sq. ft.
908 W Linden Street W, Fergus Falls, MN 56537
MLS# 7153479Listed by: EXP REALTY - New
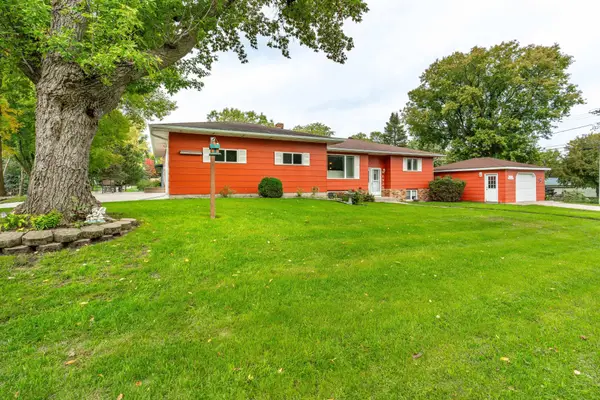 $325,900Active4 beds 2 baths2,364 sq. ft.
1320 S Mabelle Avenue, Fergus Falls, MN 56537
MLS# 7151582Listed by: TRILOGY REAL ESTATE - New
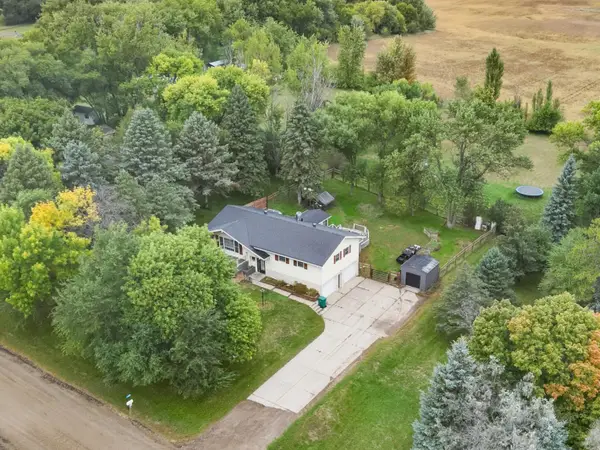 $319,900Active3 beds 2 baths1,678 sq. ft.
1628 Weyrens Road, Fergus Falls, MN 56537
MLS# 7150352Listed by: KELLER WILLIAMS REALTY PROFESSIONALS - New
 $235,000Active4 beds 2 baths1,814 sq. ft.
717 W Beech Avenue, Fergus Falls, MN 56537
MLS# 7147302Listed by: TRILOGY REAL ESTATE - New
 $359,900Active4 beds 3 baths2,605 sq. ft.
2201 Ridgewood Drive, Fergus Falls, MN 56537
MLS# 7147615Listed by: ANDREW YAGGIE REAL ESTATE  $273,000Pending39.1 Acres
T B D Co Hwy 18, Fergus Falls, MN 56537
MLS# 7148086Listed by: TRILOGY REAL ESTATE $285,000Active3 beds 2 baths2,116 sq. ft.
819 S Martin Street, Fergus Falls, MN 56537
MLS# 7139102Listed by: CENTURY 21 ATWOOD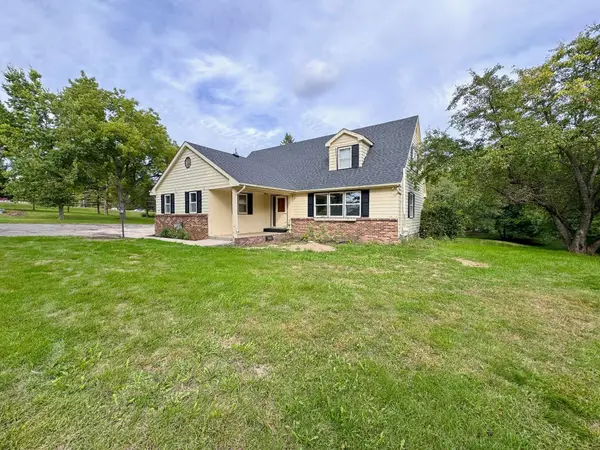 $315,000Active4 beds 4 baths2,804 sq. ft.
615 S Woodland Drive, Fergus Falls, MN 56537
MLS# 7147671Listed by: KELLER WILLIAMS REALTY PROFESSIONALS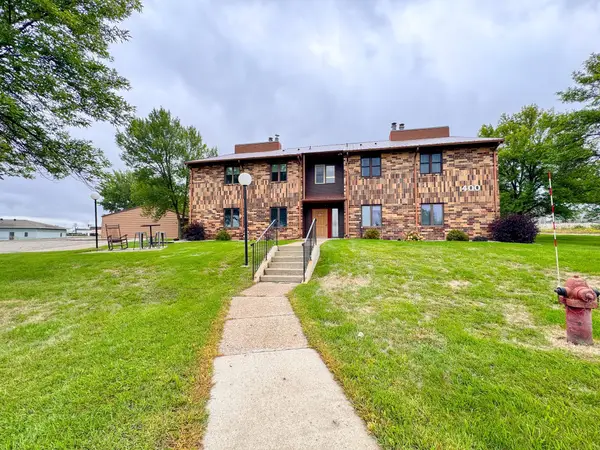 $149,900Active2 beds 2 baths1,198 sq. ft.
400 Kennedy Park Circle #102, Fergus Falls, MN 56537
MLS# 7147677Listed by: KELLER WILLIAMS REALTY PROFESSIONALS


Protect your home and budget from life's surprises with an Assurant Home Warranty, backed by a partner that supports you through every step of homeownership. Explore Plans.
© 2023 - 2026 ERA Franchise Systems LLC. All rights reserved. ERA Franchise Systems LLC fully supports the principles of the Fair Housing Act and the Equal Opportunity Act. ERA, ERA Real Estate powered, and their respective logos are registered service marks of ERA Franchise Systems LLC. Each office is independently owned and operated.