
1413 Elm Avenue N, Glencoe, MN 55336
Local realty services provided by:ERA Prospera Real Estate
1413 Elm Avenue N,Glencoe, MN 55336
$319,900
- 3 Beds
- 2 Baths
- 1,692 sq. ft.
- Single family
- Active
Listed by: matthew muenchow
Office: priority one-metrowest realty
MLS#:7136510
Source:NSMLS
Price summary
- Price:$319,900
- Price per sq. ft.:$170.89
About this home
This beautifully updated split-entry home combines modern style with everyday comfort. The open-concept main level features a gorgeous kitchen with abundant cabinetry, a center island, granite countertops, stainless steel appliances, and durable LVT flooring - ideal for busy daily life and effortless entertaining. Step outside to grill or dine on the spacious deck overlooking a peaceful backyard with plenty of room for pets and play. Two comfortable bedrooms and a fully updated bathroom complete the main floor. Downstairs, the expansive family room is perfect for game days, movie nights, or relaxing at home. The lower level also includes a second updated bathroom with a large tiled shower and another bedroom as a bonus room or home office. An attached two-stall garage provides convenient access directly to the lower level. With its low-maintenance exterior and move-in-ready updates, this welcoming home is ready for its new owners. Recent upgraded Anderson windows throughout the home in 2024 and new gutters and gutter guards in 2023. New AC/Furnace in 2020 and a new roof in 2018....
Contact an agent
Home facts
- Year built:1970
- Subdivision & Development:Glen Knoll Park
- Listing ID #:7136510
- Added:6 day(s) ago
- Updated:September 07, 2026 at 12:10 PM
Rooms and interior
- Bedrooms:3
- Total bathrooms:2
- Full bathrooms:1
- Dining Description:Informal Dining Room
- Bathrooms Description:3/4 Basement, Main Floor Full Bath
- Kitchen Description:Dishwasher, Range, Refrigerator
- Basement:Yes
- Basement Description:Block, Daylight / Lookout Windows, Finished, Full, Sump Pump
- Living area:1,692 sq. ft.
Heating and cooling
- Cooling:Central Air
- Heating:Forced Air
- Central air:Yes
Structure and exterior
- Roof:Age Over 8 Years, Asphalt
- Year built:1970
- Building area:1,692 sq. ft.
- Lot area:0.23 Acres
- Levels:Bi/Split Level
Utilities
- Water:City Water - Connected
- Sewer:City Sewer - Connected
Finances and disclosures
- Price:$319,900
- Price per sq. ft.:$170.89
- Tax amount:$3,006 (2026)
Features and amenities
- Appliances:Range, Refrigerator, Washer
- Laundry features:Dryer, Washer
Parking
- Parking description:Attached Garage, Concrete, Garage Door Opener
- Garage:Yes
- Garage spaces:2
New listings near 1413 Elm Avenue N
- Coming Soon
 $275,000Coming Soon3 beds 2 baths1,904 sq. ft.
1709 14th Street E, Glencoe, MN 55336
MLS# 7138344Listed by: LPT REALTY, LLC - Open Mon, 11am to 12pmNew
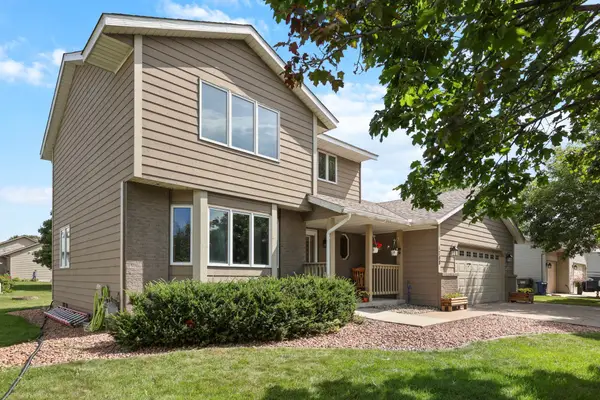 $350,000Active3 beds 3 baths1,892 sq. ft.
1708 Louden Avenue N, Glencoe, MN 55336
MLS# 7139496Listed by: PREMIER REAL ESTATE SERVICES - Open Mon, 12:30 to 1:30pmNew
 $325,000Active4 beds 2 baths1,706 sq. ft.
1612 Birch Avenue N, Glencoe, MN 55336
MLS# 7139527Listed by: PREMIER REAL ESTATE SERVICES - New
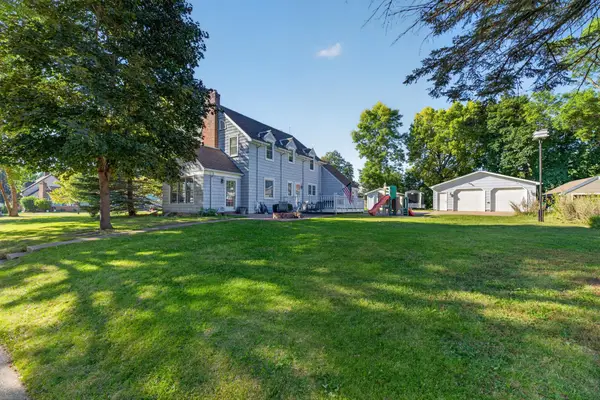 $359,900Active4 beds 3 baths2,280 sq. ft.
1416 Hennepin Avenue N, Glencoe, MN 55336
MLS# 7137683Listed by: EDINA REALTY, INC. - New
 $250,000Active2 beds 2 baths1,394 sq. ft.
1602 Mcleod Avenue N, Glencoe, MN 55336
MLS# 7134303Listed by: EDINA REALTY, INC. - New
 $499,900Active3 beds 2 baths1,866 sq. ft.
2005 Judd Avenue N, Glencoe, MN 55336
MLS# 7132525Listed by: PRIORITY ONE-METROWEST REALTY 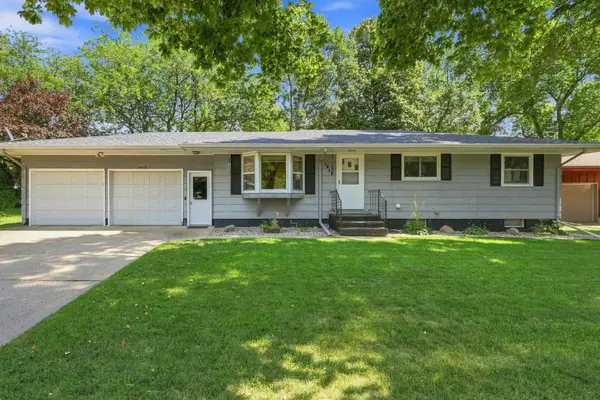 $285,000Active3 beds 2 baths1,112 sq. ft.
1412 Elm Avenue N, Glencoe, MN 55336
MLS# 7115424Listed by: COLDWELL BANKER REALTY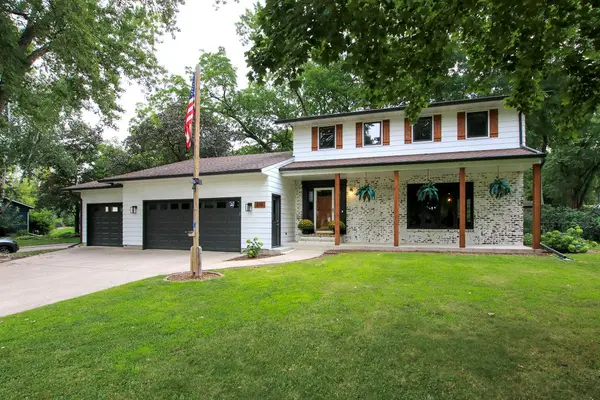 $360,000Active4 beds 3 baths2,700 sq. ft.
210 Interwood Drive, Glencoe, MN 55336
MLS# 7127530Listed by: RE/MAX RESULTS $299,900Pending4 beds 2 baths1,958 sq. ft.
1107 Abbott Avenue N, Glencoe, MN 55336
MLS# 7128156Listed by: COLDWELL BANKER REALTY


Protect your home and budget from life's surprises with an Assurant Home Warranty, backed by a partner that supports you through every step of homeownership. Explore Plans.
© 2023 - 2026 ERA Franchise Systems LLC. All rights reserved. ERA Franchise Systems LLC fully supports the principles of the Fair Housing Act and the Equal Opportunity Act. ERA, ERA Real Estate powered, and their respective logos are registered service marks of ERA Franchise Systems LLC. Each office is independently owned and operated.