
9141 Highway 55 #303, Golden Valley, MN 55427
Local realty services provided by:ERA Viking Realty
9141 Highway 55 #303,Golden Valley, MN 55427
$109,900
- 2 Beds
- 1 Baths
- 782 sq. ft.
- Condominium
- Active
Listed by: devon r walton
Office: homestead road
MLS#:7173666
Source:NSMLS
Price summary
- Price:$109,900
- Price per sq. ft.:$140.54
- Monthly HOA dues:$540
About this home
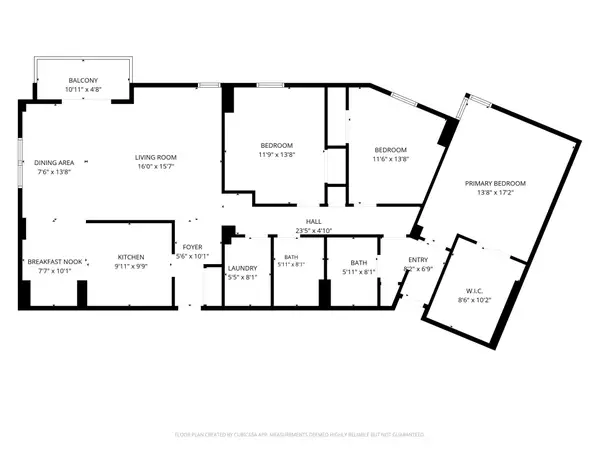
Loved unit is not ready for a new owner. The south facing balcony brings in plenty of warmth to the open living area. There is a nicely laid out kitchen that could use some new cooking attention. The two bedrooms are generously laid out to provide room for furniture and clothing. Make one a den or both for sleeping. Either way, you won't find a better opportunity right now. This home is conveniently located near the 3 main arteries into and out of downtown. So come see it before it's gone....quickly. Btw, new roof on the building this summer!!!.
Contact an agent
Home facts
- Year built:1963
- Subdivision & Development:Cic 0105 Brookview Condo
- Listing ID #:7173666
- Added:1 day(s) ago
- Updated:November 19, 2026 at 01:07 PM
Rooms and interior
- Bedrooms:2
- Total bathrooms:1
- Full bathrooms:1
- Dining Description:Informal Dining Room, Living/Dining Room
- Bathrooms Description:Main Floor Full Bath
- Kitchen Description:Dishwasher, Refrigerator
- Living area:782 sq. ft.
Heating and cooling
- Cooling:Wall Unit(s)
- Heating:Boiler
Structure and exterior
- Roof:Age 8 Years or Less, Asphalt
- Year built:1963
- Building area:782 sq. ft.
- Lot area:3.15 Acres
- Lot Features:Zero Lot Line
- Construction Materials:Block
- Levels:1 Story
Utilities
- Water:City Water - Connected
- Sewer:City Sewer - Connected
Finances and disclosures
- Price:$109,900
- Price per sq. ft.:$140.54
- Tax amount:$1,305 (2026)
Features and amenities
- Appliances:Refrigerator
- Laundry features:Coin-op Laundry Owned
- Amenities:Lobby Entrance
- Pool features:Outdoor, Shared
Parking
- Parking description:Asphalt, Detached Garage, Garage Door Opener
- Garage:Yes
- Garage spaces:1
New listings near 9141 Highway 55 #303
- Coming SoonOpen Sat, 1 to 3pm
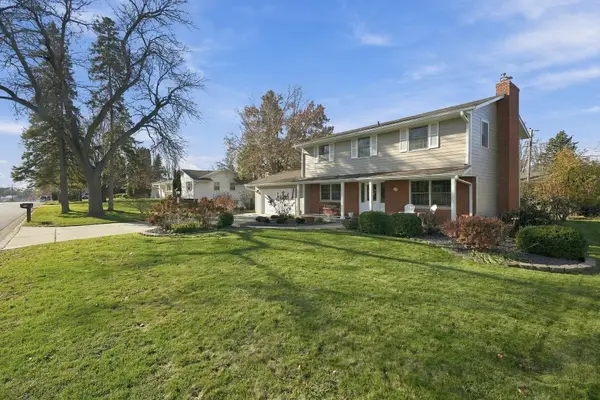 $599,900Coming Soon3 beds 4 baths2,221 sq. ft.
250 Pennsylvania Avenue S, Golden Valley, MN 55426
MLS# 7172475Listed by: RE/MAX PREFERRED - Coming Soon
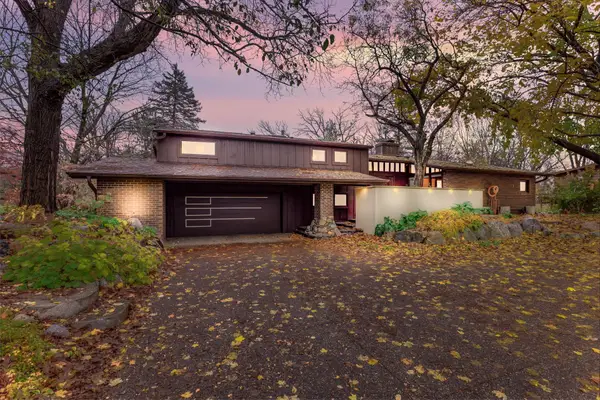 $875,000Coming Soon4 beds 4 baths3,756 sq. ft.
2020 Adair Avenue N, Golden Valley, MN 55422
MLS# 7166487Listed by: GRAND REALTY, LLC - New
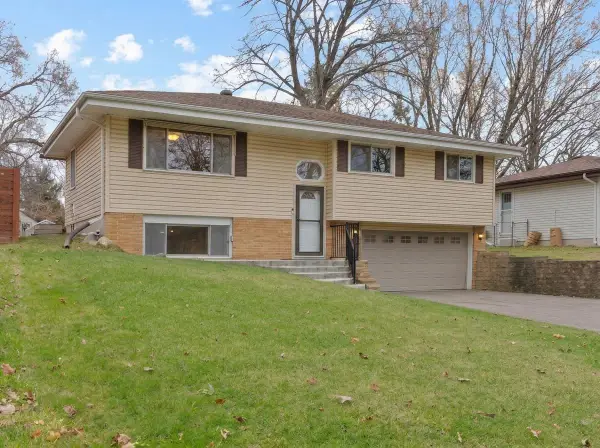 $384,900Active3 beds 2 baths1,544 sq. ft.
1520 Boone Avenue N, Golden Valley, MN 55427
MLS# 7168575Listed by: EXP REALTY - Open Sat, 12 to 2pmNew
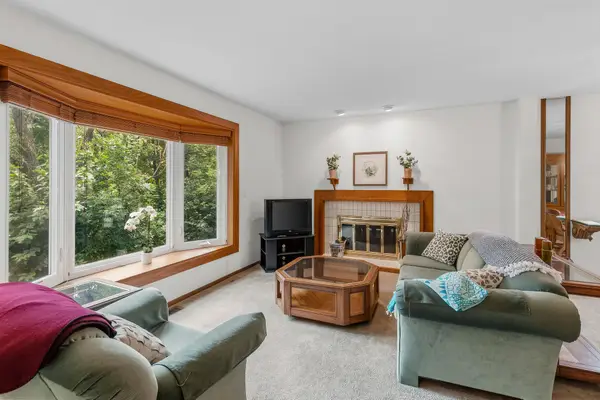 $249,900Active2 beds 3 baths1,699 sq. ft.
2420 Mendelssohn Lane N #5, Golden Valley, MN 55427
MLS# 7174250Listed by: EXPRESS REALTY LLC - Open Sat, 2 to 3:30pmNew
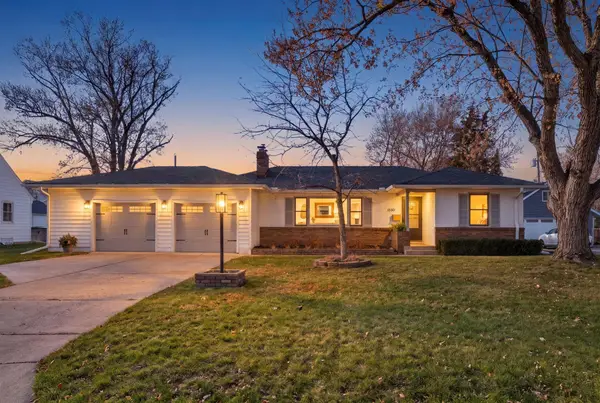 $465,000Active3 beds 2 baths2,313 sq. ft.
1530 Ottawa Avenue S, Golden Valley, MN 55416
MLS# 7173134Listed by: COLDWELL BANKER REALTY - New
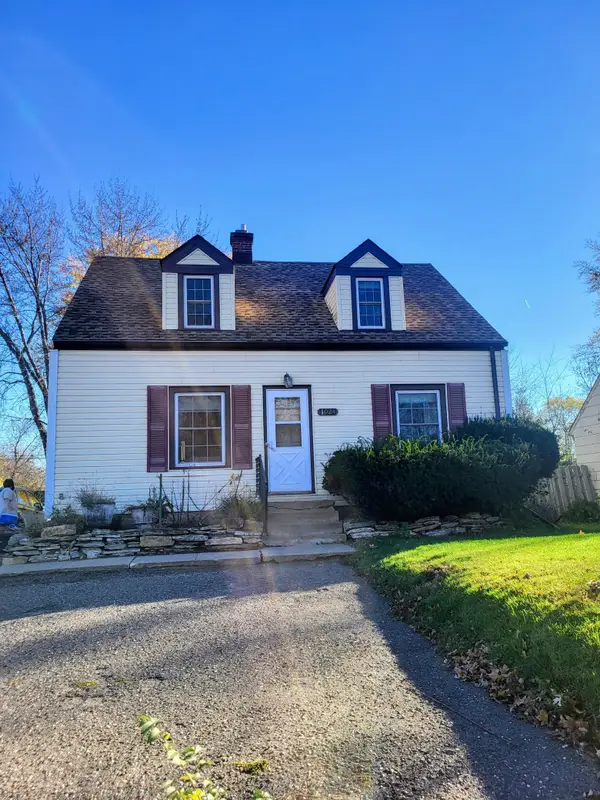 $287,000Active2 beds 1 baths975 sq. ft.
1024 Winnetka Avenue N, Golden Valley, MN 55427
MLS# 7173129Listed by: RE/MAX RESULTS - New
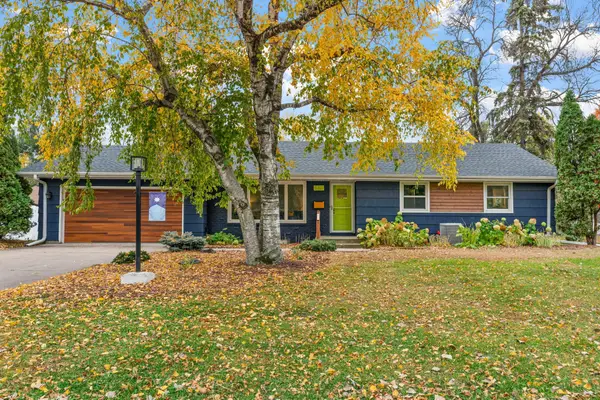 $589,000Active4 beds 3 baths2,235 sq. ft.
5321 Thotland Road, Golden Valley, MN 55422
MLS# 7172771Listed by: REAL BROKER, LLC - New
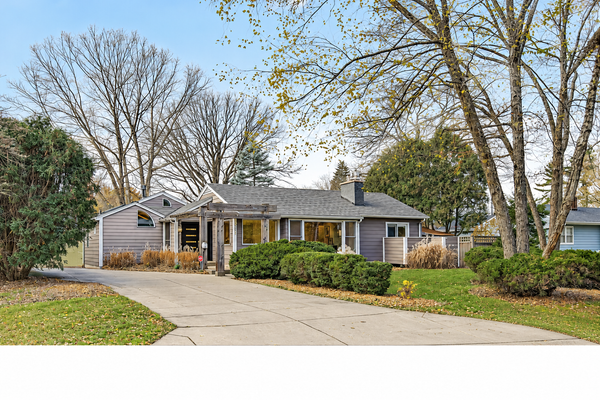 $499,900Active3 beds 3 baths2,371 sq. ft.
3339 Major Avenue N, Golden Valley, MN 55422
MLS# 7125196Listed by: EDINA REALTY, INC. - New
 $75,000Active3 beds 2 baths1,484 sq. ft.
7600 Golden Valley Road #616, Golden Valley, MN 55427
MLS# 7171251Listed by: EDINA REALTY, INC.


Protect your home and budget from life's surprises with an Assurant Home Warranty, backed by a partner that supports you through every step of homeownership. Explore Plans.
© 2023 - 2026 ERA Franchise Systems LLC. All rights reserved. ERA Franchise Systems LLC fully supports the principles of the Fair Housing Act and the Equal Opportunity Act. ERA, ERA Real Estate powered, and their respective logos are registered service marks of ERA Franchise Systems LLC. Each office is independently owned and operated.