
1224 Wagon Wheel Road, Hopkins, MN 55343
Local realty services provided by:ERA Prospera Real Estate
1224 Wagon Wheel Road,Hopkins, MN 55343
$199,900
- 2 Beds
- 3 Baths
- 1,200 sq. ft.
- Townhouse
- Active
Upcoming open houses
- Sun, Aug 3012:00 pm - 02:00 pm
Listed by: kris lindahl, jason salveson
Office: kris lindahl real estate
MLS#:7100408
Source:NSMLS
Price summary
- Price:$199,900
- Price per sq. ft.:$166.58
- Monthly HOA dues:$425
About this home
Back on the market due to change in buyer’s circumstances.
This well-cared-for Hopkins townhome offers the move-in-ready lifestyle you've been looking for in a location that keeps you close to it all. The bright living room welcomes you with a striking floor-to-ceiling stone fireplace and a sliding glass door that opens to a large, private patio that extends your living space outdoors. You'll also appreciate the convenience of a main-level half bath. Upstairs, you'll find two bedrooms, including a primary suite with its own private half bath, along with a full bathroom nearby. Recent updates include all new lighting, newer carpet, a new electrical panel installed in 2024, and a new AC/furnace unit in 2021. A detached two-car garage provides added storage and parking, while community amenities include an outdoor swimming pool and playground. With parks, Nine Mile Creek Regional Trail, restaurants, shopping, the light rail, Uptown, and Downtown Hopkins all nearby, you'll enjoy a location that's as convenient as the home itself....
Contact an agent
Home facts
- Year built:1973
- Subdivision & Development:Westbrooke Patio Homes
- Listing ID #:7100408
- Added:43 day(s) ago
- Updated:August 28, 2026 at 02:39 PM
Rooms and interior
- Bedrooms:2
- Total bathrooms:3
- Full bathrooms:1
- Half bathrooms:2
- Bathrooms Description:Main Floor 1/2 Bath, Upper Level Full Bath
- Kitchen Description:Dishwasher, Disposal, Stainless Steel Appliances
- Basement:Yes
- Living area:1,200 sq. ft.
Heating and cooling
- Cooling:Central Air
- Heating:Fireplace(s), Forced Air, Outdoor Furnace
- Central air:Yes
Structure and exterior
- Year built:1973
- Building area:1,200 sq. ft.
- Exterior Features:Patio
- Levels:2 Story
Utilities
- Water:City Water - Connected
- Sewer:City Sewer - Connected
Finances and disclosures
- Price:$199,900
- Price per sq. ft.:$166.58
- Tax amount:$2,661 (2025)
Features and amenities
- Appliances:Disposal, Stainless Steel Appliances, Washer, Water Softener Rented
- Laundry features:Dryer, Washer
- Amenities:Central Vacuum, Gas Water Heater, Trail(s), Water Softener Rented
- Pool features:Below Ground, Heated, Outdoor
Parking
- Parking description:Detached Garage, Garage Door Opener
- Garage:Yes
- Garage spaces:2
New listings near 1224 Wagon Wheel Road
- Coming SoonOpen Sat, 11am to 1pm
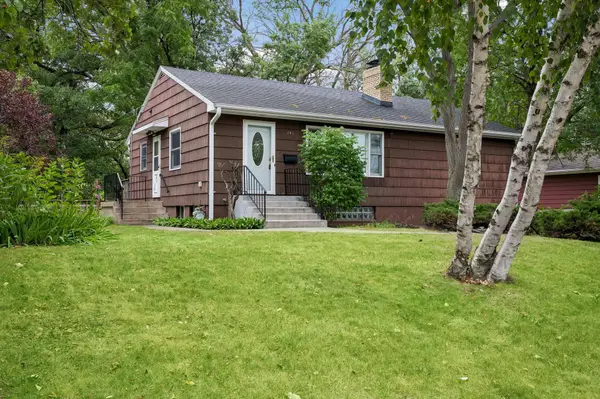 $350,000Coming Soon3 beds 2 baths1,670 sq. ft.
241 Van Buren Avenue N, Hopkins, MN 55343
MLS# 7128859Listed by: SCHATZ REAL ESTATE GROUP - Open Sun, 1 to 3pmNew
 $1,125,000Active5 beds 5 baths4,357 sq. ft.
3529 Green Ridge Road, Hopkins, MN 55305
MLS# 7135015Listed by: COLDWELL BANKER REALTY - LAKES - New
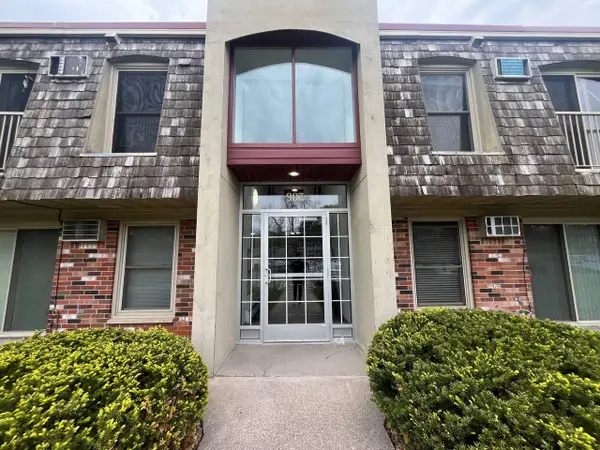 $89,000Active1 beds 1 baths700 sq. ft.
907 11th Avenue S #7, Hopkins, MN 55343
MLS# 7132756Listed by: RE/MAX ADVANTAGE PLUS - New
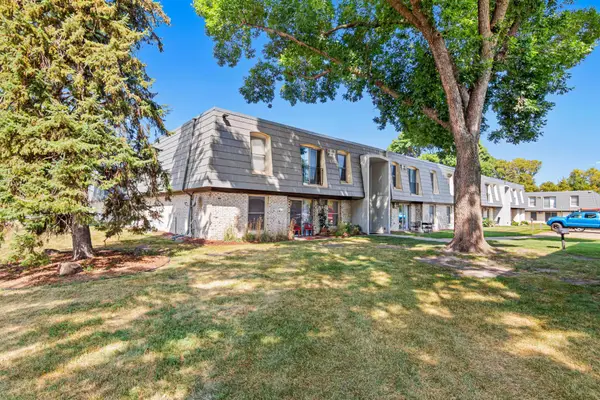 $97,772Active1 beds 1 baths660 sq. ft.
814 9th Avenue S #4, Hopkins, MN 55343
MLS# 7125911Listed by: NATIONAL REALTY GUILD - New
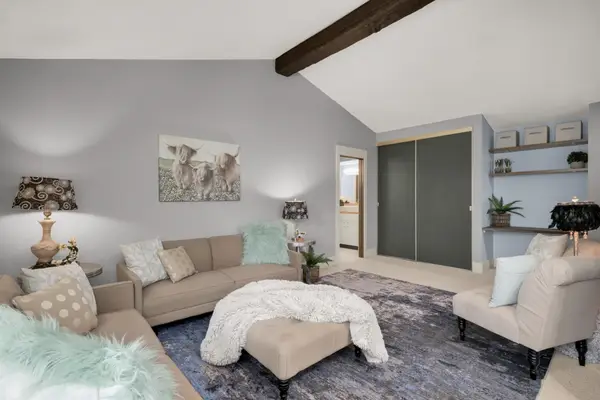 Listed by ERA$117,500Active1 beds 1 baths704 sq. ft.
1004 Westbrooke Way #8, Hopkins, MN 55343
MLS# 7129609Listed by: ERA PROSPERA REAL ESTATE - New
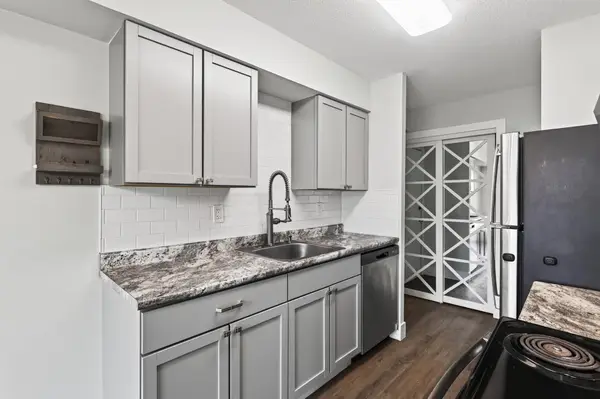 $115,000Active2 beds 1 baths840 sq. ft.
810 6th Street S #1, Hopkins, MN 55343
MLS# 7128583Listed by: ENGEL & VOLKERS MINNEAPOLIS - Open Sun, 12 to 2pmNew
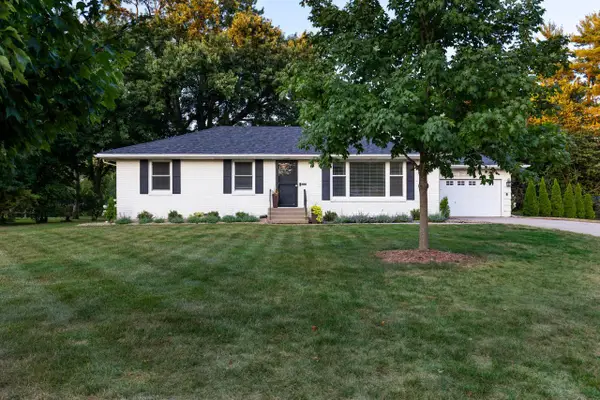 $524,900Active4 beds 2 baths2,220 sq. ft.
411 Hazel Lane, Hopkins, MN 55343
MLS# 7129678Listed by: TRENARY REALTY GROUP - New
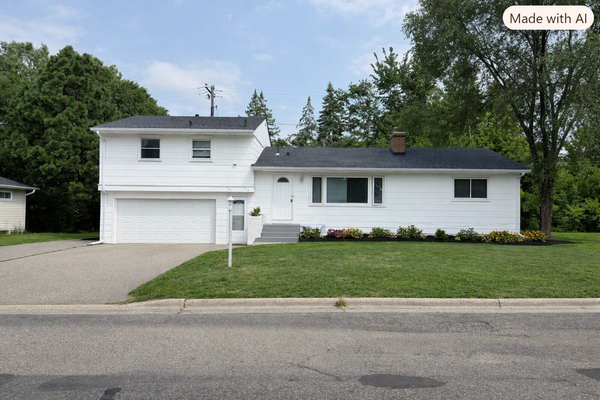 $649,000Active6 beds 3 baths2,054 sq. ft.
725 Robinwood Lane, Hopkins, MN 55305
MLS# 7128524Listed by: RE/MAX ADVANTAGE PLUS - Open Sat, 12 to 2pmNew
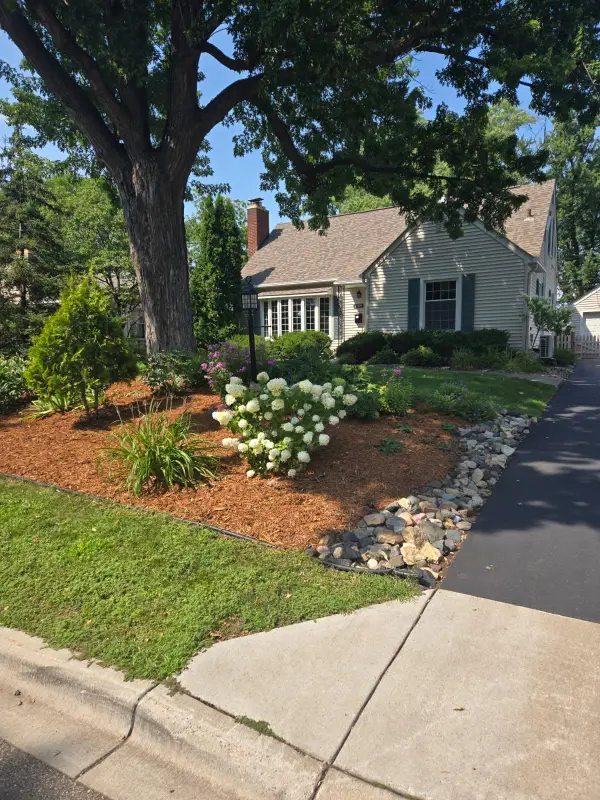 $635,000Active4 beds 4 baths2,663 sq. ft.
1709 Preston Lane, Hopkins, MN 55343
MLS# 7129752Listed by: BRIX REAL ESTATE  $995,000Active6 beds 4 baths3,840 sq. ft.
265 Oakwood Road, Hopkins, MN 55343
MLS# 7082622Listed by: COLDWELL BANKER REALTY - LAKES


Protect your home and budget from life's surprises with an Assurant Home Warranty, backed by a partner that supports you through every step of homeownership. Explore Plans.
© 2023 - 2026 ERA Franchise Systems LLC. All rights reserved. ERA Franchise Systems LLC fully supports the principles of the Fair Housing Act and the Equal Opportunity Act. ERA, ERA Real Estate powered, and their respective logos are registered service marks of ERA Franchise Systems LLC. Each office is independently owned and operated.