
5189 Beachside Drive, Hopkins, MN 55343
Local realty services provided by:ERA Gillespie Real Estate
5189 Beachside Drive,Hopkins, MN 55343
$299,900
- 3 Beds
- 2 Baths
- 1,471 sq. ft.
- Townhouse
- Pending
Listed by: william huffman, sarah huffman
Office: re/max results
MLS#:7076138
Source:NSMLS
Price summary
- Price:$299,900
- Price per sq. ft.:$193.86
- Monthly HOA dues:$295
About this home
Welcome to this well-maintained three bedroom, two bathroom townhome in a highly desirable Minnetonka location just blocks from Shady Oak Beach. Conveniently situated near I-494 and Hwy 62, this home offers easy access to shopping, dining, parks, and commuting routes while still providing a quiet neighborhood feel. Inside, you’ll find comfortable living spaces including a spacious lower-level family or amusement room perfect for relaxing, entertaining, or a home office setup. Major mechanical updates include a newer furnace and central A/C installed in 2020 for added peace of mind. A fantastic opportunity to enjoy low-maintenance living in an unbeatable west metro location!
Contact an agent
Home facts
- Year built:1978
- Listing ID #:7076138
- Added:54 day(s) ago
- Updated:July 20, 2026 at 08:34 AM
Rooms and interior
- Bedrooms:3
- Total bathrooms:2
- Full bathrooms:2
- Dining Description:Eat In Kitchen, Informal Dining Room
- Bathrooms Description:3/4 Basement, Main Floor Full Bath
- Kitchen Description:Dishwasher, Disposal, Exhaust Fan, Range, Refrigerator
- Basement:Yes
- Basement Description:Finished, Partial
- Living area:1,471 sq. ft.
Heating and cooling
- Cooling:Central Air
- Heating:Forced Air
- Central air:Yes
Structure and exterior
- Year built:1978
- Building area:1,471 sq. ft.
- Lot area:0.1 Acres
- Levels:2 Story
Utilities
- Water:City Water - Connected
- Sewer:City Sewer - Connected
Finances and disclosures
- Price:$299,900
- Price per sq. ft.:$193.86
- Tax amount:$3,497 (2026)
Features and amenities
- Appliances:Disposal, Exhaust Fan, Range, Refrigerator, Washer
- Laundry features:Dryer, Washer
Parking
- Parking description:Tuckunder Garage
- Garage:Yes
- Garage spaces:2
New listings near 5189 Beachside Drive
- New
 $215,000Active2 beds 2 baths1,212 sq. ft.
10511 Cedar Lake Road #503, Hopkins, MN 55305
MLS# 7111956Listed by: PINE HILL REALTY, LLC - New
 $450,000Active4 beds 2 baths1,800 sq. ft.
728 6th Avenue S, Hopkins, MN 55343
MLS# 7111563Listed by: COLDWELL BANKER REALTY - LAKES - New
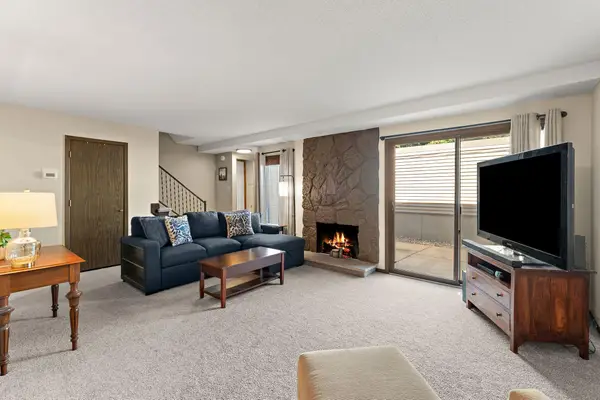 $210,000Active2 beds 3 baths1,200 sq. ft.
1224 Wagon Wheel Road, Hopkins, MN 55343
MLS# 7100408Listed by: KRIS LINDAHL REAL ESTATE - Coming Soon
 $949,900Coming Soon4 beds 4 baths
15 Maple Hill Road, Hopkins, MN 55343
MLS# 7031533Listed by: EDINA REALTY, INC. - New
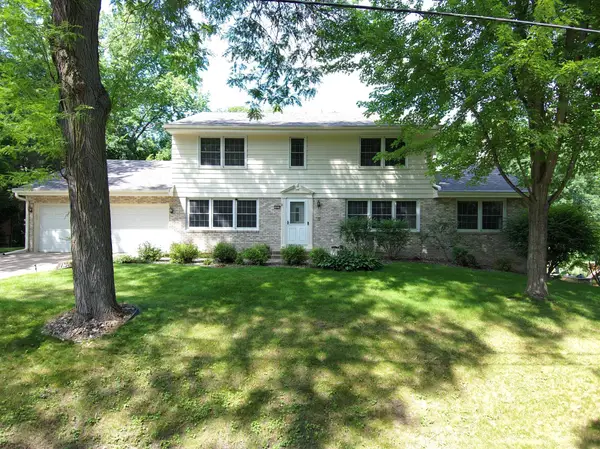 $750,000Active4 beds 3 baths3,509 sq. ft.
3931 Huntingdon Drive, Hopkins, MN 55305
MLS# 7077294Listed by: COMPASS - New
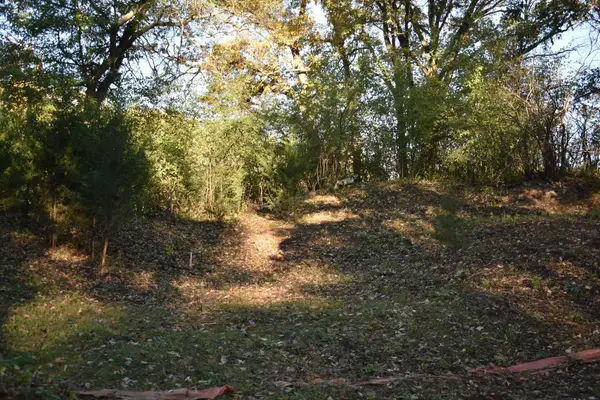 $225,000Active1.06 Acres
5500 Rowland Road, Hopkins, MN 55343
MLS# 7109598Listed by: LAKES SOTHEBY'S INTERNATIONAL - New
 $309,000Active2 beds 2 baths1,260 sq. ft.
3020 Saint Albans Mill Road #205, Hopkins, MN 55305
MLS# 7109608Listed by: COLDWELL BANKER REALTY - LAKES 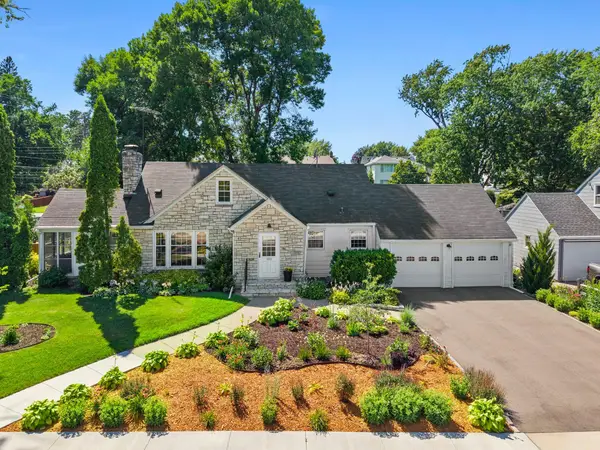 $549,900Pending3 beds 3 baths2,226 sq. ft.
102 14th Avenue N, Hopkins, MN 55343
MLS# 7107657Listed by: RE/MAX RESULTS- New
 $249,900Active1 beds 1 baths1,023 sq. ft.
6010 Chasewood Parkway #206, Hopkins, MN 55343
MLS# 7109269Listed by: TWIN CITIES LEASING LLC - New
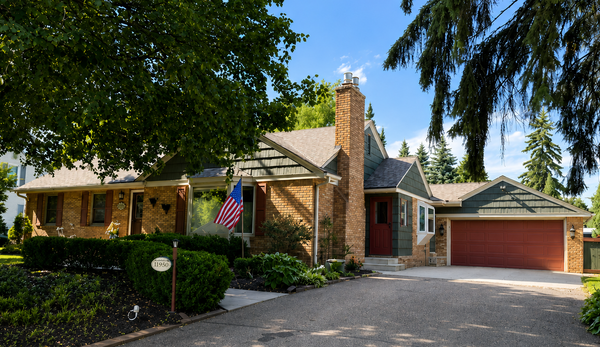 $585,000Active3 beds 2 baths2,496 sq. ft.
1715 Preston Lane, Hopkins, MN 55343
MLS# 7101103Listed by: EDINA REALTY, INC.


Protect your home and budget from life's surprises with an Assurant Home Warranty, backed by a partner that supports you through every step of homeownership. Explore Plans.
© 2023 - 2026 ERA Franchise Systems LLC. All rights reserved. ERA Franchise Systems LLC fully supports the principles of the Fair Housing Act and the Equal Opportunity Act. ERA, ERA Real Estate powered, and their respective logos are registered service marks of ERA Franchise Systems LLC. Each office is independently owned and operated.