
634 6th Avenue S, Hopkins, MN 55343
Local realty services provided by:ERA Viking Realty
634 6th Avenue S,Hopkins, MN 55343
$549,900
- 3 Beds
- 4 Baths
- 2,824 sq. ft.
- Single family
- Pending
Listed by: penelope frohardt
Office: coldwell banker realty - lakes
MLS#:7081135
Source:NSMLS
Price summary
- Price:$549,900
- Price per sq. ft.:$194.72
About this home
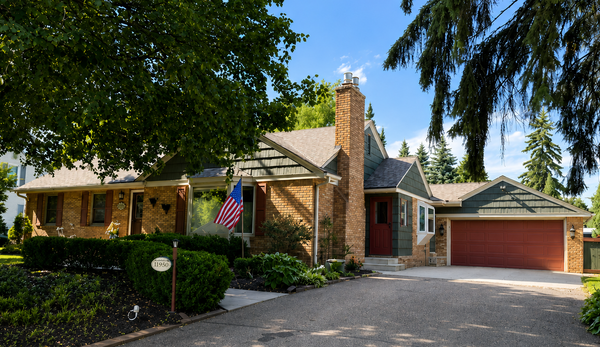
Welcome to this beautifully updated home offering the perfect combination of style, comfort, and peace of mind.
Filled with charm and thoughtful improvements throughout, this home blends timeless character with modern convenience. The updated kitchen features refinished hardwood floors, granite countertops, stainless-steel appliances, and stylish finishes, all flowing seamlessly into the dining area and main living space — making everyday living and entertaining easy.
Step outside to enjoy a fully fenced yard with a deck, fire pit area, irrigation system, and screened-in porch — perfect for relaxing or entertaining. A park directly across the street adds even more convenience and lifestyle appeal.
Multiple living spaces, abundant storage, and extensive recent upgrades provide exceptional flexibility and functionality.
A warm, welcoming home with meaningful updates in a fantastic location. Conveniently located near downtown Hopkins, parks, restaurants, shopping, trails, and major highways and commuting routes.
Extensively updated, move-in ready, and designed for easy living — this is the one you’ve been waiting for....
Contact an agent
Home facts
- Year built:2006
- Listing ID #:7081135
- Added:53 day(s) ago
- Updated:July 20, 2026 at 08:34 AM
Rooms and interior
- Bedrooms:3
- Total bathrooms:4
- Full bathrooms:1
- Half bathrooms:1
- Dining Description:Eat In Kitchen, Informal Dining Room, Kitchen/Dining Room, Living/Dining Room
- Bathrooms Description:3/4 Basement, Main Floor 1/2 Bath, Upper Level Full Bath
- Kitchen Description:Dishwasher, Disposal, Exhaust Fan, Freezer, Microwave, Range, Refrigerator, Stainless Steel Appliances
- Basement:Yes
- Basement Description:Daylight / Lookout Windows, Drain Tiled, Egress Window(s), Finished, Full, Storage Space, Sump Pump
- Living area:2,824 sq. ft.
Heating and cooling
- Cooling:Central Air
- Heating:Fireplace(s), Forced Air
- Central air:Yes
Structure and exterior
- Roof:Age Over 8 Years, Asphalt
- Year built:2006
- Building area:2,824 sq. ft.
- Lot area:0.15 Acres
- Lot Features:Tree Coverage - Medium
- Levels:4 or More Level Split
Utilities
- Water:City Water - Connected
- Sewer:City Sewer - Connected
Finances and disclosures
- Price:$549,900
- Price per sq. ft.:$194.72
- Tax amount:$6,756 (2025)
Features and amenities
- Appliances:Disposal, Exhaust Fan, Microwave, Range, Refrigerator, Stainless Steel Appliances, Washer, Water Softener Owned
- Laundry features:Dryer, Washer
- Amenities:Air-To-Air Exchanger, Gas Water Heater, Water Softener Owned
Parking
- Parking description:Asphalt, Attached Garage, Garage Door Opener, Insulated Garage, Storage
- Garage:Yes
- Garage spaces:3
New listings near 634 6th Avenue S
- New
 $215,000Active2 beds 2 baths1,212 sq. ft.
10511 Cedar Lake Road #503, Hopkins, MN 55305
MLS# 7111956Listed by: PINE HILL REALTY, LLC - New
 $450,000Active4 beds 2 baths1,800 sq. ft.
728 6th Avenue S, Hopkins, MN 55343
MLS# 7111563Listed by: COLDWELL BANKER REALTY - LAKES - New
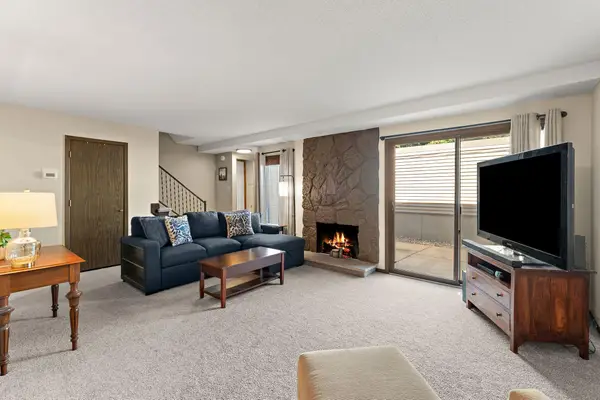 $210,000Active2 beds 3 baths1,200 sq. ft.
1224 Wagon Wheel Road, Hopkins, MN 55343
MLS# 7100408Listed by: KRIS LINDAHL REAL ESTATE - Coming Soon
 $949,900Coming Soon4 beds 4 baths
15 Maple Hill Road, Hopkins, MN 55343
MLS# 7031533Listed by: EDINA REALTY, INC. - New
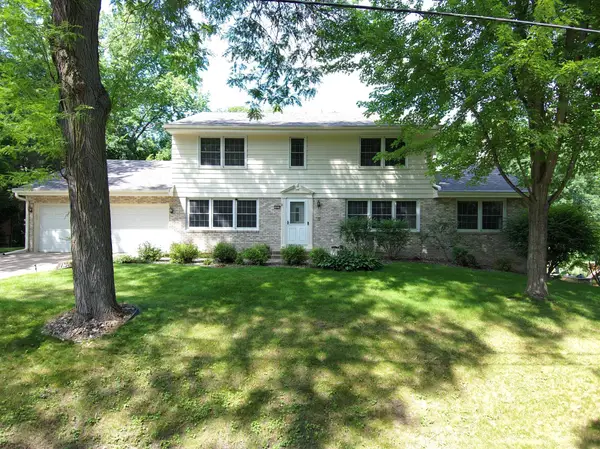 $750,000Active4 beds 3 baths3,509 sq. ft.
3931 Huntingdon Drive, Hopkins, MN 55305
MLS# 7077294Listed by: COMPASS - New
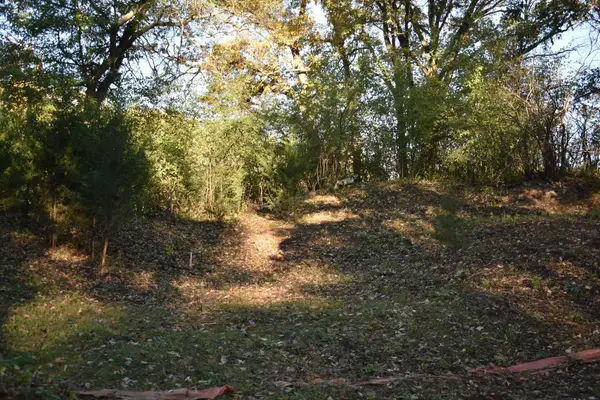 $225,000Active1.06 Acres
5500 Rowland Road, Hopkins, MN 55343
MLS# 7109598Listed by: LAKES SOTHEBY'S INTERNATIONAL - New
 $309,000Active2 beds 2 baths1,260 sq. ft.
3020 Saint Albans Mill Road #205, Hopkins, MN 55305
MLS# 7109608Listed by: COLDWELL BANKER REALTY - LAKES 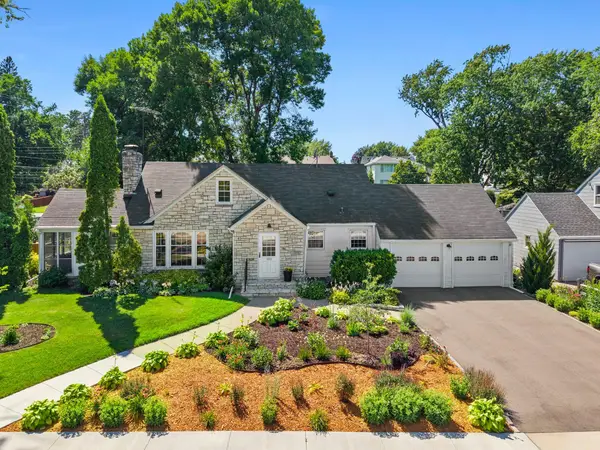 $549,900Pending3 beds 3 baths2,226 sq. ft.
102 14th Avenue N, Hopkins, MN 55343
MLS# 7107657Listed by: RE/MAX RESULTS- New
 $249,900Active1 beds 1 baths1,023 sq. ft.
6010 Chasewood Parkway #206, Hopkins, MN 55343
MLS# 7109269Listed by: TWIN CITIES LEASING LLC - New
 $585,000Active3 beds 2 baths2,496 sq. ft.
1715 Preston Lane, Hopkins, MN 55343
MLS# 7101103Listed by: EDINA REALTY, INC.


Protect your home and budget from life's surprises with an Assurant Home Warranty, backed by a partner that supports you through every step of homeownership. Explore Plans.
© 2023 - 2026 ERA Franchise Systems LLC. All rights reserved. ERA Franchise Systems LLC fully supports the principles of the Fair Housing Act and the Equal Opportunity Act. ERA, ERA Real Estate powered, and their respective logos are registered service marks of ERA Franchise Systems LLC. Each office is independently owned and operated.