
1906 Yorkshire Avenue S, Hopkins, MN 55305
Local realty services provided by:ERA Viking Realty
1906 Yorkshire Avenue S,Hopkins, MN 55305
$525,000
- 3 Beds
- 2 Baths
- 2,083 sq. ft.
- Single family
- Active
Upcoming open houses
- Fri, May 2904:00 pm - 05:30 pm
- Sat, May 3012:00 pm - 01:30 pm
- Sun, May 3112:00 pm - 01:30 pm
Listed by: jeanne levasseur
Office: keller williams realty integrity
MLS#:7063812
Source:NSMLS
Price summary
- Price:$525,000
- Price per sq. ft.:$237.66
About this home
Welcome home to this beautifully renovated split-entry home in the heart of Minnetonka, perfectly
situated on a quiet, low-traffic dead-end street with views of Windsor Lake. Extensively remodeled from
2021-2026, the home has been thoughtfully updated from top to bottom with quality finishes and stylish design throughout. The upper level features vaulted ceilings and a stunning open-concept layout connecting the kitchen, dining, and living spaces, creating an inviting atmosphere ideal for everyday living and entertaining. The beautifully updated kitchen showcases granite countertops, updated appliances, and seamless flow into the main living areas. Step into the charming 3-season porch through the sliding glass door and enjoy spectacular sunsets with scenic views of Windsor Lake. The adjacent deck off the kitchen provides the perfect space for grilling and effortless indoor-outdoor entertaining. Lutron Smart Home system controls of lighting, thermostat, garage door & cameras directly from your phone or in-wall iPad controls. Walkout lower level boasts luxury vinyl plank flooring, recessed lighting, a beautifully updated bathroom, and a stylish custom wet bar. Walk out to the expansive backyard with
abundant green space. Additional major improvements include a tankless high-efficiency on-demand water heater, updated electrical panel, radon mitigation system, epoxy garage flooring, new garage door, and extensive landscaping enhancements. Ideally located with quick access to major highways and only 20 minutes to downtown Minneapolis....
Contact an agent
Home facts
- Year built:1976
- Listing ID #:7063812
- Added:2 day(s) ago
- Updated:May 29, 2026 at 12:43 PM
Rooms and interior
- Bedrooms:3
- Total bathrooms:2
- Full bathrooms:1
- Dining Description:Informal Dining Room
- Bathrooms Description:Full Basement
- Kitchen Description:Dishwasher, Disposal, Microwave, Range, Refrigerator, Stainless Steel Appliances, Tankless Water Heater, Wine Cooler
- Basement:Yes
- Basement Description:Block, Daylight / Lookout Windows, Finished, Full, Storage Space, Walkout
- Living area:2,083 sq. ft.
Heating and cooling
- Cooling:Central Air, Wall Unit(s)
- Heating:Baseboard, Hot Water
- Central air:Yes
Structure and exterior
- Roof:Age 8 Years or Less, Asphalt, Pitched
- Year built:1976
- Building area:2,083 sq. ft.
- Lot area:0.51 Acres
- Lot Features:Public Transit (w/in 6 blks), Tree Coverage - Medium
- Construction Materials:Block
- Levels:Bi/Split Level
Utilities
- Water:City Water - Connected
- Sewer:City Sewer - Connected
Finances and disclosures
- Price:$525,000
- Price per sq. ft.:$237.66
- Tax amount:$5,366 (2025)
Features and amenities
- Appliances:Disposal, Microwave, Range, Refrigerator, Stainless Steel Appliances, Tankless Water Heater, Washer, Water Softener Owned, Wine Cooler
- Laundry features:Dryer, Washer
- Amenities:Air-To-Air Exchanger, Tankless Water Heater, Water Softener Owned
- Smart home:Yes
Parking
- Parking description:Asphalt, Attached Garage, Garage Door Opener, Storage
- Garage:Yes
- Garage spaces:2
New listings near 1906 Yorkshire Avenue S
- New
 $315,000Active2 beds 2 baths945 sq. ft.
610 7th Avenue S, Hopkins, MN 55343
MLS# 7082895Listed by: RE/MAX ADVANTAGE PLUS - New
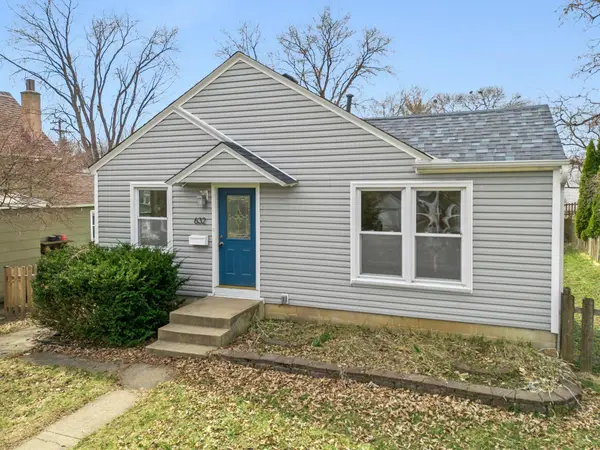 $389,900Active3 beds 2 baths1,500 sq. ft.
632 7th Avenue S, Hopkins, MN 55343
MLS# 7082143Listed by: RE/MAX ADVANTAGE PLUS - New
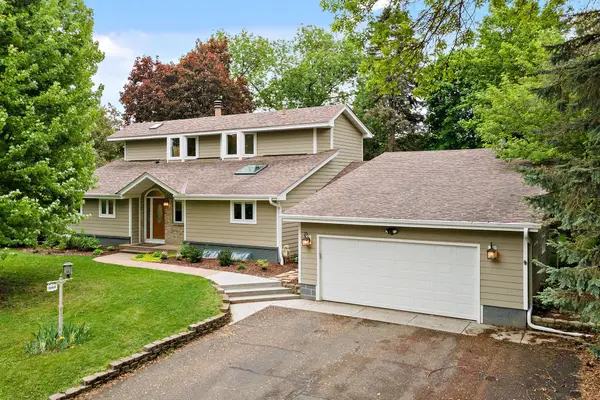 $749,900Active5 beds 3 baths3,474 sq. ft.
13412 Tudor Road, Hopkins, MN 55305
MLS# 7061415Listed by: KELLER WILLIAMS PREMIER REALTY LAKE MINNETONKA - Coming Soon
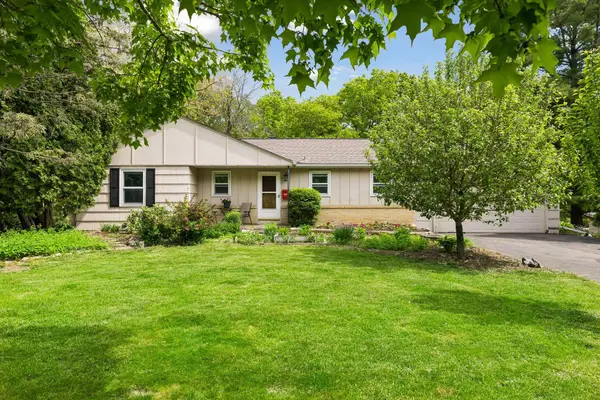 $475,000Coming Soon3 beds 2 baths
3613 Robin Lane, Hopkins, MN 55305
MLS# 7079049Listed by: BRIX REAL ESTATE - New
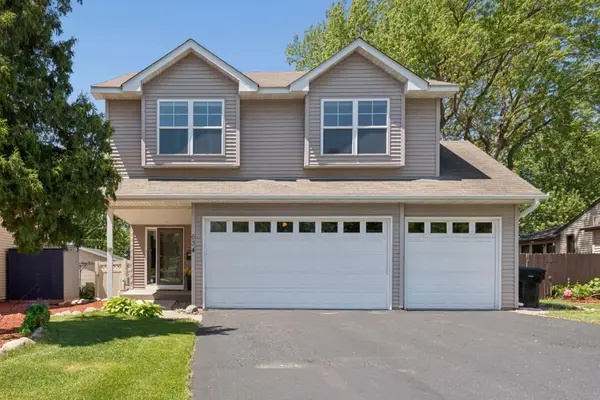 $549,900Active3 beds 4 baths2,824 sq. ft.
634 6th Avenue S, Hopkins, MN 55343
MLS# 7081135Listed by: COLDWELL BANKER REALTY - LAKES - New
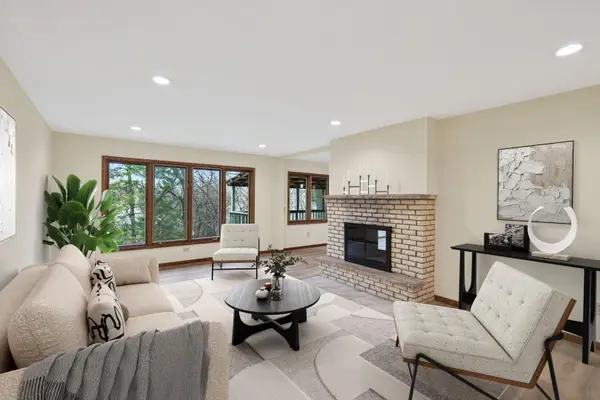 $550,000Active4 beds 3 baths2,517 sq. ft.
13001 Maywood Lane, Hopkins, MN 55343
MLS# 7081150Listed by: JOHN MCGOVERN - Open Sat, 2 to 3:15pmNew
 $350,000Active3 beds 2 baths1,381 sq. ft.
9 Van Buren Avenue S, Hopkins, MN 55343
MLS# 7077199Listed by: EDINA REALTY, INC. - Open Fri, 4 to 6pmNew
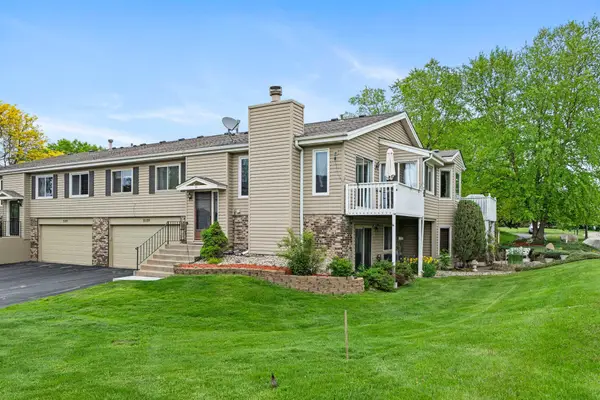 $315,000Active3 beds 2 baths1,471 sq. ft.
5189 Beachside Drive, Hopkins, MN 55343
MLS# 7076138Listed by: RE/MAX RESULTS - New
 $309,000Active2 beds 1 baths960 sq. ft.
9601 Lonsdale Circle, Hopkins, MN 55305
MLS# 7080119Listed by: KELLER WILLIAMS REALTY INTEGRITY LAKES


Protect your home and budget from life's surprises with an Assurant Home Warranty, backed by a partner that supports you through every step of homeownership. Explore Plans.
© 2023 - 2026 ERA Franchise Systems LLC. All rights reserved. ERA Franchise Systems LLC fully supports the principles of the Fair Housing Act and the Equal Opportunity Act. ERA, ERA Real Estate powered, and their respective logos are registered service marks of ERA Franchise Systems LLC. Each office is independently owned and operated.